Realty Solution
Powered by 
- 6
- Overview
- Description
- Property Details
- Location
- HOA Management
- Facts & Features
- Getting Around
- Nearby Homes


Street View
Listed by: William Algarin (619) 549-8242 DRE #02117000, Daniela Leon DRE #02192088 | Compass (619) 353-5828
$785,000
Monthly Est:$3,907
 4 Beds
 4 Baths
3 full baths + 1 half bath
 3,140sqft
32084 Richardson St, Menifee, CA 92584
$785,000
$3,907/moEst:
Get Pre-Approved
Single Family Residence
Built in 2022
$123/mo HOA
6,891 sqft lot
$250/sq.ft
Description
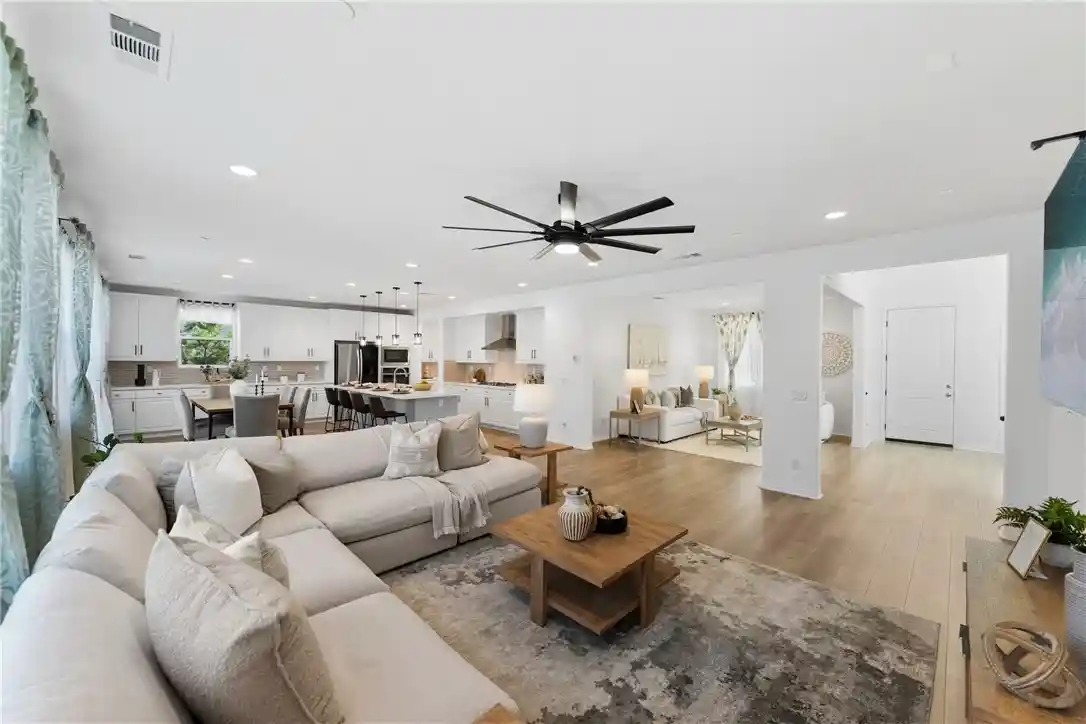
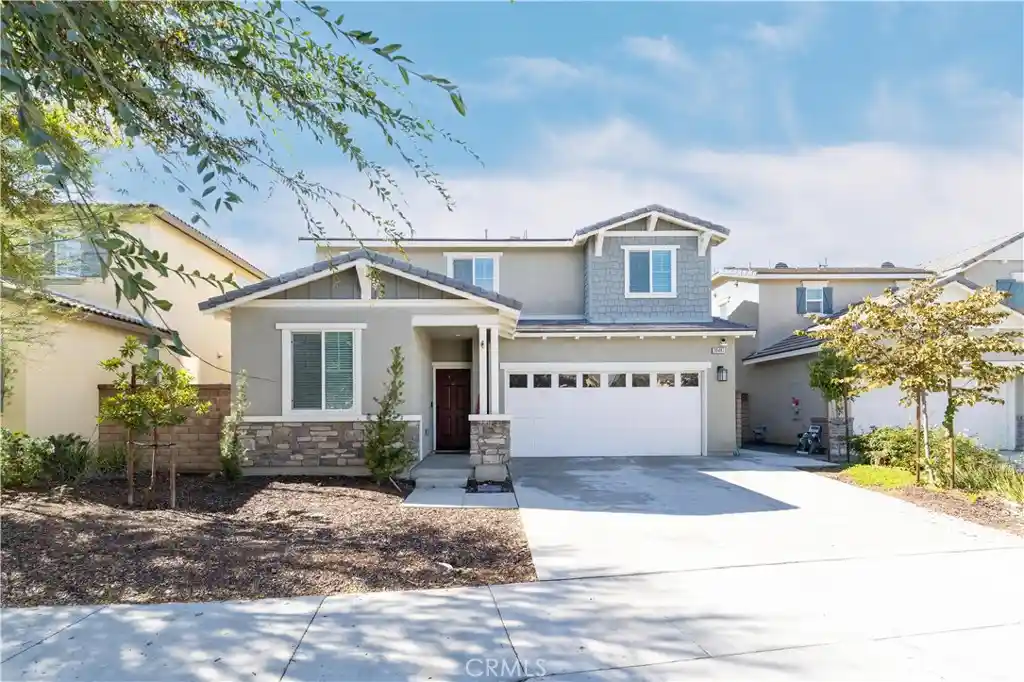
Next Gen suite with PAID OFF solar. Seller offering 10K toward buyer closing costs/rate buy-down with acceptable offer. Beautifully appointed Richmond American Homes residence showcasing the highly coveted Dallas Plan, thoughtfully designed to deliver exceptional versatility, modern comfort, and long-term value. Featuring a private Next Gen suite with its own separate entrance, full bedroom and bathroom, plus dedicated washer/dryer hookups, this space is ideal for multigenerational living, extended guests, income-producing opportunities, or a refined home office retreat. This home offers immediate energy efficiency and meaningful long-term savings an increasingly rare and valuable advantage.
From the moment you enter, the home reveals a light-filled open-concept design that effortlessly connects the expansive great room, generous dining area, and a chef-inspired kitchen. The kitchen serves as the heart of the home, complete with a large center island, walk-in pantry, dining nook, and elevated finishes including quartz countertops, upgraded flooring, recessed lighting, ceiling fans, and a stylish mini bar perfectly suited for both elevated entertaining and everyday living. Upstairs, a spacious loft provides additional flexibility, complemented by well-proportioned secondary bedrooms and a stunning primary suite designed as a private sanctuary. The suite features a spa-inspired bath and an oversized walk-in closet, creating a true retreat experience.
Additional highlights include a centrally located laundry room, an attached two-car garage, and thoughtfully designed indoor-outdoor living spaces that enhance both function and lifestyle. The intelligent layout offers the rare balance of privacy, independence, and connectivity within one home.
Ideally situated near pickle ball courts, picnic areas, Veterans Park, and Liberty High School, this location further elevates the home’s appeal. With its paid solar, flexible Next Gen living, and one of the most desirable floor plans in the market, this is a standout opportunity crafted for buyers who value both lifestyle and smart investments.
- Houzeo last checked: 10 minutes ago
- Listing updated: October 30, 2026 at 1:15 pm
- Source: California Regional MLS-CA | MLS#: SW26101245

Property Details
Status
Active
Type
Single Family Residence
No. of Stories
2
County
City
Neighborhood
--
Year Built
2022
HOA Fees
$123/mo
Finished Area
3,140 sqft
Lot Size
6,891 sqft lot
Basement Area
- sqft
MLS Name
California Regional MLS
MLS Number
SW26101245
MLS Status
Active
Days on Market
174
Cumulative Days on Market
169

Continue Your Journey in App
Find your dream home, receive real-time updates, and many more!
Continue Your Journey in App
Find your dream home, receive real-time updates, and many more!
Location
HOA Management
Firstresidential
HOA Fees
$123/ Monthly
Amenities
 Amenities and services may be covered by one or multiple associations and service providers.
 Park Playground
 Sports Court
OutdoorCookingArea
PicnicArea
Disclaimer: Amenities are based on third-party information and may vary; buyers must independently verify all amenities, as information is deemed reliable but not guaranteed.
Facts & Features
Rooms
Bedrooms & bathrooms
Bedrooms: 4
Bathrooms: 4
Interior
Appliances
Dishwasher, Gas Cooktop, Gas Oven, Gas Range, Microwave, Tankless Water Heater
Sewer
Public Sewer
Cooling
Central Air, Whole House Fan
Heating
Central
Window Features
Double Pane Windows, Energy Star Qualified Windows, Screens
Flooring
Laminate, Vinyl
Interior Features
Wet Bar, Breakfast Area, Ceiling Fans, Dry Bar, Separate Formal Dining Room, Eat In Kitchen, In Law Floorplan, Open Floorplan, Pantry, Quartz Counters, Recessed Lighting, Bar, Wired For Sound, Bedroom On Main Level, Jack And Jill Bath, Loft, Multiple Primary Suites, Primary Suite, Walk In Pantry, Walk In Closets
Construction
Year Built
Year Built: 2022
Home type
Single Family Residence
Property Condition
Turnkey
Roof
Tile
Foundation Details
Slab
Architectural Style
Craftsman
Construction Materials
Stucco
Utilities & Energy
Electric
Standard
Utilities
Electricity Available, Phone Available, Sewer Available, Water Available
Fireplace Features
None
Security Features
Fire Sprinkler System, Smoke Detectors
Association Amenities
Sport Court, Dog Park, Outdoor Cooking Area, Picnic Area, Playground, Pickleball
Pool Features
None
Water Source
Public
Parking Features
Door Single, Garage Faces Front, Garage, Paved
Laundry Features
Washer Hookup, Laundry Room, Stacked, Upper Level
Other Features
Patio And Porch Features
Concrete, Front Porch
Community Features
Dog Park, Park
Lot Features
Back Yard, Front Yard, Sprinklers In Front, Landscaped, Near Park, Paved, Sprinkler System
Price History
| Date | Event | Price |
|---|---|---|
07/29/2026 Source: | Listed for Sale | $785,000 $250/sqft |
07/26/2026 Source: | Contingent (Active Under Contract) | $785,000 $250/sqft |
05/12/2026 Source: | Coming Soon | $785,000 -0.63% $250/sqft |
08/26/2025 Source: | Off Market | $790,000 -1.25% $252/sqft |
08/26/2025 Source: | Listed for Sale | $800,000 +1.91% $255/sqft |

Show more
Nearby Homes
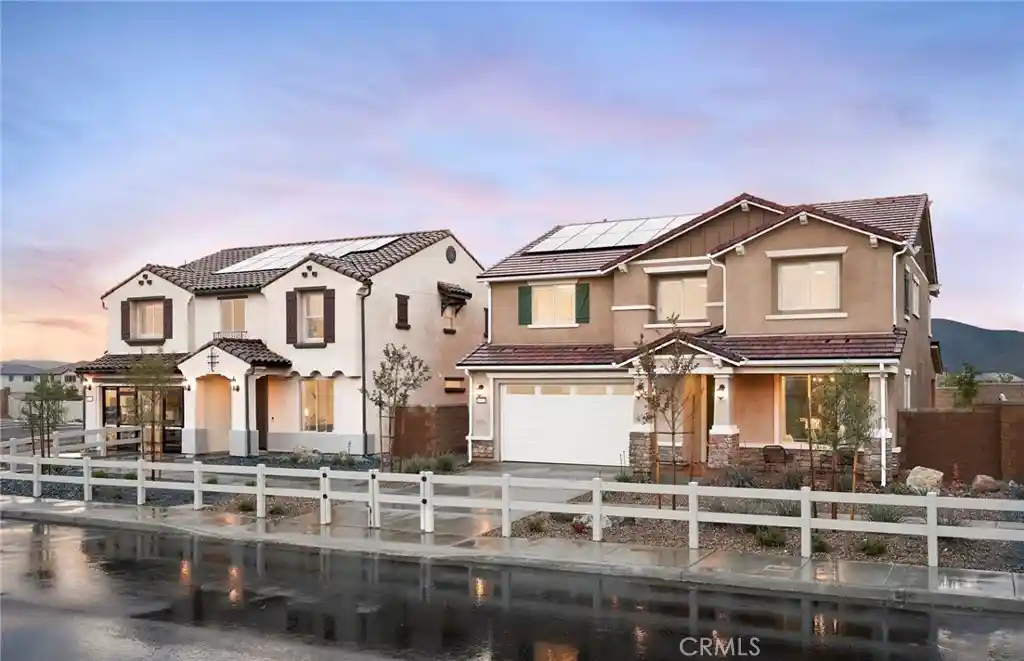
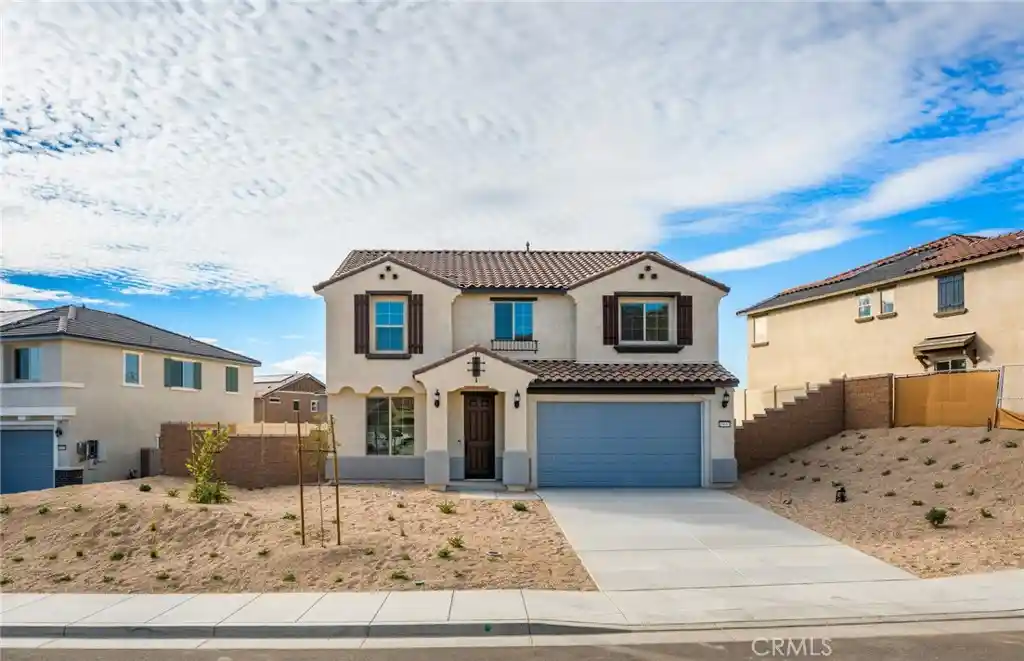
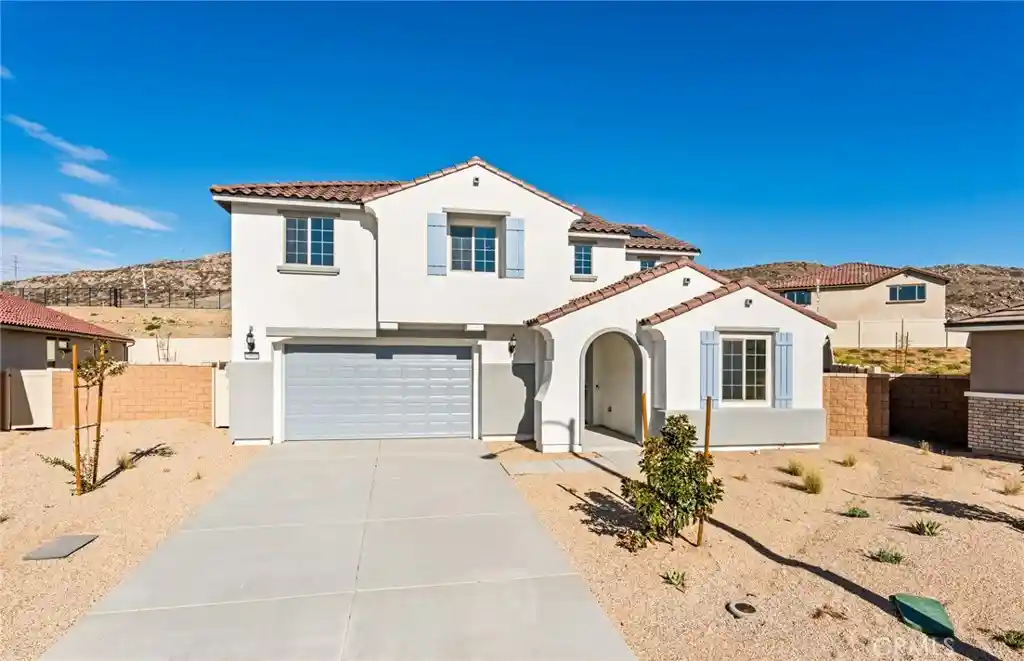
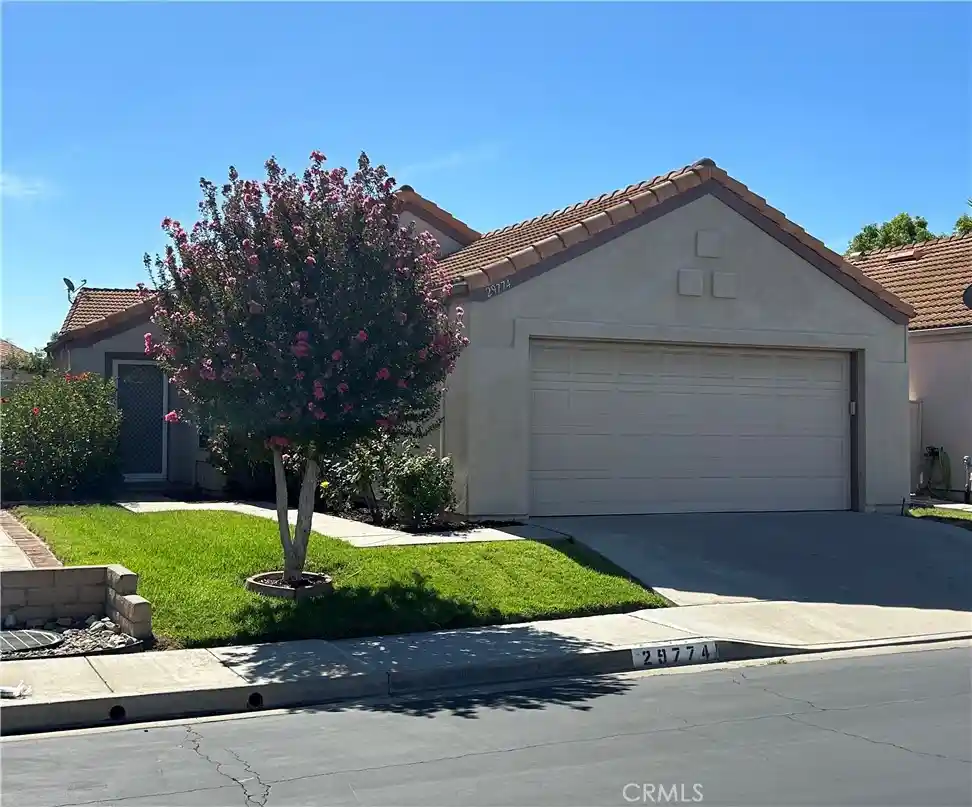
Find Homes by Property Features in Menifee, CA
Nearby New Homes For Sale


Based on information from California Regional Multiple Listing Service, Inc. as of Nov 04, 2026, 09:15PM and /or other sources. All data, including all measurements and calculations of area, is obtained from various sources and has not been, and will not be, verified by broker or MLS. All information should be independently reviewed and verified for accuracy. Properties may or may not be listed by the office/agent presenting the information. Information being provided is for consumers’ personal, non-commercial use and may not be used for any purpose other than to identify prospective properties consumers may be interested in purchasing. This website may not include listings or property addresses of sellers who have directed their listing brokers to withhold their listing or their property address from display on the Internet. © 2026 California Regional Multiple Listing Service. All Rights Reserved.
 Advertising Broker: William Johnson DRE #01463271 | William Johnson Brokerage
