- Overview
- Description
- Property Details
- Location
- HOA Management
- Facts & Features
- Getting Around
- Nearby Homes


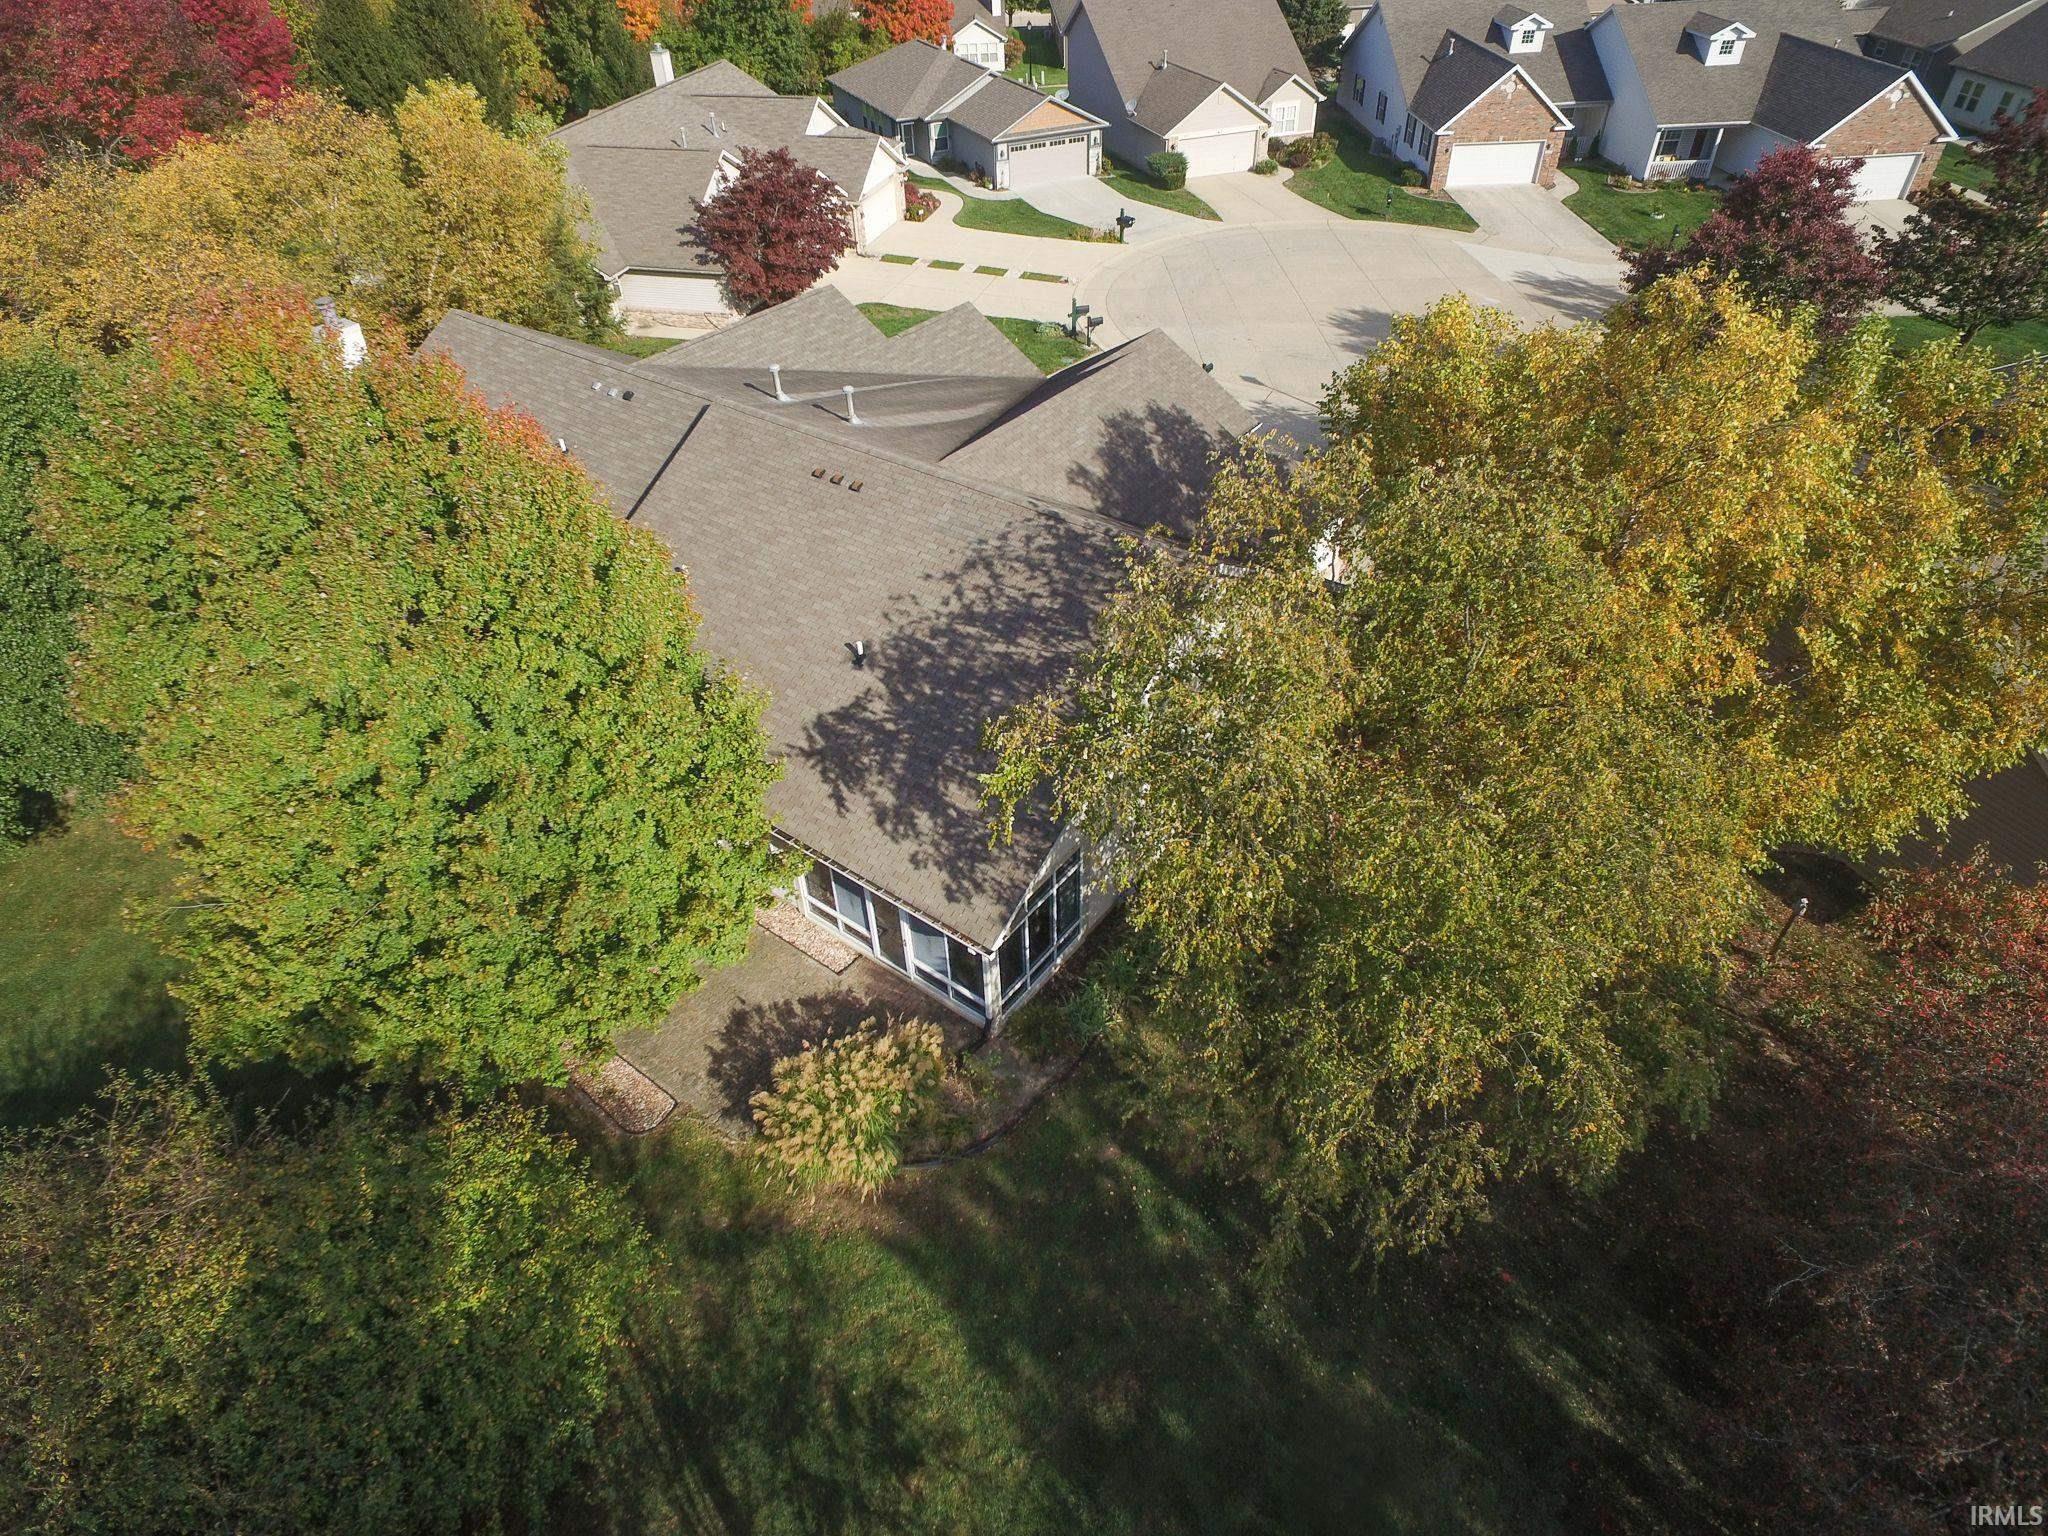


$294,900
Monthly Est:$1,468
 2 Beds
 2 Baths
2 full baths
 1,620sqft
3209 Tilbury Dr, West Lafayette, IN 47906
$294,900
$1,468/moEst:
Get Pre-Approved
Manufactured On Land
Built in 1998
$-- HOA
8,407 sqft lot
$182/sq.ft
Description
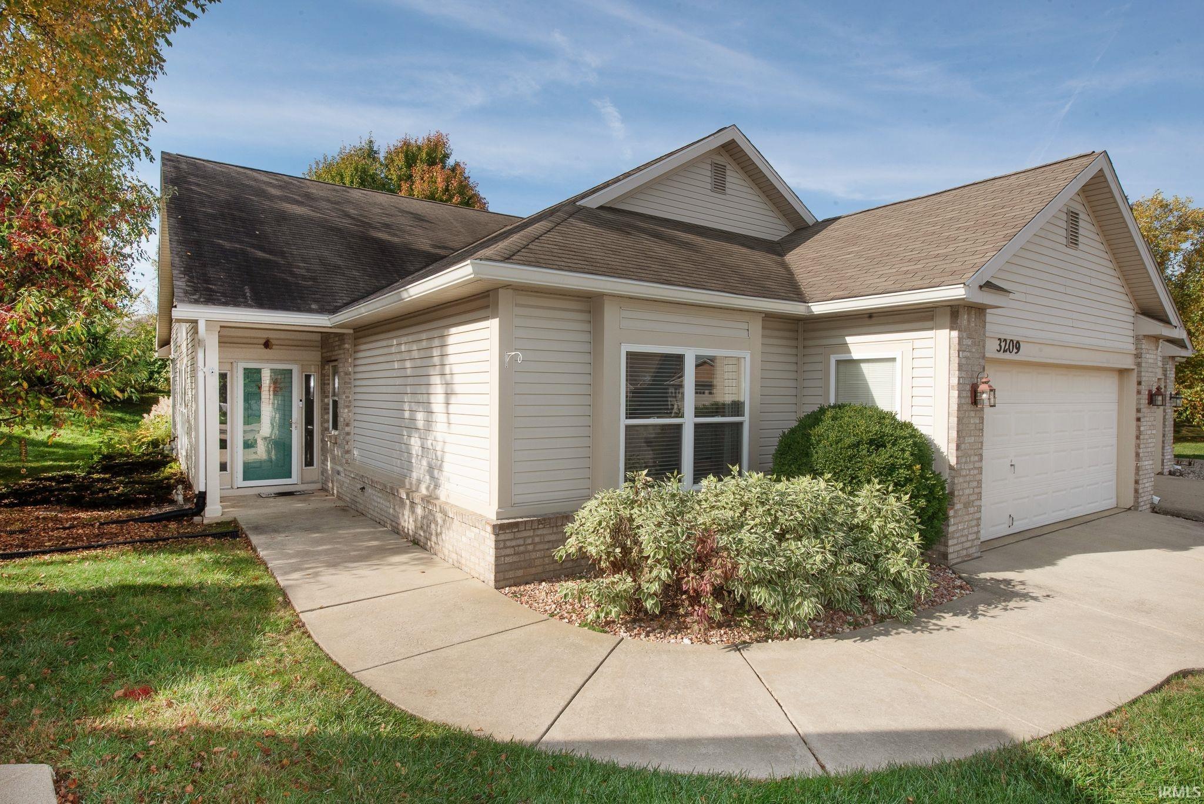
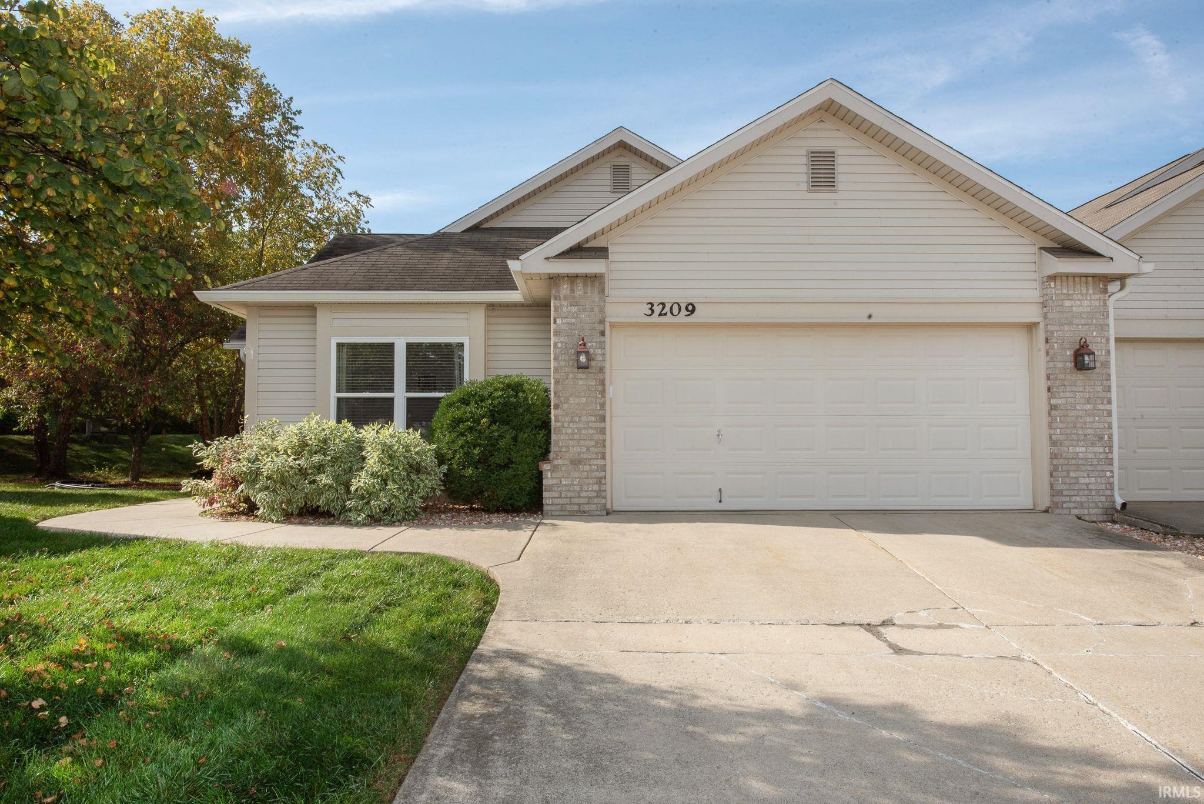
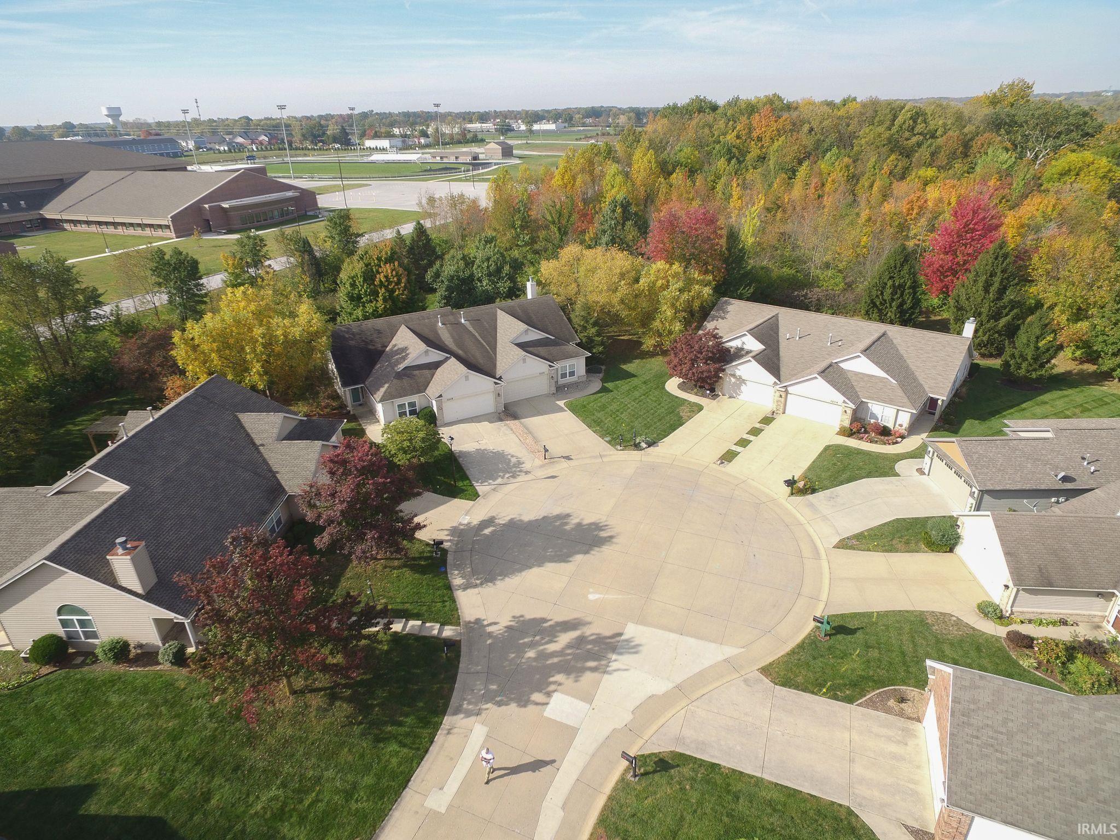
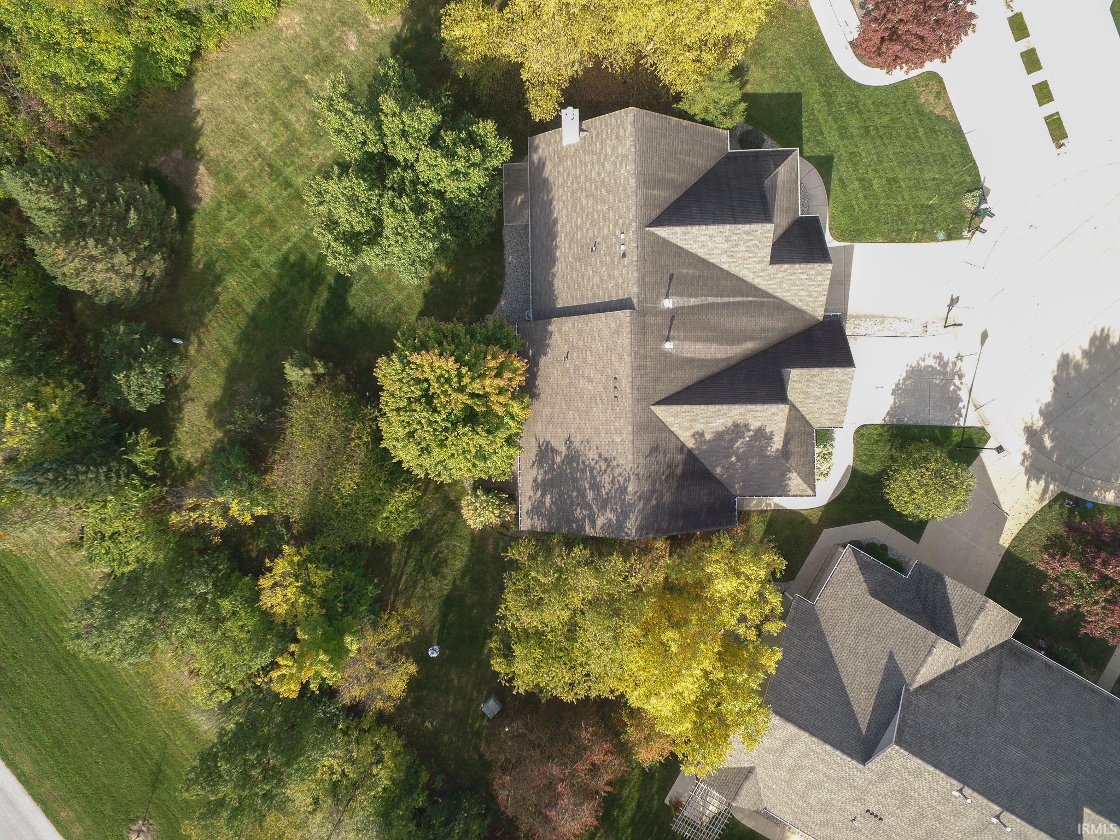
Welcome to 3209 Tilbury. Tucked at the end of a peaceful cul-de-sac, this beautifully maintained ranch offers just over 1,600 square feet of comfortable, ranch living. Inside, you'll be greeted by an inviting living room featuring hardwood floors, soaring vaulted ceilings and wonderful windows, providing nice natural light. The home features two spacious bedrooms, two full baths, a dedicated office space with built-in desk and cabinetry and a bright three-season sunroom off the back that leads to a private stone patio. Enjoy quiet mornings and serene evenings looking out over your tree-lined backyard, providing excellent privacy and lush seasonal color. A few of the many updates include: new AC (2026), new gutters (2025), and a high-efficiency furnace (2021). Move right in and enjoy relaxed, low-maintenance living. HOA fees include trash, recycling, lawn care and snow removal. Great location, close to campus, dinging, schools and shopping.
- Houzeo last checked: 9 minutes ago (October 27, 2026 at 2:30 am)
- Listing updated: October 27, 2026 at 12:17 am
- Listing Provided by: Amy Junius-Humbaugh | F.C. Tucker/Shook
- Source: Indiana Regional MLS-IN | MLS#: 202644261

Property Details
Status
Active
Type
Manufactured Mobile Home
No. of Stories
-
County
--
City
Neighborhood
--
Year Built
1998
HOA Fees
-
Finished Area
1,620 sqft
Lot Size
8,407 sqft lot
Basement Area
- sqft
MLS Name
Indiana Regional MLS
MLS Number
202644261
MLS Status
Active
Days on Market
1

Continue Your Journey in App
Find your dream home, receive real-time updates, and many more!
Download App
Continue Your Journey in App
Find your dream home, receive real-time updates, and many more!
Location
HOA Management
N/A
HOA Fees
$180/
Disclaimer: Amenities are based on third-party information and may vary; buyers must independently verify all amenities, as information is deemed reliable but not guaranteed.
Facts & Features
Rooms
Bedrooms & bathrooms
Bedrooms: 2
Bathrooms: 2
Interior
Flooring
Other, Tile
Heating
Forced Air, Natural Gas
Sewer
City
Cooling
Central Air
Interior Features
1st Bdrm En Suite, Breakfast Bar, Vaulted Ceiling(s), Closet(s) Walk In, Laminate Counters, Detector Smoke, Disposal, Dryer Hook Up Electric, Entrance Foyer, In Law Floorplan, Landscaped, Porch Enclosed, Range/oven Hook Up Elec, Split Br Floor Plan, Twin Sink Vanity, Stand Up Shower, Tub And Separate Shower, Tub/shower Combination, Main Level Bedroom Suite, Main Floor Laundry, Washer Hook Up
Appliances
Dishwasher, Microwave, Refrigerator, Washer, Window Treatments, Dryer Electric, Electric Range, Gas Water Heater
Construction
Year Built
Year Built: 1998
Home type
Manufactured On Land
Architectural Style
Ranch
Roof
Asphalt, Shingle
Construction Materials
Vinyl Siding
Utilities & Energy
Basement
Slab
Parking Features
Concrete
Water Source
City
Fireplace Features
None
Association Amenities
None
Other Features
Subdivision Name
Brindon Woods
Lot Features
0 2.9999
Getting Around 3209 Tilbury Dr
Bike Score®

Somewhat Bikeable
46/100
Walk Score®

Car-Dependent
39/100
Data provided by Redfin
Nearby Homes


Find Homes by Property Features in West Lafayette, IN


IDX information is provided exclusively for consumer's personal, non-commercial use and may not be used for any purpose other than to identify prospective properties that consumers may be interested in purchasing. Data is deemed reliable but is not guaranteed accurate by the MLS.
 Advertising Broker: Jonah Hartsburg | Hoosier Hub Realty
