Realty Solution
Powered by 
- 0
- 5
- Overview
- Description
- Property Details
- Location
- Facts & Features
- Getting Around
- Nearby Homes
 No HOA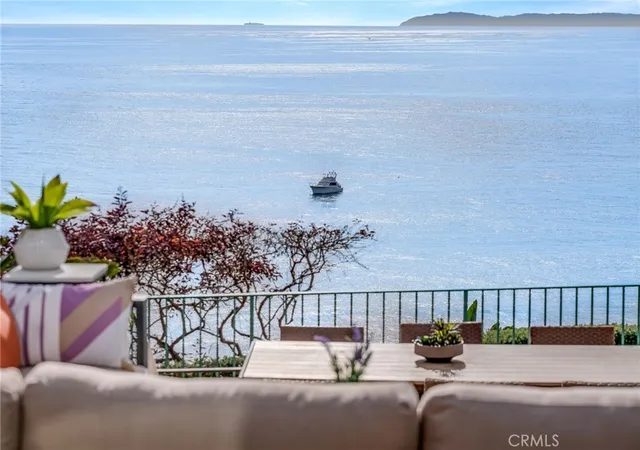

Street View
Listed by: Michael Johnson (949) 207-3735 DRE #01429647 | Compass (949) 438-4340
$15,995,000
Monthly Est:$79,613
 5 Beds
 6 Baths
5 full baths + 1 half bath
 4,777sqft
32091 Coast Hwy, Laguna Beach, CA 92651
$15,995,000
$79,613/moEst:
Get Pre-Approved
Single Family Residence
Built in 1996
$-- HOA
23,125 sqft lot
$3,348/sq.ft
Description
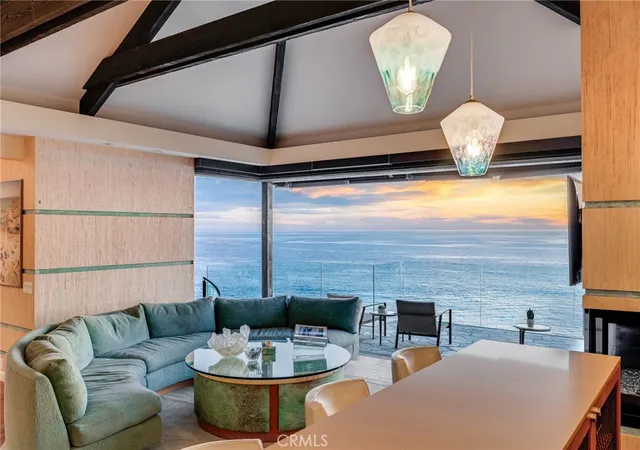
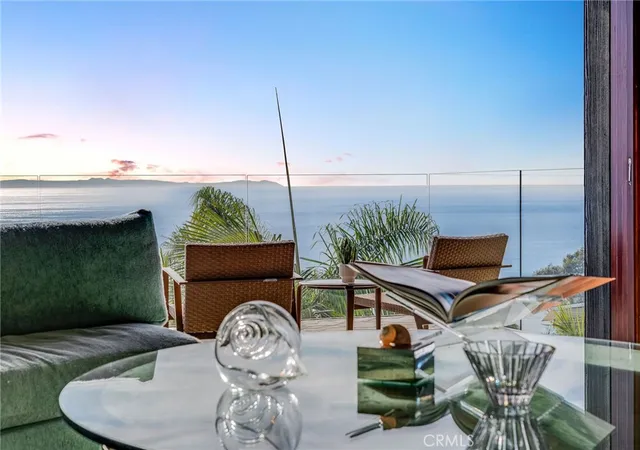
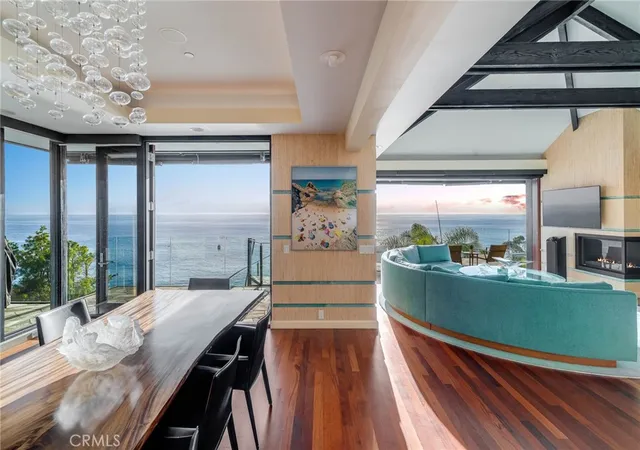
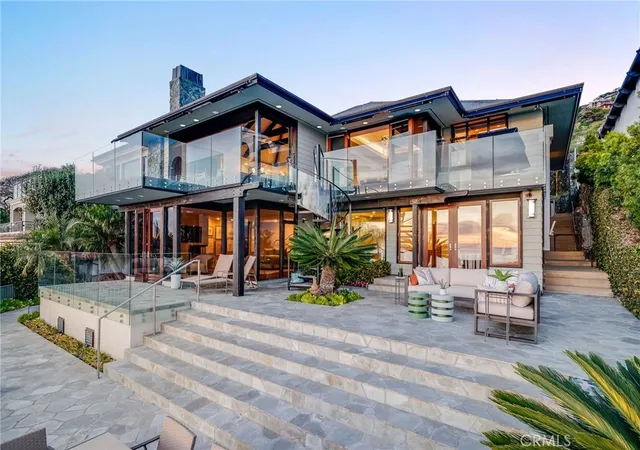
How amazing to have front-row seats to the ever-changing theater of the Pacific Ocean - a unique performance every day and night, where the sun melts into the horizon, and dolphins drift past like unannounced guests. The oceanfront estate at 32091 Coast Highway offers these seats daily - a beautifully crafted, gated home with amenities that make leaving feel unnecessary. From the moment you arrive through the gated motorcourt, the home reveals itself slowly - glass, stone, and warm materials drawing your eye to the endless horizon. Walls of disappearing glass open nearly every space to terraces, breezes, and uninterrupted views. Entering the living level, finished in a soothing blend of luxurious textures and colors, frames the special oceanfront setting. Dining and a bespoke kitchen with top-line appliances are distinct from the living area yet visually open, presenting an incredible ocean-view sweep from this level. This space also includes a full bar, climate-controlled wine storage, and disappearing glass walls that open much of the level to the view terraces. The lower level hosts four en-suite bedrooms, including the primary suite - a generously sized retreat unto itself, with floor-to-ceiling glass and refined design detail, the architectural pedigree is on full display. The fifth bedroom, along with an office or gym, spa bath with steam and sauna, and a ‘sky terrace’ complete the upper level, offering separation from the main living spaces. As calming as the interiors are, it is the ocean view decks and terraces that captivate. Multiple levels of flagstone decks create intimate corners for morning coffee, sunset dinners, or evenings beside the crescent-shaped outdoor fireplace. Here, the ocean becomes part of daily life - its colors, sounds, and shifting light changing by the hour. The spaces invite large gatherings while offering intimate vignettes. In addition to the ‘front row’ seats to the Pacific, this property offers features not often found in oceanfront homes: oversized three-car garage with motorcourt, private gated drive/pedestrian access, generous space, abundant storage, meticulous care by the current owner, sauna and steam rooms, and the ability to easily lock and leave should you choose to travel (though, why would you need to?). This estate provides a VIP experience without compromise - an opportunity to acquire a stunning residence along one of the most beautiful coastlines in the world.
- Houzeo last checked: 1 minute ago
- Listing updated: September 10, 2026 at 9:09 pm
- Source: California Regional MLS-CA | MLS#: LG26061022

Property Details
Status
Active
Type
Single Family Residence
No. of Stories
3
County
City
Neighborhood
--
Year Built
1996
HOA Fees
-
Finished Area
4,777 sqft
Lot Size
23,125 sqft lot
Basement Area
- sqft
MLS Name
California Regional MLS
MLS Number
LG26061022
MLS Status
Active
Days on Market
201
Cumulative Days on Market
171

Continue Your Journey in App
Find your dream home, receive real-time updates, and many more!
Download App
Continue Your Journey in App
Find your dream home, receive real-time updates, and many more!
Location
Facts & Features
Rooms
Bedrooms & bathrooms
Bedrooms: 5
Bathrooms: 6
Interior
Heating
Forced Air
Sewer
Public Sewer
Flooring
Wood
Appliances
Six Burner Stove, Double Oven, Gas Range, Ice Maker, Refrigerator
Exterior Features
Awnings
Cooling
Central Air, Zoned
Interior Features
Beamed Ceilings, Wet Bar, Breakfast Bar, Built In Features, Balcony, Cathedral Ceilings, Separate Formal Dining Room, High Ceilings, Living Room Deck Attached, Open Floorplan, Pantry, Bar, Primary Suite, Utility Room, Walk In Pantry, Wine Cellar, Walk In Closets
Construction
Year Built
Year Built: 1996
Home type
Single Family Residence
Roof
Slate
Property Condition
Turnkey
Utilities & Energy
Water Source
Public
Laundry Features
Inside, Laundry Room
Security Features
Security Gate
Utilities
Electricity Connected, Natural Gas Connected, Sewer Connected, Water Connected
Fireplace Features
Gas, Living Room, Primary Bedroom
Parking Features
Controlled Entrance, Door Multi, Direct Access, Driveway, Garage, Gated, Private
Pool Features
None
Other Features
Community Features
Gutters
Disclosures
Coastal Commission Restrictions, Coastal Zone
Subdivision Name
South Laguna Bluffs (slb)
Patio And Porch Features
Wrap Around
Lot Features
Bluff, Back Yard, Landscaped
Price History
| Date | Event | Price |
|---|---|---|
03/31/2025 Source: | Listed for Sale | $16,995,000 -5.58% $3,558/sqft |
07/01/2024 Source: | Off Market | $18,000,000 $3,768/sqft |

Nearby Homes


Find Homes by Property Features in Laguna Beach, CA


Based on information from California Regional Multiple Listing Service, Inc. as of Oct 11, 2026, 11:15PM and /or other sources. All data, including all measurements and calculations of area, is obtained from various sources and has not been, and will not be, verified by broker or MLS. All information should be independently reviewed and verified for accuracy. Properties may or may not be listed by the office/agent presenting the information. Information being provided is for consumers’ personal, non-commercial use and may not be used for any purpose other than to identify prospective properties consumers may be interested in purchasing. This website may not include listings or property addresses of sellers who have directed their listing brokers to withhold their listing or their property address from display on the Internet. © 2026 California Regional Multiple Listing Service. All Rights Reserved.
 Advertising Broker: William Johnson DRE #01463271 | William Johnson Brokerage