Realty Solution
Powered by 
- 16
- Overview
- Description
- Property Details
- Location
- Facts & Features
- Getting Around
- Nearby Homes
 No HOA
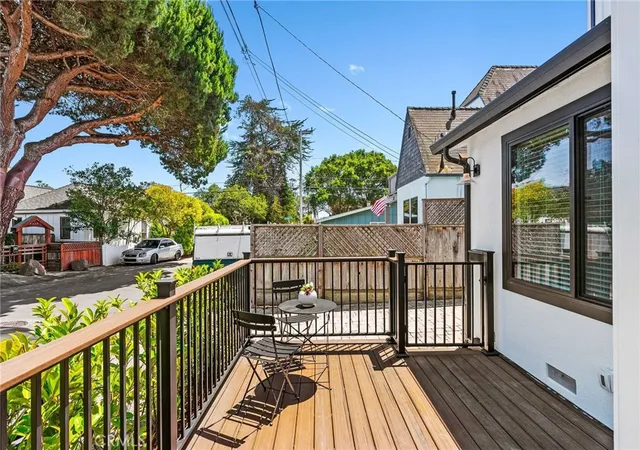

Street View
Listed by: Lisa Mochizuki (559) 907-4748 DRE #01436832 | Lisa Mochizuki-Broker (559) 907-4748
$2,900,000
Monthly Est:$14,434
 4 Beds
 4 Baths
3 full baths + 1 half bath
 1,960sqft
321 9th Avenue, Santa Cruz, CA 95062
$2,900,000
$14,434/moEst:
Get Pre-Approved
Single Family Residence
Built in 2023
$-- HOA
3,615 sqft lot
$1,480/sq.ft
Description
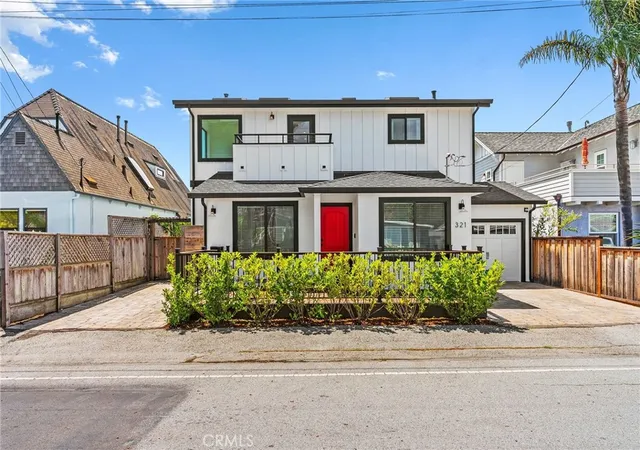
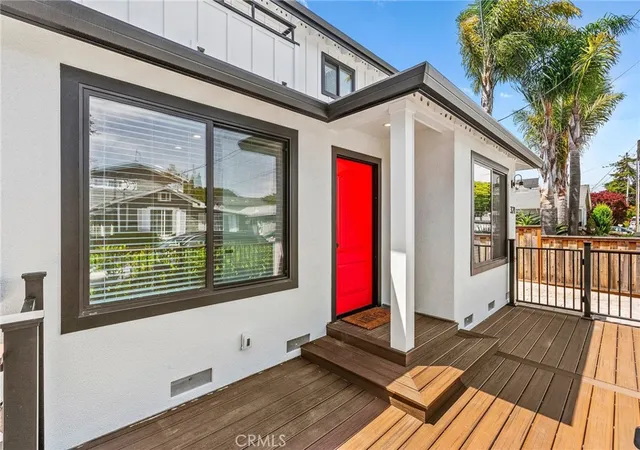
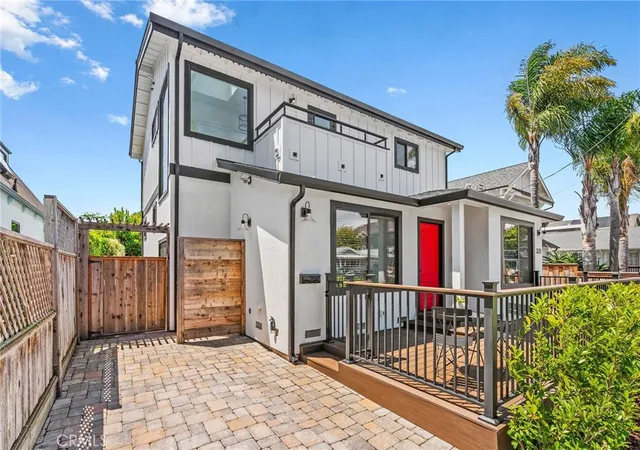
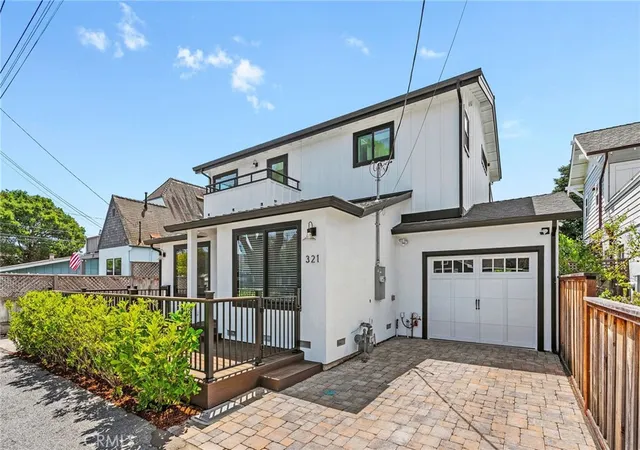
Newly completed in 2023 by Builders Collective, this turnkey modern retreat captures the very best of beach living minutes from Twin Lakes State Beach, the Santa Cruz Harbor, the surf breaks and cafés of the Eastside. Mornings can begin with a barefoot walk to the water and evenings that wind down around the fire pit. Designed for effortless indoor-outdoor living, the sunlit great room and kitchen open seamlessly to the expansive backyard through wide sliding glass doors, creating an airy coastal atmosphere made for entertaining and easy everyday living. The interior is finished to an exacting standard with extensive Hailey du Chateau UV-cured hardwood flooring, custom millwork, designer lighting, and bespoke powder-coated steel-and-cable railings. At the heart of the home, the chef's kitchen is anchored by an oversized island with statement pendant lighting, custom cabinetry, polished natural-stone slab countertops, and a professional appliance suite featuring a 36-inch gas cooktop, wall oven/microwave combination, French-door refrigerator, dishwasher, and dual-zone wine cooler. Four bedrooms include a serene upstairs primary suite with an accent-lit walk-in shower and expansive walk-in custom closet. Two additional upstairs bedrooms share a hall bath with a shower-and-tub combination and double vanity. A flexible main-level bedroom with closet is served by a nearby bathroom with a walk-in shower, vanity, toilet, and integrated laundry area. Two driveway spaces plus a finished one-car garage that can be bonus space for a gym, office or flex space. A convenient powder bath is accessible directly from the garage and the directly from the side yard perfect for indoor-outdoor entertaining. The spacious backyard is a true extension of the home and the ultimate entertainer's escape: all-new Italian "Positano" paver hardscape extending from the front yard, a gas fire pit for cool coastal evenings, and a built-in BBQ made for fun gatherings after long beach days. After a dawn surf session, rinse off in the private outdoor shower tucked along the side yard — the quintessential surfer's luxury steps from your own front door. Additional highlights include synthetic grass in the backyard, fruit trees, an energy-efficient tankless water heater, custom paver driveway, security cameras, and prewiring for multi-zone audio, EV charging and solar. A rare opportunity to live the dream in the highly sought-after Twin Lakes neighborhood.
- Houzeo last checked: 10 minutes ago
- Listing updated: June 14, 2026 at 7:54 pm
- Source: California Regional MLS-CA | MLS#: FR26112700

Property Details
Status
Pending
Type
Single Family Residence
No. of Stories
2
County
City
Neighborhood
--
Year Built
2023
HOA Fees
-
Finished Area
1,960 sqft
Lot Size
3,615 sqft lot
Basement Area
- sqft
MLS Name
California Regional MLS
MLS Number
FR26112700
MLS Status
Pending
Days on Market
160
Cumulative Days on Market
16

Continue Your Journey in App
Find your dream home, receive real-time updates, and many more!
Continue Your Journey in App
Find your dream home, receive real-time updates, and many more!
Location
Facts & Features
Rooms
Bedrooms & bathrooms
Bedrooms: 4
Bathrooms: 4
Interior
Appliances
Built In Range, Dishwasher, Microwave, Refrigerator
Sewer
Public Sewer
Cooling
Central Air
Interior Features
Bedroom On Main Level, Primary Suite, Walk In Pantry, Walk In Closets
Heating
Central
Construction
Year Built
Year Built: 2023
Home type
Single Family Residence
Roof
Composition
Property Condition
Updated Remodeled, Turnkey
Utilities & Energy
Pool Features
None
Laundry Features
Washer Hookup, Electric Dryer Hookup, Gas Dryer Hookup, Inside
Water Source
Public
Parking Features
Garage, Paved
Fireplace Features
None
Other Features
Patio And Porch Features
Deck, Enclosed, Patio, Porch
Community Features
Biking, Park, Water Sports
Lot Features
Back Yard, Front Yard, Street Level, Yard
Price History
| Date | Event | Price |
|---|---|---|
06/14/2026 Source: | Pending | $2,900,000 $1,543/sqft |
05/26/2026 Source: | Listed for Sale | $2,900,000 $1,543/sqft |
05/26/2026 Source: | Off Market | $2,900,000 $1,543/sqft |
05/23/2026 Source: | Coming Soon | $2,900,000 +51.83% $1,543/sqft |
10/02/2022 Source: | Price Decreased | $1,910,000 -15.07% $1,016/sqft |

Show more
Nearby Homes
Find Homes by Property Features in Santa Cruz, CA


Based on information from California Regional Multiple Listing Service, Inc. as of Nov 06, 2026, 05:45PM and /or other sources. All data, including all measurements and calculations of area, is obtained from various sources and has not been, and will not be, verified by broker or MLS. All information should be independently reviewed and verified for accuracy. Properties may or may not be listed by the office/agent presenting the information. Information being provided is for consumers’ personal, non-commercial use and may not be used for any purpose other than to identify prospective properties consumers may be interested in purchasing. This website may not include listings or property addresses of sellers who have directed their listing brokers to withhold their listing or their property address from display on the Internet. © 2026 California Regional Multiple Listing Service. All Rights Reserved.
 Advertising Broker: William Johnson DRE #01463271 | William Johnson Brokerage
