- Overview
- Description
- Property Details
- Location
- HOA Management
- Facts & Features
- Getting Around
- Nearby Homes


Street View
$340,350
Monthly Est:$1,694
 4 Beds
 2 Baths
2 full baths
 1,902sqft
321 Angela Ave, Bowdon, GA 30108
$340,350
$1,694/moEst:
Get Pre-Approved
Single Family Residence
Built in 2026
$16.67/mo HOA
15,246 sqft lot
$179/sq.ft
Description
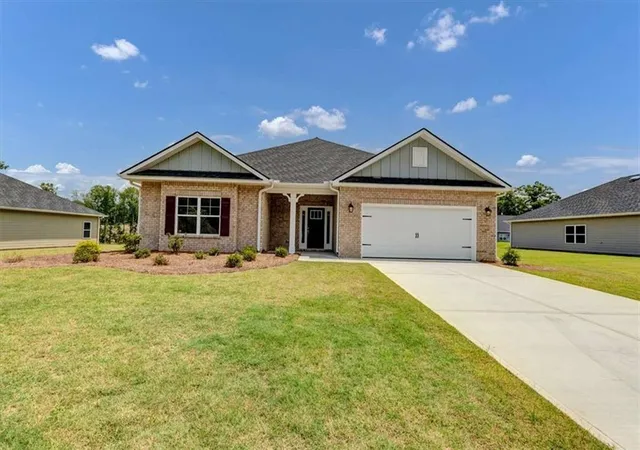
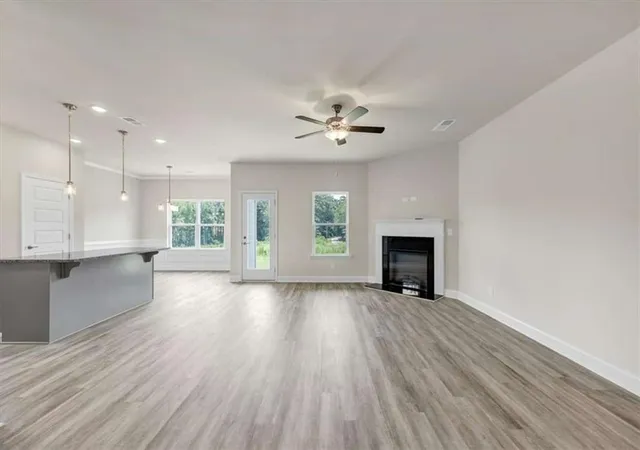
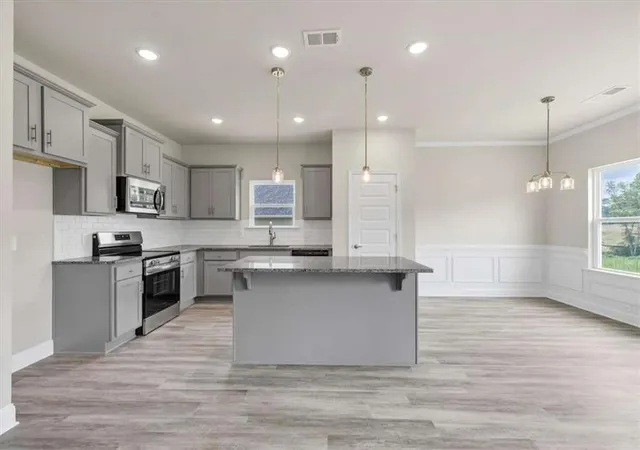
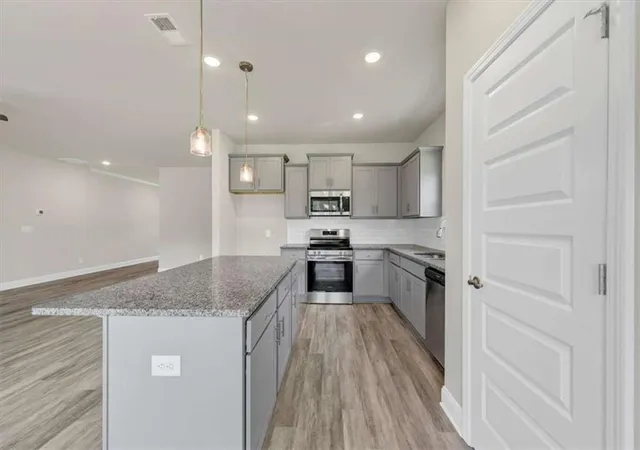
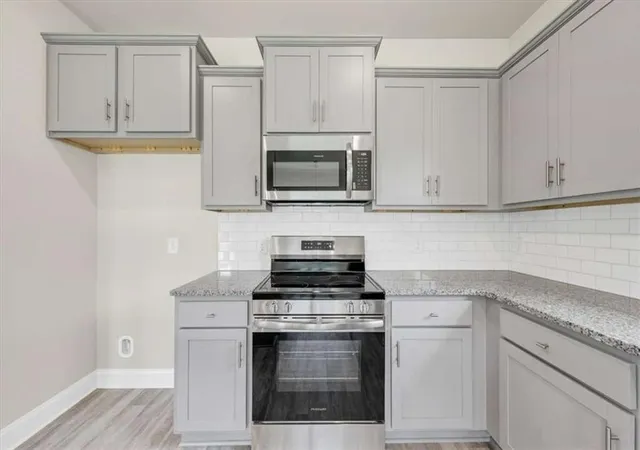
Welcome to The Oakwood at Park Place - Where Spacious Living Meets Small-Town Charm. Life feels different in Bowdon, Georgia. Here you'll find the charm of a close-knit community, highly rated schools, and an affordable cost of living-all while enjoying convenient access to the University of West Georgia, Interstate 20, Carrollton, Villa Rica, and Downtown Atlanta. It's the perfect place to enjoy a quieter pace of life without sacrificing everyday conveniences. Spend your weekends exploring Historic Downtown Bowdon, taking in the Bowdon Spur Textile Walking Tour, enjoying community events like Founder's Day, relaxing at Freedom Park, or dining at local favorites such as Smokin' Pig BBQ and Southern Lady Restaurant. Bowdon offers the kind of hometown atmosphere where neighbors become friends and memories are made. Welcome to The Oakwood at Park Place, a beautifully crafted 4-bedroom, 2-bath ranch home offering 1,902 square feet of thoughtfully designed one-level living on a spacious 0.35-acre homesite. Designed with today's lifestyle in mind, this home provides the perfect balance of open living spaces and private retreats. The open-concept layout features a spacious family room that flows seamlessly into the dining area and well-appointed kitchen, complete with granite countertops, tile backsplash, stainless steel appliances, abundant cabinetry, and generous counter space-ideal for everything from weeknight dinners to holiday gatherings. The private owner's suite offers a peaceful retreat with a spacious walk-in closet, double vanity, soaking tub, and separate walk-in shower. Three additional bedrooms provide flexibility for family, overnight guests, a home office, or hobby space. One of The Oakwood's signature features is the covered lanai, creating the perfect outdoor living space for morning coffee, weekend cookouts, or relaxing evenings with family and friends. Additional features include luxury vinyl plank flooring throughout the main living areas, carpet in the bedrooms, a programmable thermostat for added comfort and energy efficiency, a two-car garage, and the Adams Homes 1-2-10 Builder Warranty for lasting peace of mind. Located just minutes from Bowdon High School, Carrollton, Villa Rica, and Interstate 20, The Oakwood at Park Place offers the quality, space, and lifestyle today's buyers are looking for. Come discover why more families are choosing Bowdon-and why The Oakwood at Park Place is the perfect place to call home. (Price reflects Builder Incentive)
- Houzeo last checked: 10 minutes ago
- Listing updated: October 29, 2026 at 9:10 pm
- Listing Provided by: Antonio Murph (678) 909-3063 | Adams Homes Realty Inc. (678) 432-5495
- Source: First Multiple Listing Service-GA | MLS#: 7848844

Property Details
Status
Active
Type
Single Family Residence
No. of Stories
-
County
City
Neighborhood
--
Year Built
2026
HOA Fees
$16.67/mo
Finished Area
1,902 sqft
Lot Size
15,246 sqft lot
Basement Area
- sqft
MLS Name
First Multiple Listing Service
MLS Number
7848844
MLS Status
Active
Days on Market
27
Open House

Continue Your Journey in App
Find your dream home, receive real-time updates, and many more!
Continue Your Journey in App
Find your dream home, receive real-time updates, and many more!
Location
HOA Management
N/A
HOA Fees
$200/ Annually
Disclaimer: Amenities are based on third-party information and may vary; buyers must independently verify all amenities, as information is deemed reliable but not guaranteed.
Facts & Features
Rooms
Bedrooms & bathrooms
Bedrooms: 4
Bathrooms: 2
Interior
Interior Features
High Ceilings 9 Ft Main, Walk In Closet(s)
Window Features
Double Pane Windows, Insulated Windows
Cooling
Ceiling Fan(s), Central Air, Electric, Heat Pump
Appliances
Dishwasher, Disposal, Electric Water Heater, Microwave
Exterior Features
None
Heating
Central, Electric, Forced Air, Heat Pump
Sewer
Public Sewer
Flooring
Carpet, Vinyl
Construction
Year Built
Year Built: 2026
Home type
Single Family Residence
Property Condition
New Construction
Architectural Style
Ranch
Foundation Details
Slab
Roof
Composition
Construction Materials
Brick Front, Wood Siding
Utilities & Energy
Fireplace Features
Family Room
Pool Features
None
Electric
220 Volts
Basement
None
Parking Features
Attached, Garage
Security Features
Carbon Monoxide Detector(s), Fire Alarm, Smoke Detector(s)
Laundry Features
Mud Room
Water Source
Public
Utilities
Cable Available, Electricity Available, Phone Available, Water Available
Other Features
Lot Features
Level
Subdivision Name
Park Place
Community Features
Homeowners Assoc, Near Schools, Near Shopping
Patio And Porch Features
Covered, Front Porch, Rear Porch
Price History
| Date | Event | Price |
|---|---|---|
10/03/2026 Source: | Listed for Sale | $340,350 +393.26% $179/sqft |
03/08/1996 Source: | Listing Removed | $69,000 $36/sqft |


Getting Around 321 Angela Ave
Bike Score®

Somewhat Bikeable
24/100
Walk Score®

Car-Dependent
17/100
Data provided by Redfin
Nearby Homes




Find Homes by Property Features in Bowdon, GA
Nearby New Homes For Sale

Listings identified with the FMLS IDX logo come from FMLS and are held by brokerage firms other than the owner of this website. The listing brokerage is identified in any listing details. Information is deemed reliable but is not guaranteed. If you believe any FMLS listing contains material that infringes your copyrighted work, please click here to review our DMCA policy and learn how to submit a takedown request. © 2026 First Multiple Listing Service, Inc.
The listing broker’s offer of compensation is made only to participants of the MLS where the listing is filed.
 Advertising Broker: Fred McGill | Simple Showing, Inc
