- Overview
- Description
- Property Details
- Location
- Facts & Features
- Getting Around
- Nearby Homes

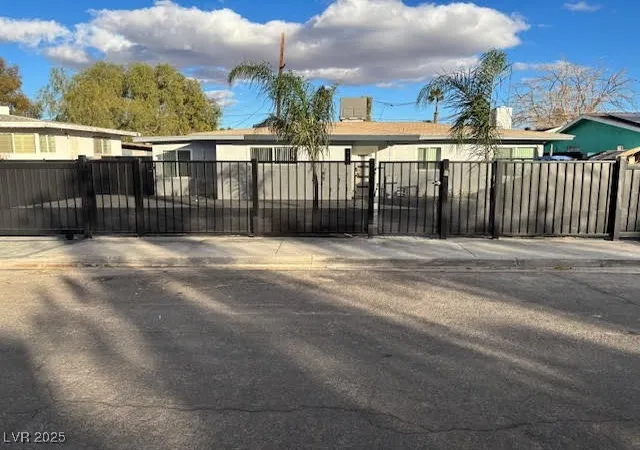


$584,000
Monthly Est:$2,907
 4 Beds
 4 Baths
4 full baths
 1,887sqft
321 Beaumont St, Las Vegas, NV 89106
$584,000
$2,907/moEst:
Get Pre-Approved
Single Family Residence
Built in 1955
$-- HOA
0.14 acre lot
$309/sq.ft
Description
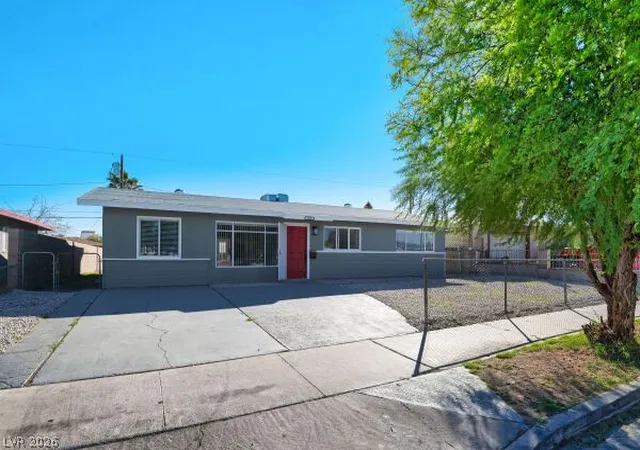
INVESTORS: RARE FIND! 4 Bedrms /4 Baths. 1887 SF. $370 Per Foot. $4,100 /mos rental income. 7.2% NET Return. 100% occup. w/ waiting list at higher rents. Unbelievable LOCATION near DOWNTOWN VEGAS. Light & Bright apartments. Main house is 3 BR+3 Bath and Rear Casita is 1BR+1 Bath. All modern NEW plank flooring. Property has back & front patio and laundry room. Brand New Kitchens. Brand New Bathrooms. Brand New AC. Brand new pavers. Security Cameras, hardwired keypads, full iron fence. Everything is custom ordered & designed. Lots of rental demand. Near Las Vegas Blvd, LV Premium Outlet Mall, restaurants, shopping & more. Located across from the famous Rancho Circle guard gated estates. This is a SFR R1 zoned property. Landlord pays all utilities. THIS IS MAILBOX MONEY.
- Houzeo last checked: 4 minutes ago
- Listing updated: November 21, 2025 at 12:43 am
- Listing Provided by: George Ryan Vega (702) 579-5500 DRE #S.0076605 | eXp Realty (702) 727-1050
- Source: Las Vegas REALTORS (LVR) MLS-NV | MLS#: 2722999

- Originating MLS: GLVAR
Property Details
Status
Active
Type
Single Family Residence
No. of Stories
1
County
City
Neighborhood
Year Built
1955
HOA Fees
-
Finished Area
1,887 sqft
Lot Size
0.14 acre lot
Basement Area
- sqft
MLS Name
Las Vegas REALTORS (LVR) MLS
MLS Number
2722999
MLS Status
Active
Days on Market
401

Continue Your Journey in App
Find your dream home, receive real-time updates, and many more!
Continue Your Journey in App
Find your dream home, receive real-time updates, and many more!
Location
Facts & Features
Rooms
Bedrooms & bathrooms
Bedrooms: 4
Bathrooms: 4
Interior
Flooring
Luxury Vinyl Plank
Interior Features
Bedroom On Main Level, Primary Downstairs, Window Treatments, Additional Living Quarters
Sewer
Public Sewer
Exterior Features
Courtyard, Porch, Patio, Private Yard
Appliances
Built In Electric Oven, Dryer, Disposal, Refrigerator, Washer
Cooling
Central Air, Electric
Heating
Central, Electric
Window Features
Blinds
Construction
Year Built
Year Built: 1955
Home type
Single Family Residence
Property Condition
Resale
Architectural Style
One Story, Custom
Roof
Other
Utilities & Energy
Security Features
Security System, Controlled Access
Laundry Features
Electric Dryer Hookup, Main Level
Electric
Photovoltaics None
Utilities
Electricity Available, Underground Utilities
Water Source
Public
Other Features
Lot Features
Desert Landscaping, Landscaped, Less Than Quarter Acre
Subdivision Name
Highland Park Amd
Patio And Porch Features
Enclosed, Patio, Porch
Price History
| Date | Event | Price |
|---|---|---|
09/29/2025 Source: | Listed for Sale | $584,000 +126.36% $309/sqft |
09/13/2025 Source: | Sold | $258,000 -56.20% $137/sqft |
05/06/2025 Source: | Listed for Sale | $589,000 -15.74% $312/sqft |
05/06/2025 Source: | Price Increased | $699,000 +18.68% $370/sqft |
05/06/2025 Source: | Price Decreased | $589,000 -15.74% $312/sqft |

Show more
Nearby Homes

Find Homes by Property Features in Las Vegas, NV


Based on information from the Greater Las Vegas Association of REALTORS® Multiple Listing Service through Nov 04, 2026, 08:30PM. The data relating to real estate for sale on this web site comes in part from the INTERNET DATA EXCHANGE Program of the Greater Las Vegas Association of REALTORS® MLS. Real estate listings held by brokerage firms other than this site owner are marked with the IDX logo. GLVAR MLS deems information reliable but not guaranteed. Copyright 2026 of the Greater Las Vegas Association of REALTORS® MLS. All rights reserved.
 Advertising Broker: Jared Andrew English | Congress Realty, Inc
