- Overview
- Description
- Property Details
- Location
- Facts & Features
- Getting Around
- Nearby Homes


Street View
Listed by: Heather L Martelle | Lakes & Homes Real Estate (802) 671-8042
$375,000
Monthly Est:$1,867
 -- Bed
 -- Bath
 2,851sqft
321 Bentley Ave, Poultney, VT 05764
$375,000
$1,867/moEst:
Get Pre-Approved
Multi Family
Built in 1885
$-- HOA
19,602 sqft lot
$132/sq.ft
Description
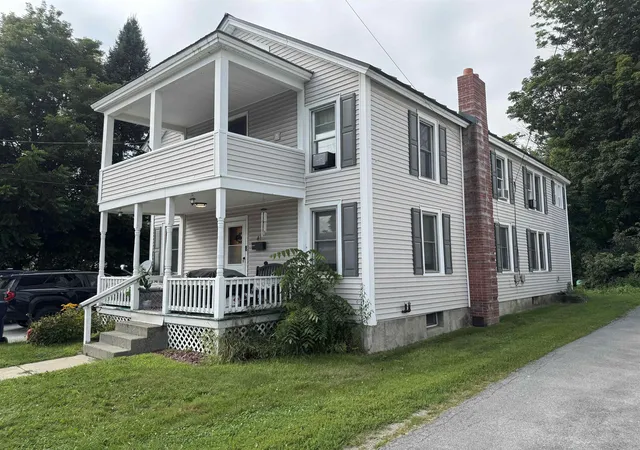
Welcome to this income-producing gem! Located in the heart of Poultney and within walking distance to schools, shopping, and public transportation, this charming 3-unit property presents a fantastic opportunity for both investors and owner-occupants alike. Each unit is bright, inviting, and full of character. The front unit features a classic covered porch, two bedrooms, and a full bath. The middle unit is light-filled with skylights, sliding glass doors that lead to a large private deck, and an easy, open layout perfect for comfortable living. The back unit, previously the owner’s quarters, offers a more modern layout and is currently vacant, making it ideal for immediate occupancy or premium rental potential. This spacious unit includes its own laundry area, minisplit system, separate mechanicals, and an impressive second-floor primary suite complete with cathedral ceilings, a walk-in closet, soaking tub, and private balcony. Additional highlights include an attached garage and a beautiful stone patio for outdoor enjoyment. For added convenience, the front two units share a washer and dryer located in the central hallway. Perfectly situated, this property is just 15 minutes from Vermont State University’s Castleton campus, less than an hour to multiple ski areas, 10 minutes to the New York border, and only minutes from both Lake St. Catherine and Lake Bomoseen. Whether you’re seeking a strong investment property or a home with additional rental income, this versatile multi-unit offers comfort, flexibility, and an unbeatable location.
- Houzeo last checked: 2 hours ago
- Listing updated: September 16, 2026 at 12:24 pm
- Source: NEREN/Prime MLS-NH | MLS#: 5061504

Property Details
Status
Active Under Contract
Type
Multi Family
No. of Stories
-
County
City
Neighborhood
--
Year Built
1885
HOA Fees
-
Finished Area
2,851 sqft
Lot Size
19,602 sqft lot
Basement Area
- sqft
MLS Name
NEREN/Prime MLS
MLS Number
5061504
MLS Status
(31) Under Contract - Active Under Contract
Days on Market
387

Continue Your Journey in App
Find your dream home, receive real-time updates, and many more!
Download App
Continue Your Journey in App
Find your dream home, receive real-time updates, and many more!
Location
Facts & Features
Rooms
Bedrooms & bathrooms
Bedroom: --
Bathroom: --
Interior
Heating
Oil, Baseboard, Electric, Heat Pump, Zoned, Radiant
Flooring
Concrete, Carpet, Tile, Wood
Sewer
Public
Cooling
Mini Split
Exterior Features
Balcony, Deck, Garden, Patio, Covered Porch, Shed
Construction
Year Built
Year Built: 1885
Home type
Multi Family
Foundation Details
Block, Stone
Roof
Shingle, Slate
Construction Materials
Wood Frame, Vinyl Siding
Architectural Style
Colonial
Property Condition
Existing
Utilities & Energy
Utilities
Cable
Water Source
Public
Basement
Unfinished
Electric
Circuit Breakers
Parking Features
Auto Open, Heated Garage, Driveway, Garage, Parking Spaces 1 10, Paved, Attached
Other Features
Lot Features
Curbing, Landscaped, Level, Major Road Frontage, Sidewalks, Street Lights, Trail/near Trail, Walking Trails, In Town, Near Country Club, Near Golf Course, Near Paths, Near Shopping, Near Skiing, Near Snowmobile Trails, Neighborhood, Near Public Transit, Near School(s)
Price History
| Date | Event | Price |
|---|---|---|
09/13/2026 Source: | Contingent (Active Under Contract) | $375,000 -3.60% $132/sqft |
05/04/2026 Source: | Listed for Sale | $389,000 +3.73% $136/sqft |
07/11/2022 Source: | Sold | $375,000 $132/sqft |

Nearby Homes


Find Homes by Property Features in Poultney, VT


Based on information from PrimeMLS Inc. through Oct 09, 2026, 02:32PM. This display of listings may or may not be the entire Compilation from the PrimeMLS database, and PrimeMLS does not guarantee the accuracy of such information. The listing broker's offer of compensation is made only to other real estate licensees who are participant members of PrimeMLS. This information is deemed reliable, but not guaranteed. The data relating to real estate displayed on this display comes in part from the IDX Program of PrimeMLS. The information being provided is for consumers' personal, non- commercial use and may not be used for any purpose other than to identify prospective properties consumers may be interested in purchasing. Data last updated Oct 09, 2026, 02:32PM. © 2026 PrimeMLS, Inc. All Rights Reserved.
 Advertising Broker: Derek Greene | The Greene Realty Group