The Greene Realty
Powered by 
- 6
- Overview
- Description
- Property Details
- Location
- Facts & Features
- Getting Around
- Nearby Homes

Street View
$499,900
Monthly Est:$2,488
 3 Beds
 2 Baths
2 full baths
 1,722sqft
321 Bridge St, Northampton, MA 01060
$499,900
$2,488/moEst:
Get Pre-Approved
Single Family Residence
Built in 1880
$-- HOA
0.43 acre lot
$290/sq.ft
Description
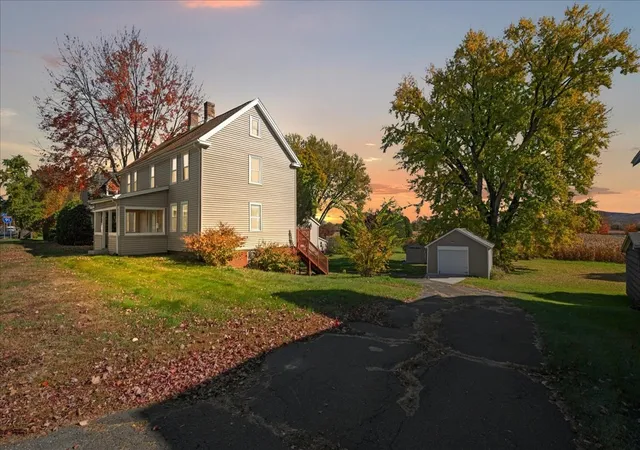
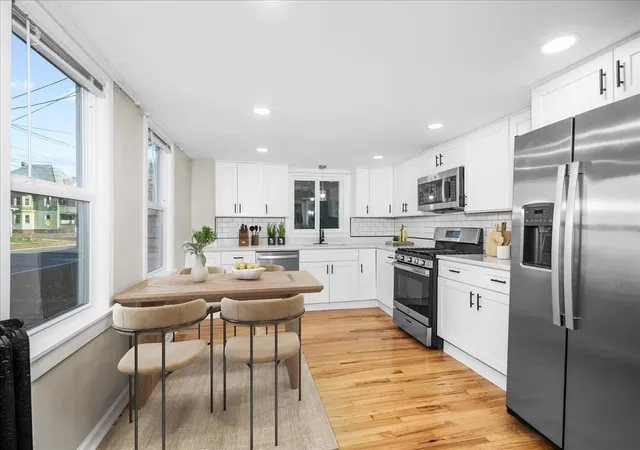
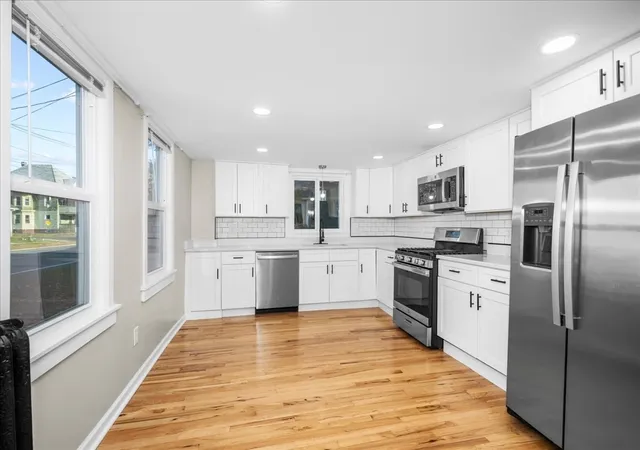
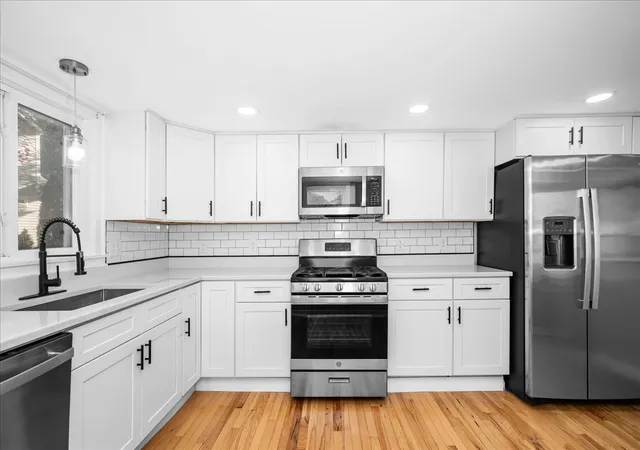
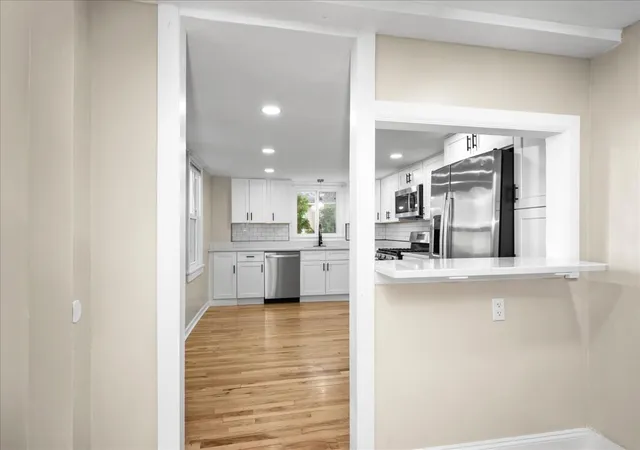
This surprisingly spacious remodeled colonial home offers three generously sized bedrooms and two stunning tiled bathrooms. Conveniently situated near downtown Northampton and easily accessible to Amherst, it provides a perfect blend of comfort and convenience. On the main level, a recently renovated, clean, and bright eat-in kitchen boasts a tile backsplash, ample quartz countertops, white cabinets, hardwood floors, and a modern farmhouse flair. It’s an ideal space for family gatherings and entertaining. A gleaming first-floor full bath includes convenient laundry facilities, a deep tub with glass doors and a tile surround, a double vanity, and double linen closets. Completing the first floor, the living room features hardwood floors, abundant natural light streaming in from three sides, stunning farmland views, and ample space for a formal dining area. The second floor has also been recently renovated, including a main bedroom with new floors, a walk-in closet with a barn door accent, and an additional closet. Two other bedrooms are located opposite the center hall. The walk-up attic could provide additional storage space. A walkout basement includes a finished bonus room that could serve as a great home office or guest room. Recent upgrades include a heating system, gas water heater, and a modern electric panel, contributing to the home’s efficiency and ease of use. Out back, a spacious deck is perfect for family dinners and overlooks pastoral farmland. A garage and two sheds provide project space and sheltered parking. This sunny, sparkling home is conveniently located near the fairgrounds, playing fields, walking trails, and numerous recreational opportunities.
- Houzeo last checked: 11 minutes ago
- Listing updated: November 3, 2026 at 8:05 am
- Listing Provided by: Maureen Borg (413) 896-6742 | Delap Real Estate LLC (413) 586-9111
- Source: MLS Property Information Network-MA | MLS#: 73596931

Property Details
Status
Active
Type
Single Family Residence
No. of Stories
-
County
City
Neighborhood
--
Year Built
1880
HOA Fees
-
Finished Area
1,722 sqft
Lot Size
0.43 acre lot
Basement Area
- sqft
MLS Name
MLS Property Information Network
MLS Number
73596931
MLS Status
Active
Days on Market
12

Continue Your Journey in App
Find your dream home, receive real-time updates, and many more!
Continue Your Journey in App
Find your dream home, receive real-time updates, and many more!
Location
Facts & Features
Rooms
Bedrooms & bathrooms
Bedrooms: 3
Bathrooms: 2
Interior
Cooling
None
Heating
Baseboard, Oil
Window Features
Insulated Windows
Appliances
Gas Water Heater, Water Heater, Range, Dishwasher, Refrigerator, Washer, Dryer
Exterior Features
Porch, Deck Wood, Storage
Sewer
Public Sewer
Flooring
Wood, Tile, Flooring Vinyl
Construction
Year Built
Year Built: 1880
Home type
Single Family Residence
Roof
Shingle
Architectural Style
Colonial
Foundation Details
Stone
Utilities & Energy
Basement
Full, Partially Finished
Laundry Features
Bathroom Full, Flooring Stone/ceramic Tile, Main Level, Electric Dryer Hookup, Recessed Lighting, Remodeled, Washer Hookup, First Floor
Electric
Circuit Breakers
Parking Features
Detached, Storage, Off Street, Paved
Water Source
Public
Utilities
For Gas Range
Other Features
Lot Features
Sloped
Patio And Porch Features
Porch, Deck Wood
Community Features
Public Transportation, Walk/jog Trails, Bike Path, Highway Access, Private School, Public School, University
Disclosures
Land Is Being Divided From Larger; Exact Size Of Lot Tbd From Pending Survey. Apo Home Itself Is Not In Flood Plane And Is Zoned Ura, Parts Of Property Are In Floodplain, Zone Sc/floodplain. Seller Has Never Lived In The Home. Recently Renovated. Some Photos Digitally Enhanced.
Price History
| Date | Event | Price |
|---|---|---|
10/30/2026 Source: | Listed for Sale | $499,900 +26921.62% $290/sqft |
06/09/2025 Source: | Sold | $1,850 $1/sqft |
05/23/2025 Source: | Listed for Sale | $1,850 -99.62% $1/sqft |
03/24/2025 Source: | Sold | $488,000 +22.03% $283/sqft |
02/27/2025 Source: | Listed for Sale | $399,900 $232/sqft |


Show more
Nearby Homes
Find Homes by Property Features in Northampton, MA

Based on information provided to and compiled by MLS Property Information Network, Inc. covering through Nov 12, 2026, 09:30AM. The property listing data and information, or the Images, set forth herein were provided to MLS Property Information Network, Inc. from third-party sources, including sellers, lessors and public records, and were compiled by MLS Property Information Network, Inc. The property listing data and information, and the Images, are for the personal, non-commercial use of consumers having a good faith interest in purchasing or leasing listed properties of the type displayed to them and may not be used for any purpose other than to identify prospective properties which such consumers may have a good faith interest in purchasing or leasing. MLS Property Information Network, Inc. and its subscribers disclaim any and all representations and warranties as to the accuracy of the property listing data and information, or as to the accuracy of any of the Images, set forth herein. All information provided is deemed reliable, but is not guaranteed to be accurate and should be independently verified. © 2026 MLS Property Information Network, Inc. All Rights Reserved.
 Advertising Broker: Derek Greene | The Greene Realty Group
