- Overview
- Description
- Property Details
- Location
- Facts & Features
- Getting Around
- Nearby Homes




$460,840
Monthly Est:$2,294
 5 Beds
 3 Baths
3 full baths
 3,076sqft
321 Castlewood Cir, Canton, MS 39046
$460,840
$2,294/moEst:
Get Pre-Approved
Single Family Residence
Built in 2026
$-- HOA
0.25 acre lot
$150/sq.ft
Description
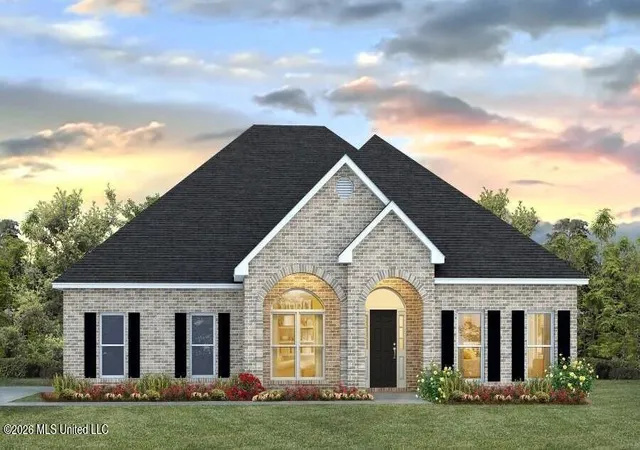
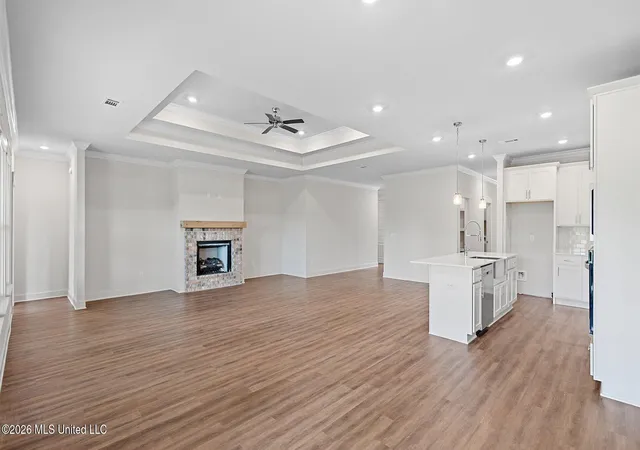
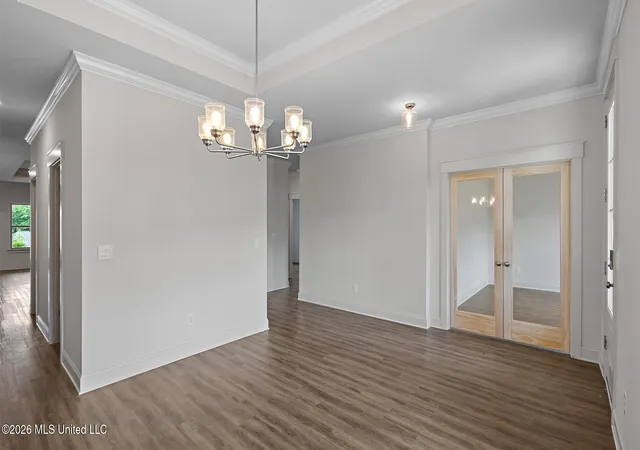
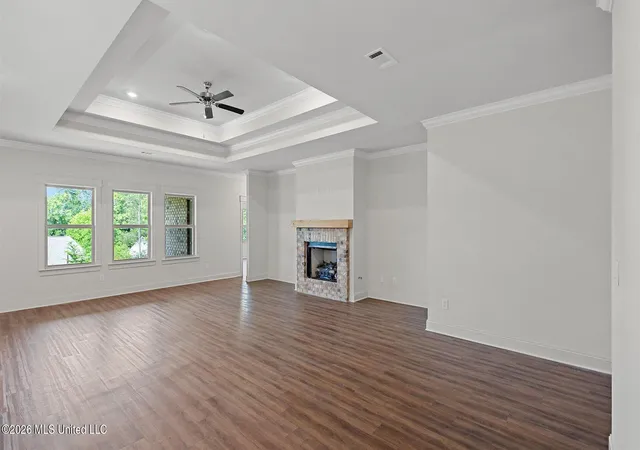
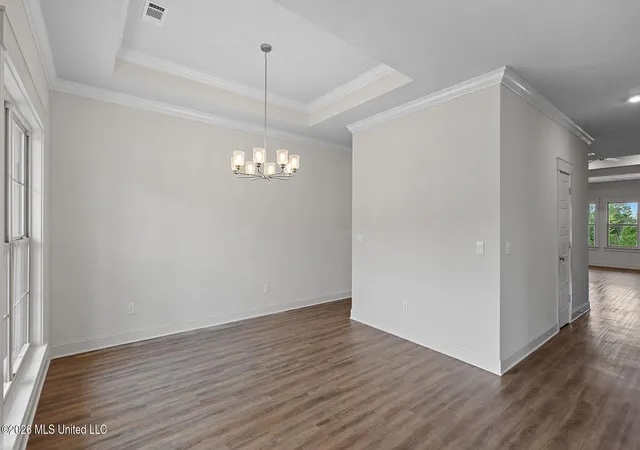
Explore the McKenzie, a featured floor plan in Woodgate. This new home floor plan features 5 bedrooms, 3 bathrooms, and a 2-car garage across 3,076 square feet of space. Step through the inviting covered front porch into a welcoming entryway that leads to the formal dining room, perfect for hosting family gatherings or elegant dinners. Adjacent to the dining room is a versatile flex space, ideal for a home office, study, or cozy sitting room. Further down the hallway leads to bedroom 2 and 3, a full single-vanity bathroom, and linen closet. Traveling further into the home, you are greeted by the seamless integration of a bright and airy living space, modern kitchen, and breakfast nook. This open concept is the perfect combination for family meals and entertaining. The living space features many windows for natural light and higher tray ceilings for a relaxing atmosphere. The modern kitchen features quartz countertops, stainless appliances, pantry space, stylish shaker cabinetry, and a center island with added bar seating. The breakfast nook is near the kitchen with covered back patio access for a refreshing morning or afternoon. Right off the breakfast nook are bedrooms 4 and 5, complete with a shared full-sized bathroom. Just beyond the living space and down a private hall, is the primary bedroom with an ensuite bath. The primary bedroom features airy windows for natural light and a higher tray ceiling. The ensuite bath features a luxury garden tub, a separate shower, double vanity quartz tops, an additional linen space, and a generous walk-in closet. This primary suite is a dream-like retreat and perfect for relaxation. Beyond the convenience of this modern floor plan and amenities, each McKenzie plan is built with our Smart Home technology package integrated throughout the home. *Pictures may be of a similar home and not necessarily of the subject property. Pictures are representational only.
- Houzeo last checked: 12 hours ago
- Listing updated: October 1, 2026 at 9:29 pm
- Listing Provided by: Robert E Wantland (228) 224-2972 DRE #B21060 | D R Horton (228) 215-1943
- Source: MLS United-MS | MLS#: 4155168

Property Details
Status
Active
Type
Single Family Residence
No. of Stories
-
County
City
Neighborhood
--
Year Built
2026
HOA Fees
-
Finished Area
3,076 sqft
Lot Size
0.25 acre lot
Basement Area
- sqft
MLS Name
MLS United
MLS Number
4155168
MLS Status
Active
Days on Market
94

Continue Your Journey in App
Find your dream home, receive real-time updates, and many more!
Download App
Continue Your Journey in App
Find your dream home, receive real-time updates, and many more!
Location
Facts & Features
Rooms
Bedrooms & bathrooms
Bedrooms: 5
Bathrooms: 3
Interior
Appliances
Cooktop, Dishwasher, Disposal, Free Standing Gas Range, Microwave, Plumbed For Ice Maker, Tankless Water Heater
Sewer
Public Sewer
Flooring
Luxury Vinyl
Window Features
Low Emissivity Windows, Vinyl
Cooling
Ceiling Fan(s), Central Air
Heating
Central, Fireplace(s)
Interior Features
Breakfast Bar, Ceiling Fan(s), Crown Molding, Double Vanity, Entrance Foyer, Kitchen Island, Open Floorplan, Pantry, Recessed Lighting, Smart Home, Smart Thermostat, Soaking Tub, Tray Ceiling(s), Walk In Closet(s)
Exterior Features
None
Construction
Year Built
Year Built: 2026
Home type
Single Family Residence
Property Condition
Under Construction
Foundation Details
Post Tension, Slab
Roof
Architectural Shingles
Architectural Style
Traditional
Construction Materials
Brick, Hardi Plank Type
Utilities & Energy
Utilities
Electricity Available, Natural Gas Available, Sewer Available, Water Available, Smart Home Wired, Natural Gas In Kitchen
Security Features
Smoke Detector(s)
Fireplace Features
See Remarks
Water Source
Public
Parking Features
Concrete, Garage Door Opener
Laundry Features
Electric Dryer Hookup, Laundry Room, Washer Hookup
Other Features
Lot Features
Corners Marked, Views
Subdivision Name
Woodgate
Disclosures
Usda Rural Dev
Community Features
Pool
Price History
| Date | Event | Price |
|---|---|---|
07/08/2026 Source: | Listed for Sale | $460,840 $150/sqft |

Getting Around 321 Castlewood Cir
Bike Score®

Somewhat Bikeable
26/100
Walk Score®

Car-Dependent
0/100
Data provided by Redfin
Nearby Homes




Find Homes by Property Features in Canton, MS
Nearby New Homes For Sale


Based on information from MLS United, LLC. through Oct 09, 2026, 02:30PM. IDX information is provided exclusively for consumers' personal, non-commercial use, that it may not be used for any purpose other than to identify prospective properties consumers may be interested in purchasing, and that the data is deemed reliable but is not guaranteed accurate by the MLS. © 2026 MLS United, LLC. All Rights Reserved.
 Advertising Broker: Daniel Demers | Sell Your Home Services