- Overview
- Description
- Property Details
- Location
- Facts & Features
- Getting Around
- Nearby Homes


Street View
$474,900
Monthly Est:$2,364
 3 Beds
 2 Baths
1 full bath
 1,720sqft
321 Diamond Dr, Fort Collins, CO 80525
$474,900
$2,364/moEst:
Get Pre-Approved
Single Family Residence
Built in 1976
$-- HOA
12,764 sqft lot
$276/sq.ft
Description
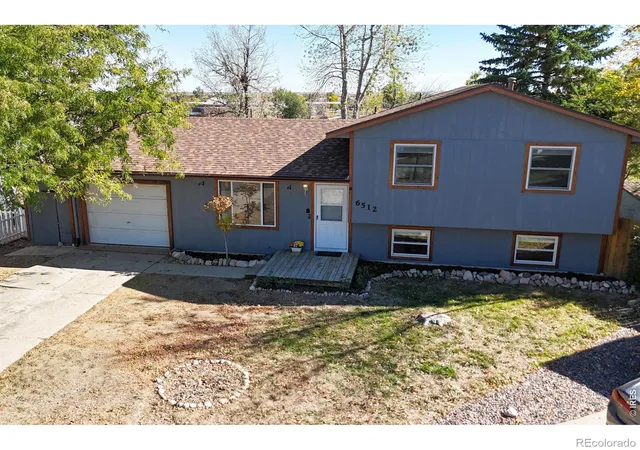
There is a certain magic that settles over Fort Collins as the leaves begin to turn, and 321 Diamond Drive captures that seasonal spirit perfectly. This home is a sanctuary of comfort, offering a warm and inviting atmosphere that makes you want to curl up with a good book the moment you step inside. The heart of the home is designed for those who truly appreciate the ritual of the cooler months. Imagine spending a crisp October evening in the living area, where the crackle of the wood-burning fireplace creates the ultimate backdrop for relaxation. For an extra touch of nostalgia and soul-warming heat, the old-fashioned wood-burning stove stands as a centerpiece of cozy charm, turning the space into a true refuge from the autumn chill. The open layout flows effortlessly, ensuring that whether you're hosting a harvest dinner or just enjoying a quiet morning, the glow of the fire is never far away. Large windows frame the changing colors of the landscape, bringing the vibrant beauty of a Colorado autumn right into your living space. Outside, the property offers a rare level of freedom. With no HOA to worry about, you have the liberty to truly make this space your own. There is ample room for all your outdoor gear, with dedicated space to park an RV, boat, or trailer right on-site. The backyard serves as a private retreat, ideal for breathing in the fresh, mountain-chilled air before heading back inside to the radiating warmth of the stove. Located in a prime pocket of Fort Collins, you're perfectly positioned to enjoy the local energy and nearby trails as they transform for the season. 321 Diamond Drive isn't just a house; it's the perfect place to settle in and start your next chapter as the seasons change. Media includes artificially stages photos. Seller is a licensed Real Estate Agent.
- Houzeo last checked: 8 minutes ago
- Listing updated: October 26, 2026 at 3:22 pm
- Listing Provided by: Tracy Sanders (970) 692-6222 | Coldwell Banker Realty-NOCO (970) 667-2707
- Source: DENVER (RE COLORADO) MLS-CO as distributed by MLS GRID | MLS#: IR1062684

Property Details
Status
Active
Type
Single Family Residence
No. of Stories
-
County
City
Neighborhood
--
Year Built
1976
HOA Fees
-
Finished Area
1,720 sqft
Lot Size
12,764 sqft lot
Basement Area
- sqft
MLS Name
DENVER (RE COLORADO) MLS
MLS Number
IR1062684
MLS Status
Active
Days on Market
126

Continue Your Journey in App
Find your dream home, receive real-time updates, and many more!
Continue Your Journey in App
Find your dream home, receive real-time updates, and many more!
Location
Facts & Features
Rooms
Bedrooms & bathrooms
Bedrooms: 3
Bathrooms: 2
Dining Room
Level: Main
Area: Square Feet
Dimensions: 88.00
Living Room
Level: Main
Area: Square Feet
Dimensions: 224.00
Kitchen
Level: Main
Area: Square Feet
Dimensions: 120.00
Laundry
Level: Basement
Area: Square Feet
Dimensions: 80.00
Bedroom
Level: Upper
Area: Square Feet
Dimensions: 143.00
Bathroom Full
Level: Upper
Bedroom
Level: Upper
Area: Square Feet
Dimensions: 108.00
Bedroom
Level: Upper
Area: Square Feet
Dimensions: 108.00
Family Room
Level: Basement
Area: Square Feet
Dimensions: 130.00
Bathroom Three Quarter
Level: Upper
Interior
Flooring
Carpet
Cooling
Ceiling Fan(s), Central Air
Interior Features
Eat In Kitchen, Open Floorplan
Heating
Forced Air, Wood Stove
Appliances
Dishwasher, Disposal, Dryer, Microwave, Oven, Refrigerator, Washer
Construction
Year Built
Year Built: 1976
Home type
Single Family Residence
Construction Materials
Frame
Roof
Composition
Utilities & Energy
Security Features
Smoke Detector(s)
Fireplace Features
Family Room, Living Room
Parking Features
Rv Access/parking
Water Source
Public
Basement
Bath/stubbed, Crawl Space, Walk Out Access
Utilities
Cable Available, Electricity Available, Internet Access (wired), Natural Gas Available
Other Features
Lot Features
Sprinklers In Front
Subdivision Name
Colland Center
Vegetation
Wooded
Price History
| Date | Event | Price |
|---|---|---|
10/16/2026 Source: | Price Decreased | $474,900 -4.04% $276/sqft |
09/22/2026 Source: | Price Decreased | $494,900 -0.82% $288/sqft |
06/30/2026 Source: | Listed for Sale | $499,000 -3.11% $290/sqft |
06/30/2026 Source: | Price Increased | $515,000 +3.21% $299/sqft |
06/30/2026 Source: | Price Decreased | $499,000 -3.11% $290/sqft |

Show more
Nearby Homes

Find Homes by Property Features in Fort Collins, CO

Based on information from REcolorado®, Inc.through Nov 04, 2026, 01:45AM. Not all properties were listed and/or closed by Company. This representation is based in whole or in part on content supplied by REcolorado®, Inc. REcolorado®, Inc. does not guarantee nor is it in any way responsible for its accuracy. Content maintained by REcolorado®, Inc. may not reflect all real estate activity in the market. Some IDX listings have been excluded from this website. Any use search of data on the website, other than by a consumer looking to purchase real estate, is prohibited. If Houzeo suspect “scraping” of the data has occurred, the suspicion and any evidence will be reported to the MLS. IDX information is provided exclusively for consumers' personal non-commercial use. It may not be used for any purpose other than to identify prospective properties consumers may be interested in purchasing. The data is deemed reliable but is not guaranteed by REcolorado®. The use of the IDX Data may be subject to an end user license agreement prescribed by REcolorado® as amended from time to time.
Based on information submitted to the MLS GRID as of Nov 04, 2026, 01:45AM. All data is obtained from various sources and may not have been verified by broker or MLS GRID. Supplied Open House information is subject to change without notice. All information should be independently reviewed and verified for accuracy. Properties may or may not be listed by the office/agent presenting the information. ©2026 REcolorado®, Inc. All Rights Reserved.
 Advertising Broker: Albert Gollas | Gollas and Company, Inc.
