
- Overview
- Description
- Property Details
- Location
- Facts & Features
- Getting Around
- Nearby Homes

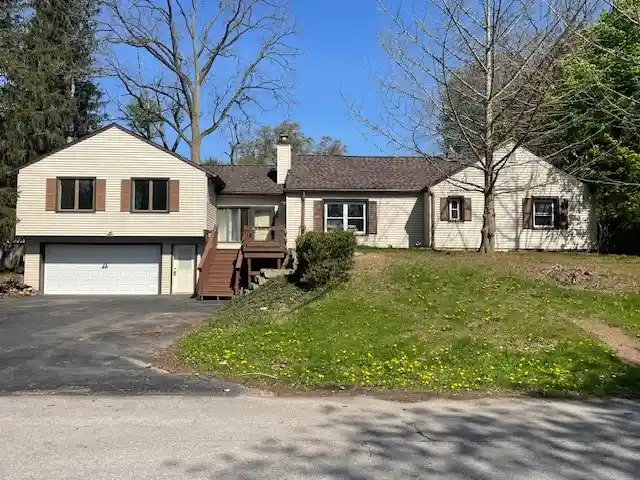


$389,900
Monthly Est:$1,941
 5 Beds
 3 Baths
3 full baths
 2,715sqft
321 Eaglehead Rd, East Rochester, NY 14445
$389,900
$1,941/moEst:
Get Pre-Approved
Single Family Residence
Built in 1948
$-- HOA
0.31 acre lot
$144/sq.ft
Description
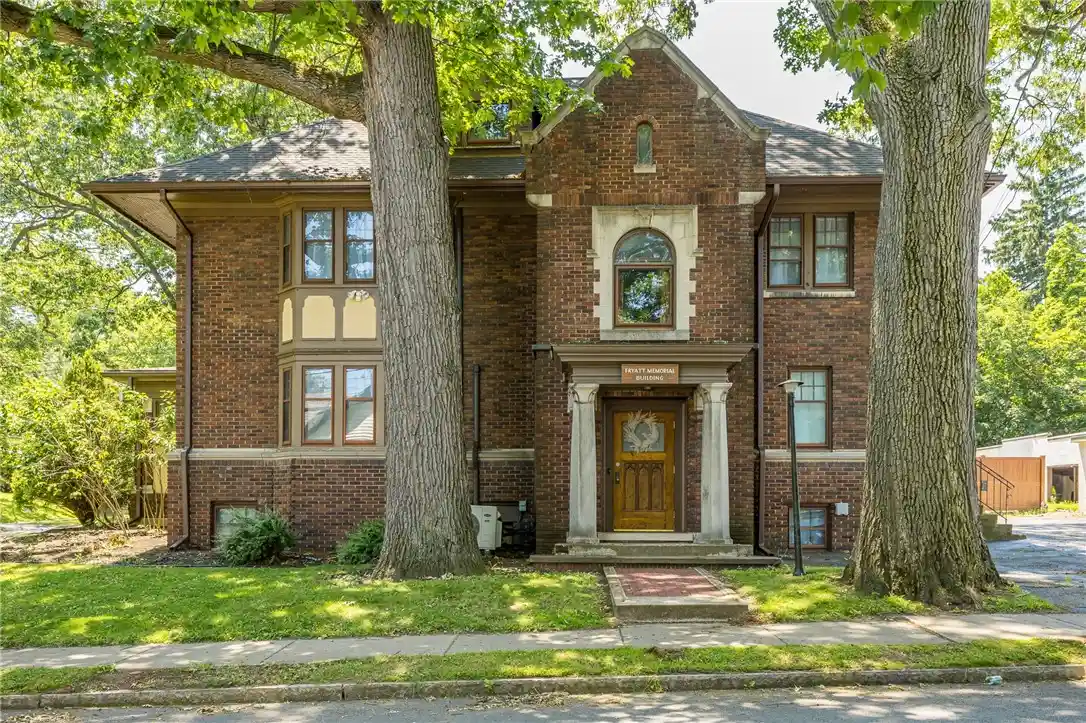
Whether you are looking for multigenerational living, an in-law setup, private guest quarters, a dream teen suite or flexible space that adapts to your lifestyle, the possibilities are endless. The property’s proximity to two area universities also creates exciting potential for student-rental opportunities or short-term accommodations for visiting parents, faculty and university guests. Transparently priced and packed with value, 321 Eaglehead Road gives buyers an opportunity to move forward without the uncertainty and stress that often accompany today’s market. Originally built in 1948 and thoughtfully updated for modern living, this one-of-a-kind home blends charm and functionality just minutes from I-490, Fairport, East Rochester, area universities, shopping, dining, parks and everything Perinton has to offer. The main living area features four spacious bedrooms, hardwood floors, a cozy wood-burning fireplace, an updated kitchen and first-floor laundry. The private secondary living space offers its own entrance, separate utilities, a brand-new kitchen with new appliances, first-floor laundry, a full bath, spacious bedroom and an additional wood-burning fireplace. This versatile space is ideal for extended family, guests, independent living, a home office, student housing or a private retreat for teens and young adults. Major improvements include a brand-new tear-off roof, two updated kitchens, high-efficiency furnaces, central air conditioning in the primary unit, and a large two-car garage with a brand-new garage door and opener. Outside, mature landscaping surrounds a peaceful backyard that is perfect for entertaining or relaxing. A rare East Side opportunity offering unmatched flexibility, modern updates, transparent pricing and outstanding potential as a primary residence, multigenerational home or investment property in one of the area’s most desirable locations!
- Houzeo last checked: 3 hours ago
- Listing updated: October 7, 2026 at 5:01 pm
- Listing Provided by: Ignazio Vaccaro (585) 746-7498 DRE #10401322207, Christopher Vaccaro (585) 943-8426 DRE #10401399083 | Keller Williams Realty Greater Rochester (585) 758-8400
- Source: New York State Alliance of MLSs, Buffalo-NY | MLS#: R1695063

Property Details
Status
Active
Type
Single Family Residence
No. of Stories
1
County
City
Neighborhood
--
Year Built
1948
HOA Fees
-
Finished Area
2,715 sqft
Lot Size
0.31 acre lot
Basement Area
- sqft
MLS Name
New York State Alliance of MLSs, Buffalo
MLS Number
R1695063
MLS Status
Active
Days on Market
53

Continue Your Journey in App
Find your dream home, receive real-time updates, and many more!
Continue Your Journey in App
Find your dream home, receive real-time updates, and many more!
Location
Facts & Features
Rooms
Bedrooms & bathrooms
Bedrooms: 5
Bathrooms: 3
Interior
Flooring
Hardwood, Luxury Vinyl, Varies
Interior Features
Ceiling Fans, Separate Formal Dining Room, Separate Formal Living Room, Country Kitchen, See Remarks, Sliding Glass Doors, Second Kitchen, Storage, Bedroom On Main Level, In Law Floorplan, Workshop
Sewer
Connected
Exterior Features
Blacktop Driveway, Fully Fenced, Patio
Appliances
Dryer, Dishwasher, Electric Oven, Electric Range, Gas Water Heater, Microwave, Refrigerator, Washer
Cooling
Central Air
Heating
Gas, Forced Air
Construction
Year Built
Year Built: 1948
Home type
Single Family Residence
Property Condition
Resale
Architectural Style
Split Level
Foundation Details
Block
Construction Materials
Aluminum Siding, Vinyl Siding, Copper Plumbing, Pex Plumbing
Roof
Architectural, Shingle
Utilities & Energy
Laundry Features
Main Level
Electric
Circuit Breakers
Utilities
Electricity Connected, High Speed Internet Available, Sewer Connected, Water Connected
Basement
Partial
Water Source
Connected, Public
Parking Features
Attached, Garage, Driveway, Garage Door Opener
Other Features
Lot Features
Near Public Transit, Rectangular, Rectangular Lot, Residential Lot
Subdivision Name
Forest Hills Sub Add 2 Se
Patio And Porch Features
Patio
Price History
| Date | Event | Price |
|---|---|---|
10/02/2026 Source: | Off Market | $389,900 -2.50% $144/sqft |
09/12/2026 Source: | Listed for Sale | $399,900 $147/sqft |
09/12/2026 Source: | Off Market | $399,900 -4.76% $147/sqft |
06/05/2026 Source: | Listing Removed | $419,900 $155/sqft |
06/05/2026 Source: | Off Market | $419,900 +7.69% $155/sqft |

Show more
Nearby Homes
Find Homes by Property Features in East Rochester, NY

Based on data from the New York State Alliance of MLSs (CNYIS, Inc., UNYREIS and WNYREIS) through Nov 04, 2026, 12:45PM.. All information is provided exclusively for consumers’ personal, non-commercial use. It may not be used for any purpose other than to identify prospective properties consumers may be interested in purchasing. The data is deemed reliable by is not guaranteed accurate by the MLS. This website may not include listings or property addresses of sellers who have directed their listing brokers to withhold their listing or their property address from display on the Internet. All information provided is deemed reliable but is not guaranteed and should be independently verified. © 2026 the New York State Alliance of MLSs. All Rights Reserved.
 Advertising Broker: Derek Greene | The Greene Realty Group
