- Overview
- Description
- Property Details
- Location
- Facts & Features
- Getting Around
- Nearby Homes

Street View
$515,000
Monthly Est:$2,563
 3 Beds
 2 Baths
2 full baths
 1,746sqft
321 Eclipse St, Summerville, SC 29486
$515,000
$2,563/moEst:
Get Pre-Approved
Single Family Residence
Built in 2023
$-- HOA
0.11 acre lot
$295/sq.ft
Description
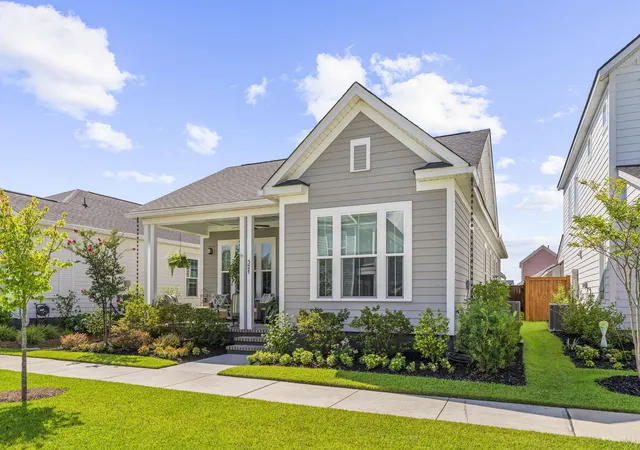
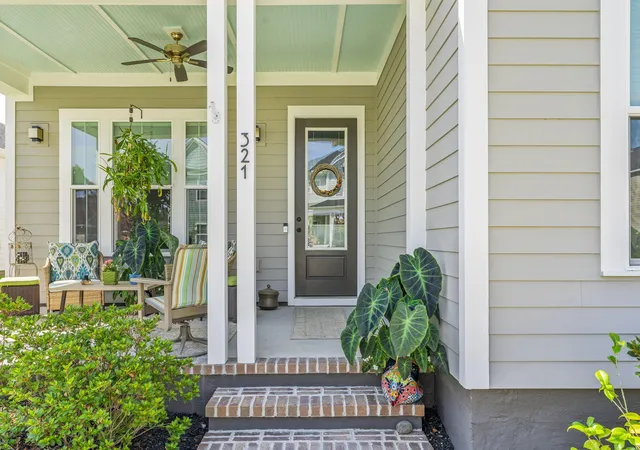
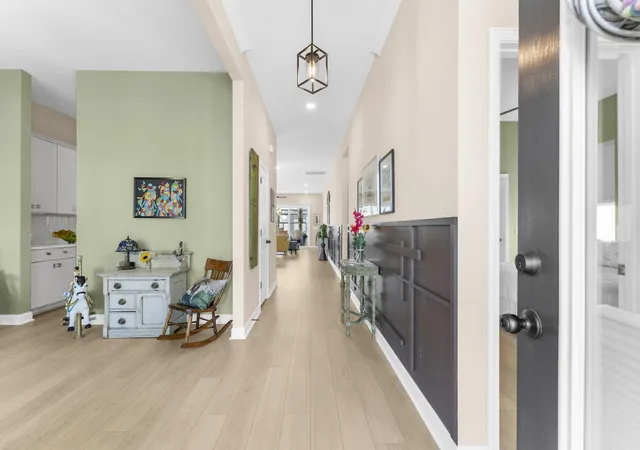
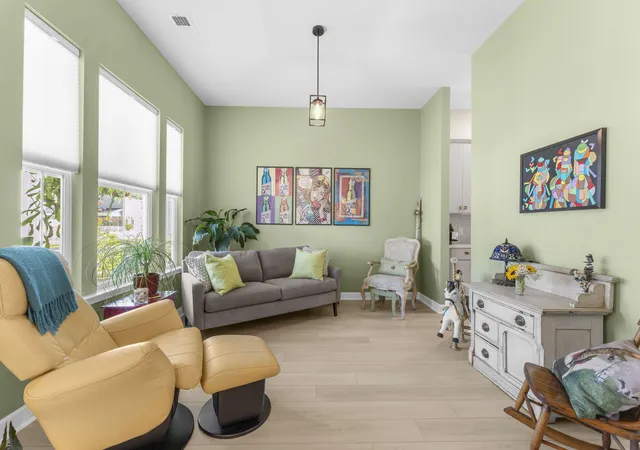
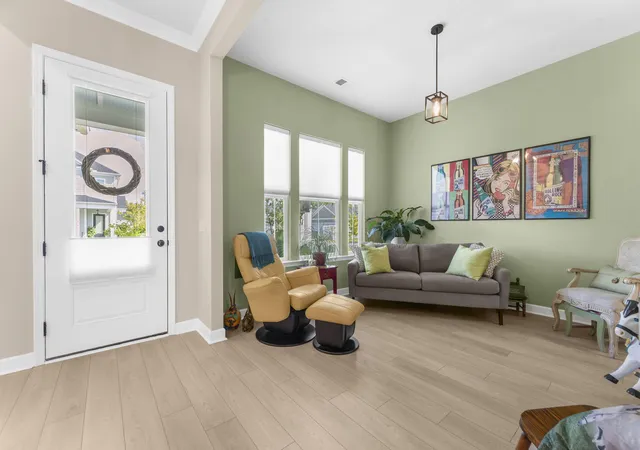
Why wait to build when the best parts are already done? This beautifully finished **single-story** home in Midtown at Nexton offers the ease of newer construction without the wait--or the long list of projects that often comes after closing. Professional landscaping, custom finishes, window treatments, upgraded lighting and fixtures, and an exceptional three-season porch are already in place. Just move in and enjoy.Inside, luxury vinyl plank flooring flows throughout the home, complemented by fresh paint, custom wainscoting and thoughtful designer touches. The gourmet kitchen features upgraded cabinetry, quartz countertops, custom tile backsplash, upgraded appliances and a spacious center island. An impressive **12-foot sliding glass door** fills the living area with natural light andopens directly to the three-season porch, creating a seamless indoor-outdoor living space that's perfect for entertaining or simply relaxing at the end of the day.
The main-level primary suite offers a private retreat with custom window treatments and blackout shades, along with an upgraded tile shower. The secondary bath and laundry room have also received thoughtful upgrades, while the detached two-car garage includes a garage door opener. The builder's structural warranty and transferable termite bond remain in place for added peace of mind.
Outside, professionally designed landscaping surrounds both the front and backyard, giving this newer home something that's hard to recreate overnight: a finished, established feel.
And then there's Midtown. Enjoy resort-style amenities, pools, fitness facilities, tennis and pickleball courts, parks, dog parks, miles of trails, community events and easy access to Nexton's growing collection of restaurants, shopping and entertainment.
Single-level living. Finished outdoor spaces. Thoughtful upgrades. Move-in ready now. Welcome home to 321 Eclipse Street.
- Houzeo last checked: 12 hours ago
- Listing updated: September 26, 2026 at 9:56 am
- Listing Provided by: Suzy Torres | Carolina One Real Estate
- Source: CHS Regional MLS | MLS#: 26019446

Property Details
Status
Active Under Contract
Type
Single Family Residence
No. of Stories
1
County
City
Neighborhood
Year Built
2023
HOA Fees
-
Finished Area
1,746 sqft
Lot Size
0.11 acre lot
Basement Area
- sqft
MLS Name
CHS Regional MLS
MLS Number
26019446
MLS Status
Active Contingent
Days on Market
119

Continue Your Journey in App
Find your dream home, receive real-time updates, and many more!
Continue Your Journey in App
Find your dream home, receive real-time updates, and many more!
Location
Facts & Features
Rooms
Bedrooms & bathrooms
Bedrooms: 3
Bathrooms: 2
Interior
Flooring
Ceramic Tile, Wood
Interior Features
Kitchen Island, Ceiling Smooth, Tray Ceiling(s), Walk In Closet(s), Ceiling Fan(s), Eat In Kitchen, Family, Entrance Foyer, Office, Pantry, Separate Dining, Utility
Sewer
Public Sewer
Exterior Features
Rain Gutters
Heating
Central
Cooling
Central Air
Construction
Year Built
Year Built: 2023
Home type
Single Family Residence
Foundation Details
Raised Slab
Construction Materials
Cement Siding
Architectural Style
Ranch
Roof
Architectural
Utilities & Energy
Utilities
Bcw & Sa, Berkeley Elect Co Op
Water Source
Public
Laundry Features
Washer Hookup, Laundry Room
Parking Features
Detached, 2 Car Garage, Garage Door Opener
Other Features
Subdivision Name
Nexton
Lot Features
0 .5 Acre
Community Features
Fitness Center, Pool, Park, Tennis Court(s), Walk/jog Trails, Dog Park
Patio And Porch Features
Covered, Patio, Front Porch
Price History
| Date | Event | Price |
|---|---|---|
09/26/2026 Source: | Contingent (Active Under Contract) | $515,000 +5.07% $295/sqft |
02/06/2024 Source: | Sold | $490,165 $281/sqft |

Nearby Homes
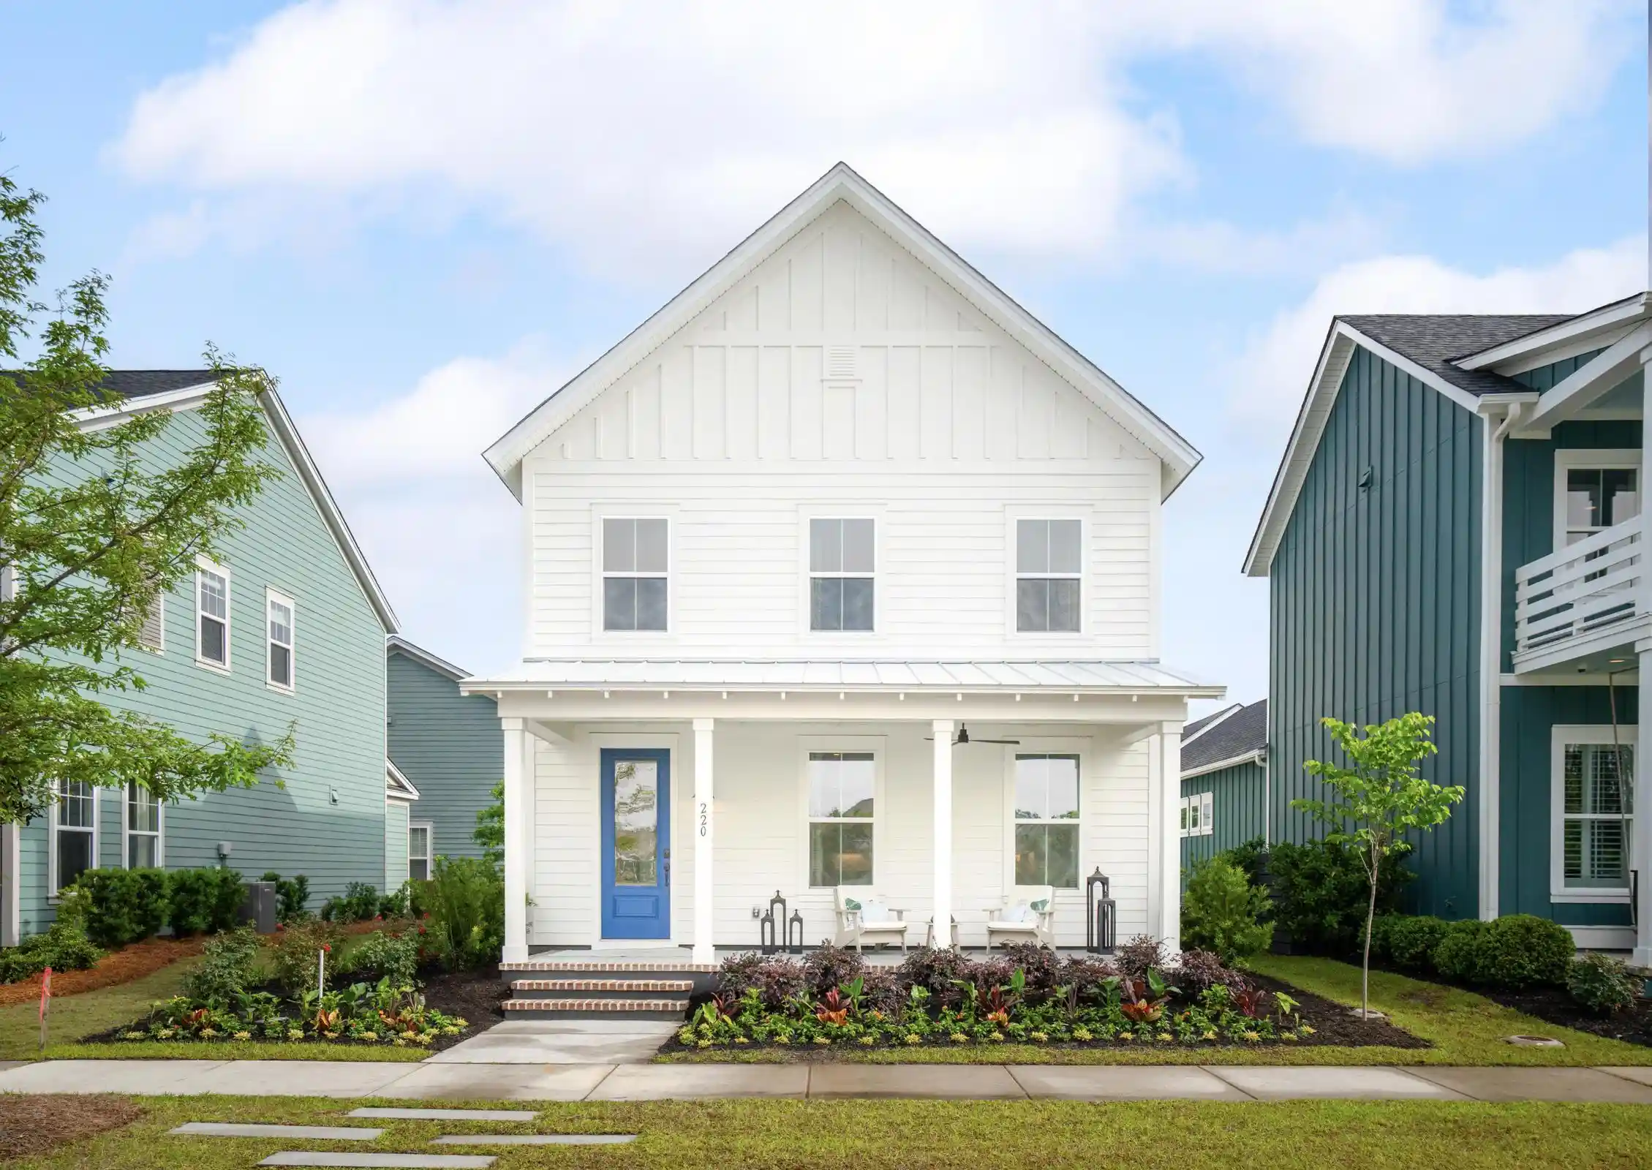
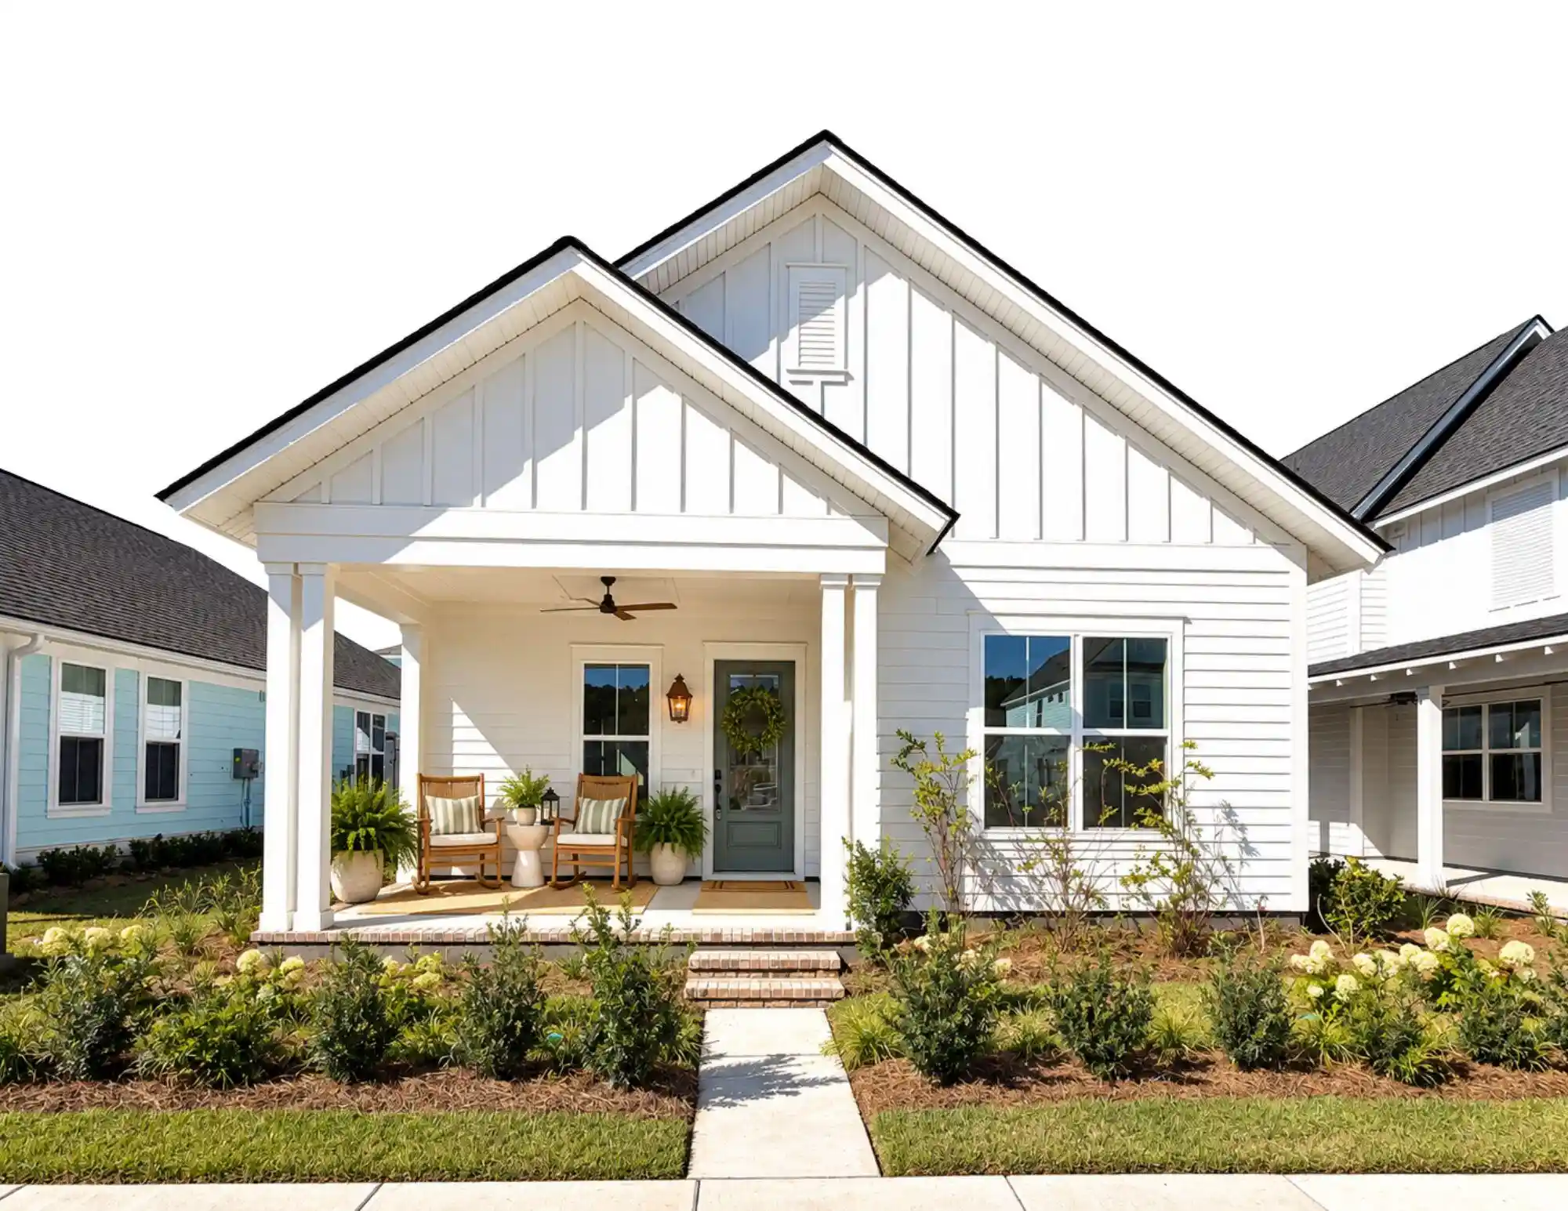








Find Homes by Property Features in Summerville, SC
Nearby New Homes For Sale

This representation is based in whole or in part on information supplied by the Charleston Trident Association of REALTORS® or its Multiple Listing Service through Nov 02, 2026, 02:15PM. Information is provided exclusively for personal, non-commercial use, and may not be used for any purpose other than to identify prospective properties consumers may be interested in purchasing.This website may not include listings or property addresses of sellers who have directed their listing brokers to withhold their listing or their property address from display on the Internet. All information deemed reliable but not guaranteed. Charleston Trident Multiple Listing Service, Inc. makes no representation or warranty regarding the accuracy of the data. ©2026 Charleston Trident MLS CTMLS. All rights reserved.
 Advertising Broker: Nicholas Huscroft | Chosen Realty
