- Overview
- Description
- Property Details
- Location
- Facts & Features
- Getting Around
- Nearby Homes


Street View
 4 Beds
 2 Baths
2 full baths
 1,568sqft
321 Elm Dr, Mc Queeney, TX 78123
Manufactured Home
Built in 2003
$-- HOA
14,958.5 sqft lot
$133/sq.ft
Description
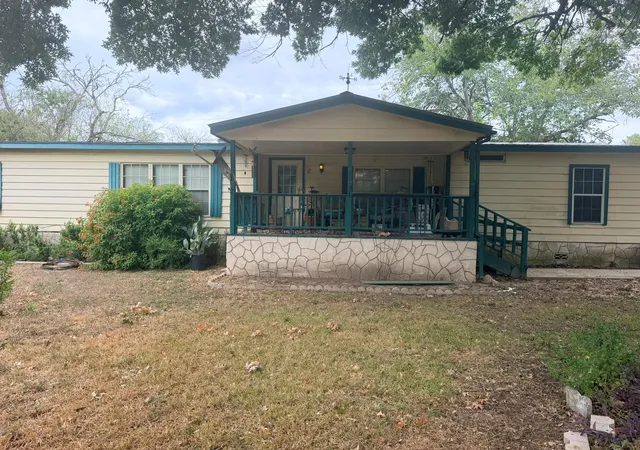
This charming single-family home located at 321 Elm Dr in McQueeney, TX was built in 2003 and offers comfortable living with a spacious layout. The home features 4 bedrooms, 2 bathrooms, making it perfect for buyers. With a finished area of 1,569 sq.ft., there is plenty of space for relaxing and entertaining guests. The lot size is generous at 14,941.08 sq.ft., providing a large backyard for outdoor activities and potential for expansion. The property is well-maintained and move-in ready, offering modern amenities and tasteful finishes. Situated in a desirable neighborhood, this home is conveniently located near schools, parks, and shopping centers. Don't miss out on the opportunity to make this lovely property your own! Contact us today to schedule a tour and experience the comfort and convenience of living at 321 Elm Dr.
- Houzeo last checked: 6 hours ago
- Listing updated: June 10, 2026 at 5:22 am
- Listing Provided by: Gary Bisha (713) 683-0054 DRE #0508227 | My Castle Realty (713) 683-0054
- Source: Central Texas MLS-TX | MLS#: 615567

Property Details
Status
Off Market
Type
Manufactured Mobile Home
No. of Stories
1
County
City
Neighborhood
--
Year Built
2003
HOA Fees
-
Finished Area
1,568 sqft
Lot Size
14,958.5 sqft lot
Basement Area
- sqft
MLS Name
Central Texas MLS
MLS Number
615567
MLS Status
Active
Cumulative Days on Market
8

Continue Your Journey in App
Find your dream home, receive real-time updates, and many more!
Download App
Continue Your Journey in App
Find your dream home, receive real-time updates, and many more!
Location
Facts & Features
Rooms
Bedrooms & bathrooms
Bedrooms: 4
Bathrooms: 2
DiningRoom
Level: Main
Area: 121.00 Square Feet
Dimensions: 11 x 11
LivingRoom
Level: Main
Area: 234.00 Square Feet
Dimensions: 18 x 13
Bathroom
Level: Main
PrimaryBathroom
Level: Main
Area: 50.00 Square Feet
Dimensions: 10 x 5
Bedroom
Level: Main
Area: 130.00 Square Feet
Dimensions: 13 x 10
Bedroom
Level: Main
Area: 121.00 Square Feet
Dimensions: 11 x 11
Bedroom
Level: Main
Area: 169.00 Square Feet
Dimensions: 13 x 13
PrimaryBedroom
Level: Main
Area: 169.00 Square Feet
Dimensions: 13 x 13
Interior
Interior Features
All Bedrooms Down, Ceiling Fans, Chandelier, Crown Molding, Separate Formal Dining Room, Double Vanity, His And Hers Closets, Living Dining Room, Multiple Dining Areas, Multiple Closets, Open Floorplan, Smart Thermostat, Vaulted Ceilings, Breakfast Area
Sewer
Septic Tank
Heating
Electric
Flooring
Carpet, Laminate
Appliances
Dryer, Dishwasher, Electric Range, Electric Water Heater, Refrigerator, Vented Exhaust Fan, Water Heater, Microwave
Exterior Features
Patio, Storage
Cooling
Central Air, Electric, One Unit
Construction
Year Built
Year Built: 2003
Home type
Manufactured Home
Roof
Composition, Shingle
Property Condition
Resale
Construction Materials
Fiber Cement
Architectural Style
Manufactured Home
Foundation Details
Pillar Post Pier
Utilities & Energy
Utilities
High Speed Internet Available, Trash Collection Private
Pool Features
None
Water Source
Public
Laundry Features
Electric Dryer Hookup, Laundry Room
Security Features
Smoke Detectors
Fireplace Features
None
Parking Features
Detached Carport, Detached, Garage
Other Features
Disclosures
Flood Plain Disclosure
Community Features
None
Subdivision Name
Lake Mc Queeney Estates #1
Patio And Porch Features
Patio
Price History
| Date | Event | Price |
|---|---|---|
06/02/2026 Source: | Listed for Sale | $209,000 $133/sqft |
06/02/2026 Source: | Off Market | $209,000 +20.81% $133/sqft |
04/18/2022 Source: | Price Decreased | $173,000 -6.49% $110/sqft |
04/18/2022 Source: | Sold | $185,000 $118/sqft |

Nearby Homes




Find Homes by Property Features in Mc Queeney, TX

Based on information from the association of REALTORS® (alternatively, from the Central Texas MLS) through Oct 12, 2026, 10:30AM. IDX information is provided exclusively for personal, non-commercial use, and may not be used for any purpose other than to identify prospective properties consumers may be interested in purchasing. Information is deemed reliable but not guaranteed. © 2026 Central Texas MLS, All Rights Reserved.
 Advertising Broker: Michelle Brecker | Pathway To Home Realty