- Overview
- Description
- Property Details
- Location
- HOA Management
- Facts & Features
- Getting Around
- Nearby Homes


Street View
$759,900
Monthly Est:$3,782
 5 Beds
 4 Baths
3 full baths + 1 half bath
 3,308sqft
321 Greymoor Ln, Cookeville, TN 38501
$759,900
$3,782/moEst:
Get Pre-Approved
Single Family Residence
Built in 2022
$15/mo HOA
0.93 acre lot
$230/sq.ft
Description
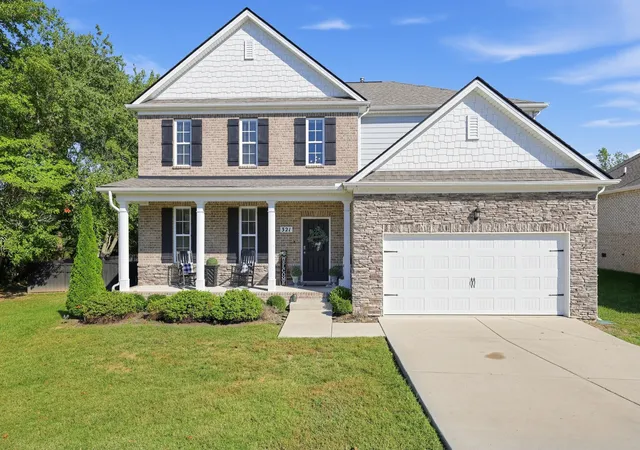
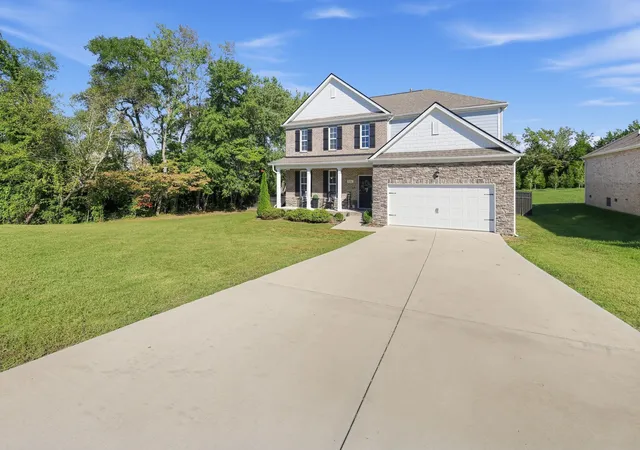
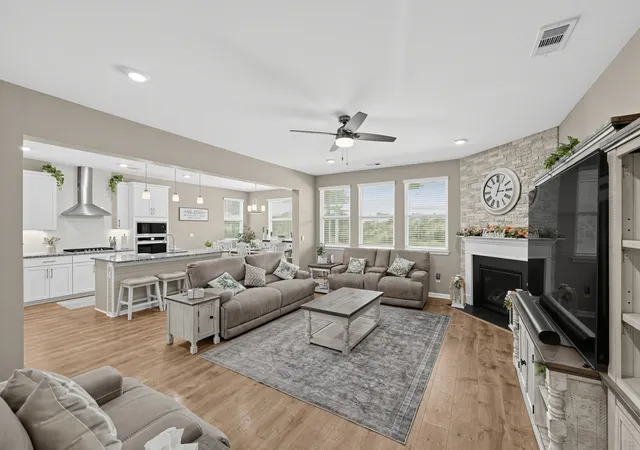
This stunning two-story home in Cookeville, TN, offers the perfect blend of luxury, comfort, and entertainment, all located on a sprawling lot in a subdivision!
The home features an incredible custom home theater on the second floor, complete with a massive 110-inch screen, immersive surround sound, 3D capability, and decorative wall detailing. Enjoy the perfect viewing experience with Bluetooth-controlled automatic blinds. The heart of the home boasts a kitchen updated with beautiful shiplap around the island, seamlessly flowing into a spacious living area warmed by a cozy gas fireplace with elegant stonework.
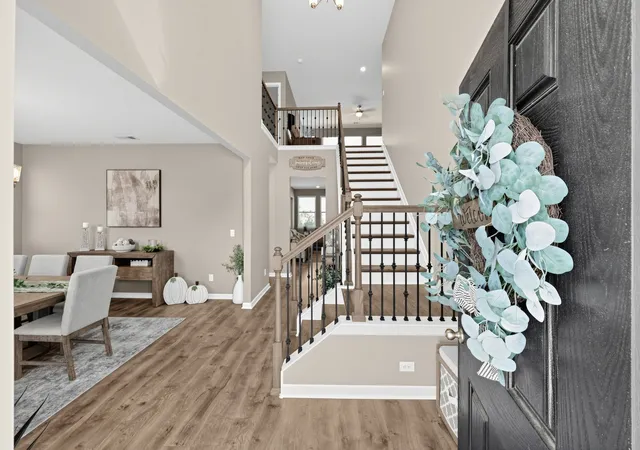
The entire first floor is finished with beautiful hardwood and luxury vinyl plank (LVP) flooring, including the primary suite. The home has been freshly painted with sophisticated Benjamin Moore colors throughout both levels.
Step outside to your private retreat featuring a heated inground saltwater fiberglass pool with a stunning waterfall feature. The expansive patio area, finished with beautiful stamped concrete, provides plenty of space for lounging and entertaining. Enjoy peace of mind and convenience with a fenced-in yard perfect for pets, a natural gas hookup for grilling on the rear patio, and a television hookup on the enclosed back porch.
This home is perfectly situated for convenience, a night out or weekend fun, Restaurant Row on Interstate Drive is less than 10 minutes away. Located in a top-tier school district plus benefit from proximity to Tennessee Tech University, which hosts a variety of events, sports, and educational opportunities throughout the year.
Exploring the natural beauty of the region at nearby Burgess Falls State Park or spending a day on Center Hill Lake for boating and fishing. Or experiencing the charm of Cookeville’s historic downtown district, featuring unique local boutiques, cozy cafes, and vibrant community events. Don’t miss your chance to own this like-new gem in one of Cookeville’s most desirable spots!
- Houzeo last checked: 1 hour ago
- Listing updated: October 7, 2026 at 11:13 pm
- Listing Provided by: Joel Parrott (248) 761-7164 DRE #362412 | Expert Realty Solutions (800) 979-3591
- Source: Nashville (RealTracs Mid) MLS-TN | MLS#: 3613151

Property Details
Status
Active
Type
Single Family Residence
No. of Stories
2
County
City
Neighborhood
--
Year Built
2022
HOA Fees
$15/mo
Finished Area
3,308 sqft
Lot Size
0.93 acre lot
Basement Area
- sqft
MLS Name
Nashville (RealTracs Mid) MLS
MLS Number
3613151
MLS Status
Active
Days on Market
1

Continue Your Journey in App
Find your dream home, receive real-time updates, and many more!
Download App
Continue Your Journey in App
Find your dream home, receive real-time updates, and many more!
Location
HOA Management
N/A
HOA Fees
$45/ Quarterly
Amenities
 Amenities and services may be covered by one or multiple associations and service providers.
 Maintenance
Disclaimer: Amenities are based on third-party information and may vary; buyers must independently verify all amenities, as information is deemed reliable but not guaranteed.
Facts & Features
Rooms
Bedrooms & bathrooms
Bedrooms: 5
Bathrooms: 4
Interior
Appliances
Oven, Dishwasher, Disposal, Dryer, Microwave, Refrigerator, Washer
Flooring
Carpet, Luxury Vinyl, Tile
Interior Features
Built In Features, Ceiling Fan(s), Entrance Foyer, High Ceilings, Open Floorplan, Pantry, Walk In Closet(s)
Cooling
Ceiling Fan(s), Central Air
Heating
Forced Air, Other, Zoned
Sewer
Public Sewer
Construction
Year Built
Year Built: 2022
Home type
Single Family Residence
Architectural Style
Colonial
Roof
Shingle
Construction Materials
Hardboard Siding, Brick
Utilities & Energy
Fireplace Features
Family Room
Water Source
Public
Basement
None
Pool Features
In Ground
Parking Features
Garage Door Opener, Garage Faces Front, Driveway
Utilities
Water Available
Other Features
Patio And Porch Features
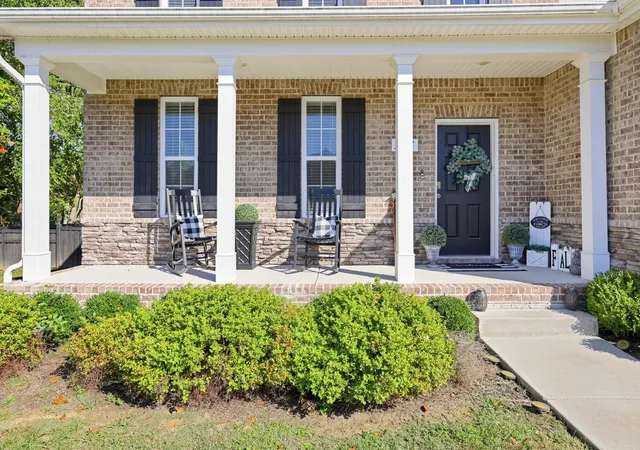
Porch, Covered
Lot Features
Level
Subdivision Name
Greystone Subdivision
Price History
| Date | Event | Price |
|---|---|---|
10/07/2026 Source: | Listed for Sale | $759,900 $230/sqft |

Nearby Homes



Find Homes by Property Features in Cookeville, TN
Nearby New Homes For Sale

Based on information from Realtracs® through Oct 09, 2026, 02:31PM. Data courtesy of Realtracs® MLS as distributed by MLS GRID. Some IDX listings have been excluded from this website. All data is obtained from various sources and may not have been verified by the broker or MLS GRID. Supplied Open House Information is subject to change without notice. All information should be independently reviewed and verified for accuracy. Properties may or may not be listed by the office/agent presenting the information. IDX information is provided exclusively for consumers’ personal, noncommercial use. It may not be used for any purpose other than to identify prospective properties consumers may be interested in purchasing. The data is deemed reliable but is not guaranteed by MLS GRID. The use of the MLS GRID Data may be subject to an end-user license agreement prescribed by Realtracs® MLS. © 2026 RealTracs Solutions. All Rights Reserved. Angela Fowler Real Estate, LLC | 423.320.4620 | afowler@catt.com Mailing Address: 452 Kailors Cove Cir, Ringgold, GA 30736
 Advertising Broker: Angela Fowler | Angela Fowler Real Estate, LLC.