- Overview
- Description
- Property Details
- Location
- Facts & Features
- Getting Around
- Nearby Homes
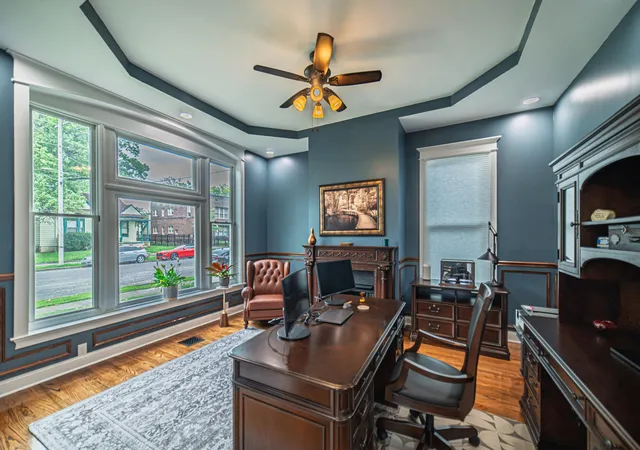

Street View
$999,900
Monthly Est:$4,977
 5 Beds
 6 Baths
5 full baths + 1 half bath
 5,036sqft
321 N 8th Street, Paducah, KY 42001
$999,900
$4,977/moEst:
Get Pre-Approved
Single Family Residence
Built in 1907
$-- HOA
0.23 acre lot
$199/sq.ft
Description
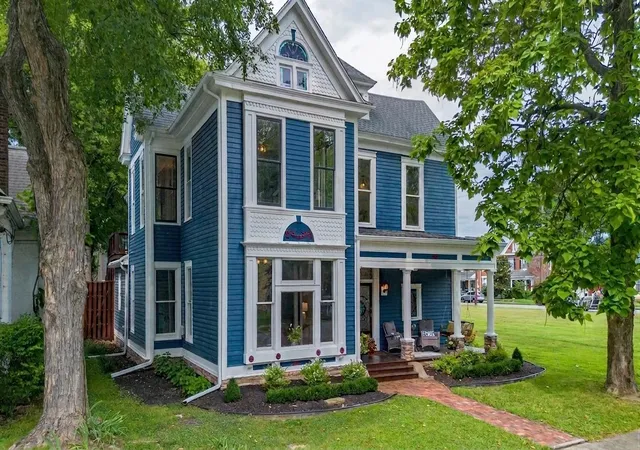
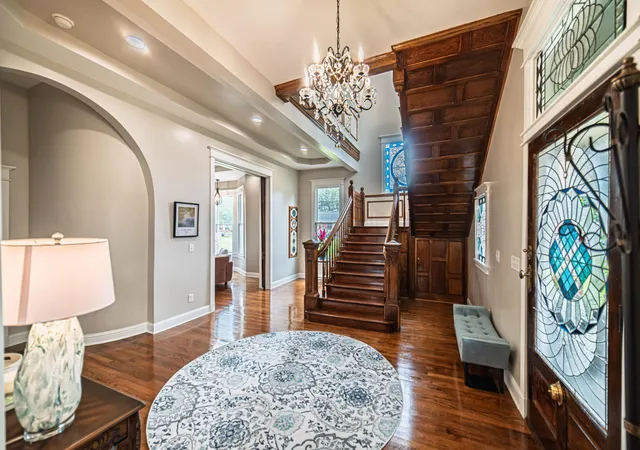
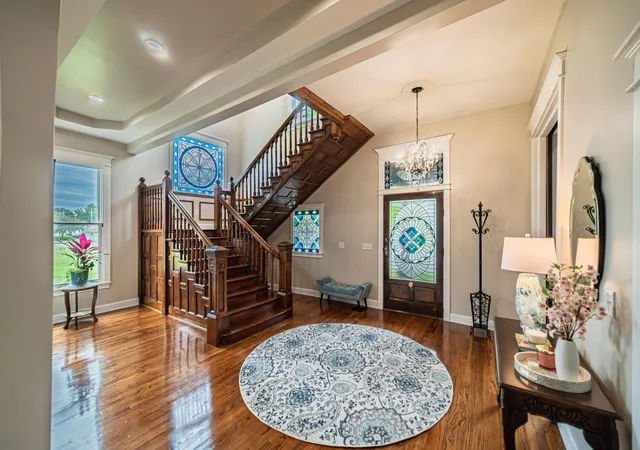
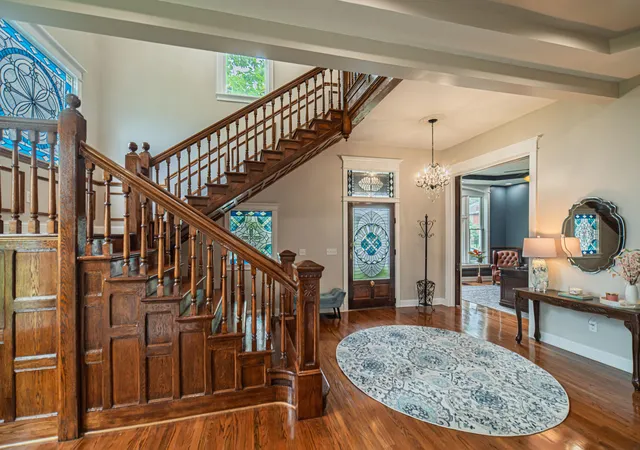
Rarely does a Lower Town home combine historic character, luxury updates, exceptional entertaining spaces, and income potential with a separate apartment, so beautifully. This is a truly special opportunity to own one of the neighborhood's finest homes. This Victorian will exceed your expectations with tall ceilings, rich hardwood floors, stained glass windows, functioning pocket doors, abundant natural light, and thoughtful updates that create a home that is both timeless and effortlessly livable. A welcoming front porch leads into a grand foyer and staircase. Beyond, the living room is open to the kitchen and dining designed for both everyday living and unforgettable gatherings. The spectacular dining room addition comfortably seats 12 and flows seamlessly into the beautifully remodeled kitchen featuring generous workspace with double ovens, a large walk-in pantry, and a conveniently located first-floor laundry room. The luxurious first-floor primary suite offers a private retreat complete with its own fireplace and a spa-inspired ensuite bath featuring an incredible 12-jet walk-in shower. Unique architectural details and one-of-a-kind spaces make this home truly unforgettable. Descend to the hidden speakeasy-style wine cellar with its cozy fireplace—an entertainer's dream. Upstairs, hidden bookcases add charm, character, and clever storage, while the 4 generously sized bedrooms offer large closets, beautiful views, and all the timeless appeal expected in a historic Victorian. In addition, there is a 2nd floor bonus room with coffee bar. A modern twist providing comfort to large families or guests. Step outside to your own private backyard oasis featuring an outdoor fireplace, kitchen prep area, and inviting spaces for dining, relaxing, and entertaining beneath the stars. Adding even more value is the detached three-car garage with a private one-bedroom apartment above, currently producing approximately $2,400 per month in rental income. Whether you're looking for supplemental income, guest accommodations, a home office, or multigenerational living, this flexible space is an exceptional bonus. From peaceful mornings on the front porch to elegant dinner parties, evenings gathered around the fire, and the financial benefit of an income-producing apartment, this remarkable property offers a lifestyle that's difficult to replicate.
- Houzeo last checked: 5 hours ago
- Listing updated: September 1, 2026 at 6:04 pm
- Listing Provided by: Ashlea McMillan (270) 994-8686 | eXp Realty, LLC (888) 624-6448
- Source: Lexington Bluegrass AOR (Imagine) MLS-KY | MLS#: 26021450

Property Details
Status
Active
Type
Single Family Residence
No. of Stories
-
County
City
Neighborhood
--
Year Built
1907
HOA Fees
-
Finished Area
5,036 sqft
Lot Size
0.23 acre lot
Basement Area
- sqft
MLS Name
Lexington Bluegrass AOR (Imagine) MLS
MLS Number
26021450
MLS Status
Active
Days on Market
82
Cumulative Days on Market
24

Continue Your Journey in App
Find your dream home, receive real-time updates, and many more!
Continue Your Journey in App
Find your dream home, receive real-time updates, and many more!
Location
Facts & Features
Rooms
Bedrooms & bathrooms
Bedrooms: 5
Bathrooms: 6
Interior
Interior Features
Breakfast Bar, Ceiling Fan(s), Eat In Kitchen, Entrance Foyer, In Law Floorplan, Primary Downstairs, Walk In Closet(s), Other
Window Features
Insulated Windows, Window Treatments
Cooling
Ceiling Fan(s), Central Air, Multi Units
Appliances
Cooktop, Dishwasher, Disposal, Double Oven, Dryer, Gas Range, Microwave, Oven, Refrigerator, Washer, Other
Exterior Features
Other
Heating
Natural Gas, Zoned
Sewer
Public Sewer
Flooring
Ceramic Tile, Concrete, Hardwood, Tile
Construction
Year Built
Year Built: 1907
Home type
Single Family Residence
Foundation Details
Block, Stone
Roof
Dimensional Style, Shingle
Construction Materials
Stone, Wood Siding, Hardi Plank Type
Utilities & Energy
Fireplace Features
Bedroom, Basement, Dining Room, Family Room, Gas Log, Insert, Living Room, Outside, Primary Bedroom, Ventless, Wood Burning
Basement
Concrete, Crawl Space, Finished, Interior Entry, Partial, Partially Finished
Parking Features
Other, Detached Garage, Driveway, Garage Door Opener, Garage Faces Rear, Off Street
Laundry Features
Main Level
Water Source
Public
Utilities
Cable Available
Other Features
Lot Features
Few Trees, Landscaped
Subdivision Name
Downtown
Patio And Porch Features
Deck, Patio, Porch, Side Patio, Front Porch, Rear Porch
Price History
| Date | Event | Price |
|---|---|---|
08/08/2026 Source: | Price Increased | $1,150,000 +15.01% $228/sqft |
08/08/2026 Source: | Price Decreased | $999,900 -16.61% $199/sqft |
06/30/2026 Source: | Listed for Sale | $1,199,000 $238/sqft |

Nearby Homes





Find Homes by Property Features in Paducah, KY
Nearby New Homes For Sale


Based on information from the IMAGINE MLS® through Oct 29, 2026, 02:15PM. Copyrighted by the Imagine MLS®. IDX information is provided exclusively for consumers' personal, non-commercial use. It may not be used for any purpose other than to identify prospective properties consumers may be interested in purchasing. Data on this website is deemed reliable but is not guaranteed accurate by the MLS. © 2026 IMAGINE MLS®. All Rights Reserved.
 Advertising Broker: Donna Mink | Mink Realty
