- Overview
- Description
- Property Details
- Location
- Facts & Features
- Getting Around
- Nearby Homes
 Hot




Street View
$299,000
Monthly Est:$1,488
 4 Beds
 3 Baths
3 full baths
 1,742sqft
321 N Dunlap Ave, Rockwood, TN 37854
$299,000
$1,488/moEst:
Get Pre-Approved
Single Family Residence
Built in 1965
$-- HOA
0.22 acre lot
$172/sq.ft
Description
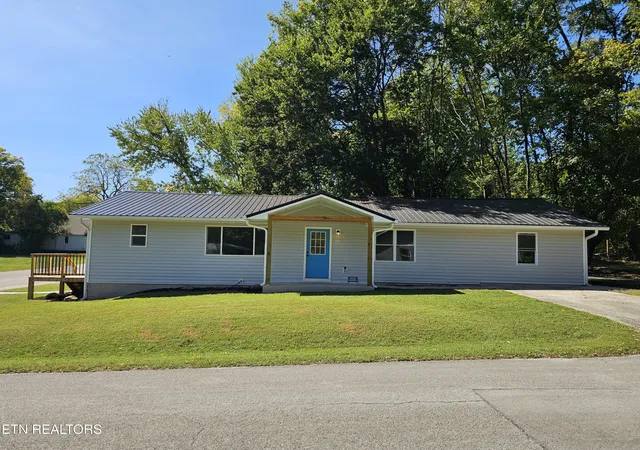
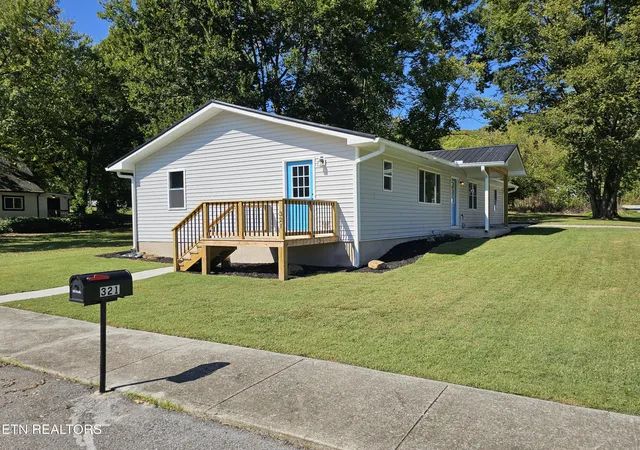
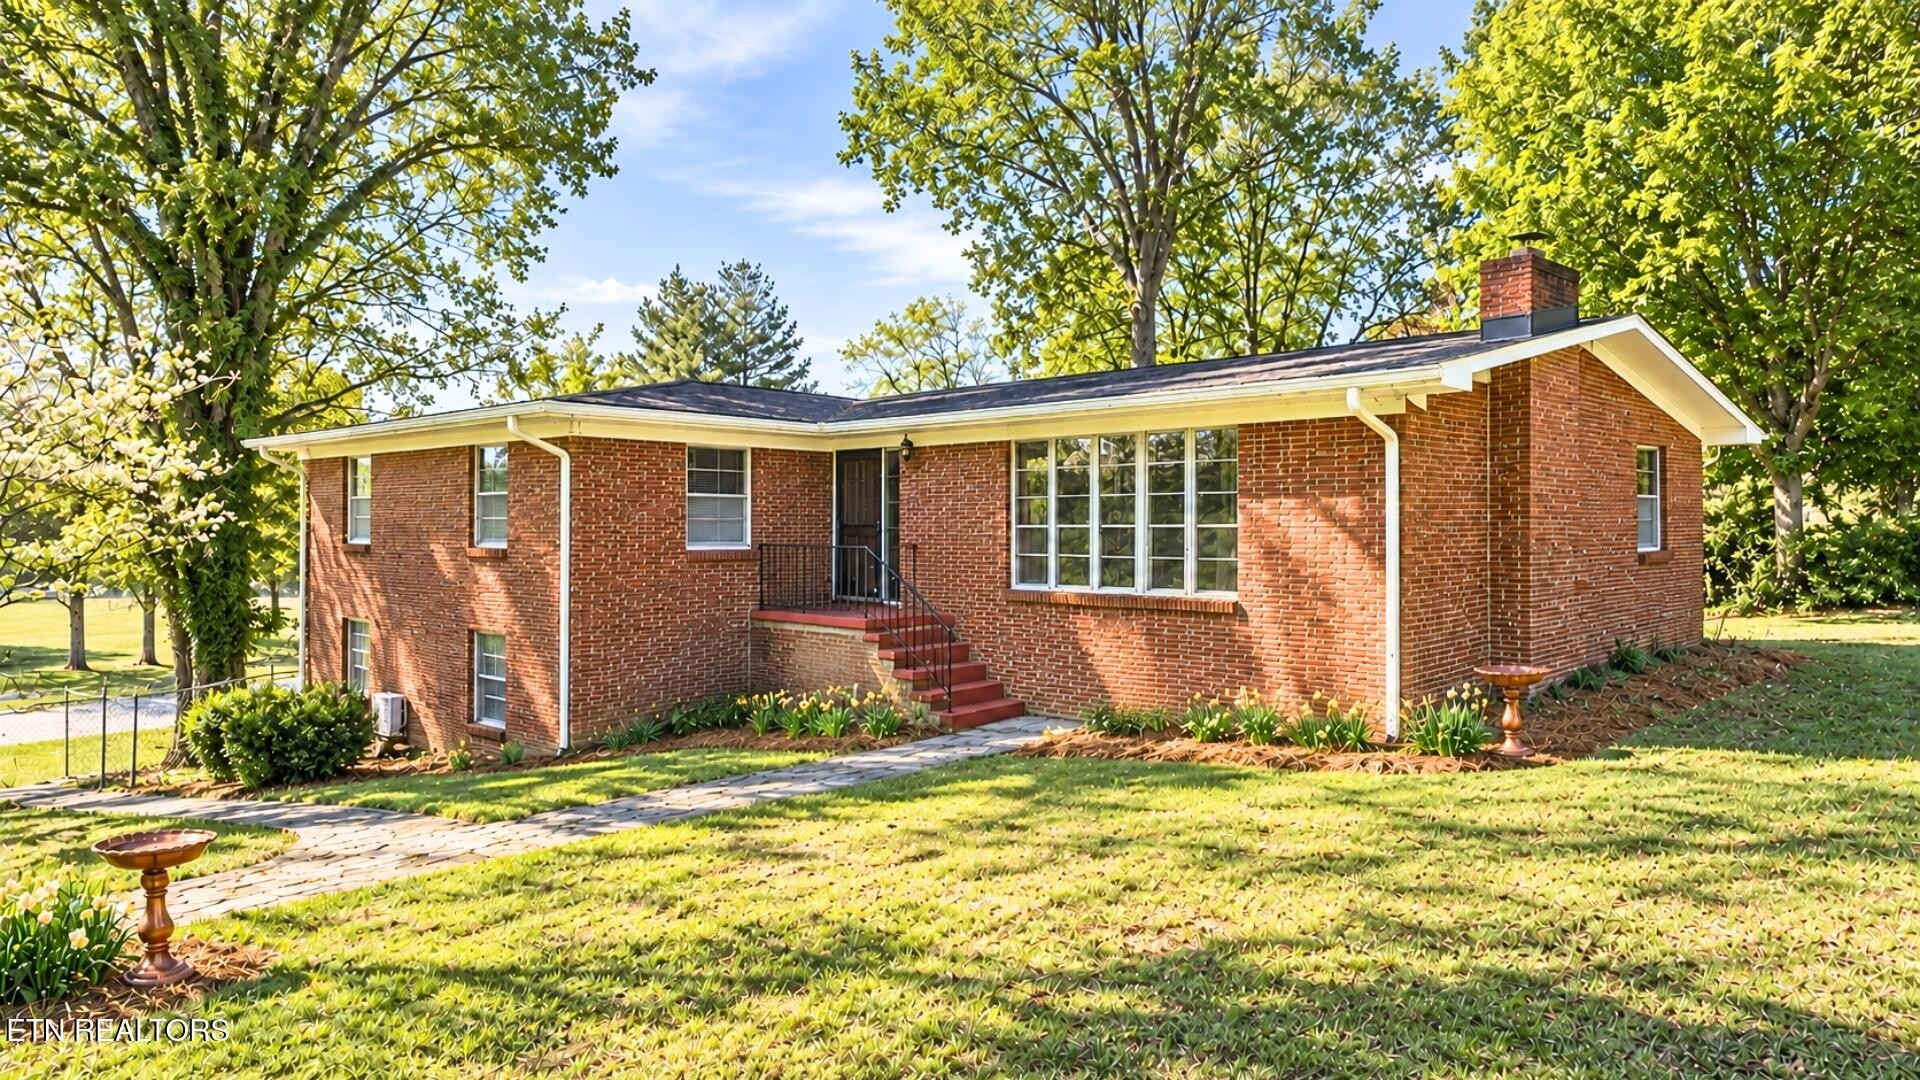
Practically BRAND NEW and MOVE-IN READY! This beautifully renovated, spacious, single-level ranch offers the perfect combination of modern updates, thoughtful design, and comfortable living! Featuring 4 generously sized bedrooms and 3 full bathrooms, the open-concept layout provides an inviting atmosphere ideal for both everyday living and entertaining. The desirable split-bedroom floor plan includes TWO primary suites, spacious walk-in closets, and flexible living arrangements to accommodate a variety of needs. Renovated from floor to ceiling, this home has undergone an impressive transformation with attention to detail throughout! Updates include all-new stainless steel kitchen appliances, HVAC system, water heater, flooring, windows, electrical wiring and main panel, plumbing, insulation, vinyl siding, and gutters with protective screens. The metal roof is just three years old, and the crawlspace has been encapsulated for added peace of mind. Situated on a desirable corner lot, the home welcomes you with a charming covered front entry and convenient off-street parking, with ample space to add a garage or additional parking if desired. Step outside and enjoy the patio, perfect for grilling and outdoor entertaining, or gather around the spacious fire pit for relaxing evenings under the stars!
Conveniently located near schools, shopping, and easy access to I-40 via the Airport Road Exit 340, with Rockwood Mountain nearby, this property offers the perfect balance of accessibility and peaceful living. If you appreciate quality craftsmanship, extensive upgrades, and the convenience of a truly turnkey home, this one checks all the boxes! Just bring your furniture, unpack, and start enjoying your beautiful new home! Conveniently located just 35- to-40- minute commute to Oak Ridge National Laboratory (ORNL) & Department of Energy (DOE) facilities! Just 30 minutes drive to either Knoxville or Crossville.
- Houzeo last checked: 9 minutes ago
- Listing updated: October 30, 2026 at 4:32 am
- Listing Provided by: Rob Johnson (865) 406-6769 | Wallace (865) 966-1111
- Source: East Tennessee REALTORS® MLS-TN | MLS#: 1358445

Property Details
Status
Active
Type
Single Family Residence
No. of Stories
-
County
City
Neighborhood
--
Year Built
1965
HOA Fees
-
Finished Area
1,742 sqft
Lot Size
0.22 acre lot
Basement Area
- sqft
MLS Name
East Tennessee REALTORS® MLS
MLS Number
1358445
MLS Status
Active
Days on Market
17

Continue Your Journey in App
Find your dream home, receive real-time updates, and many more!
Continue Your Journey in App
Find your dream home, receive real-time updates, and many more!
Location
Facts & Features
Rooms
Bedrooms & bathrooms
Bedrooms: 4
Bathrooms: 3
Interior
Exterior Features
Windows Vinyl
Sewer
Public Sewer
Flooring
Carpet, Vinyl
Cooling
Central Cooling, Ceiling Fan(s)
Interior Features
Walk In Closet(s), Pantry
Appliances
Dishwasher, Disposal, Microwave, Range, Refrigerator, Self Cleaning Oven
Window Features
Windows Insulated
Heating
Central, Electric
Construction
Year Built
Year Built: 1965
Home type
Single Family Residence
Construction Materials
Vinyl Siding, Frame
Architectural Style
Traditional
Utilities & Energy
Fireplace Features
None
Security Features
Smoke Detector
Basement
Crawl Space, Crawl Space Sealed, Slab
Parking Features
On Street Parking, Main Level
Water Source
Public
Other Features
Lot Features
Corner Lot, Level
Patio And Porch Features
Patio
Price History
| Date | Event | Price |
|---|---|---|
10/13/2026 Source: | Listed for Sale | $299,000 -1.97% $172/sqft |
10/12/2026 Source: | Listed for Sale | $305,000 -4.98% $175/sqft |
10/10/2026 Source: | Coming Soon | $321,000 +970.00% $184/sqft |
10/05/2023 Source: | Sold | $30,000 -53.85% $17/sqft |
10/05/2023 Source: | Price Decreased | $65,000 -23.53% $37/sqft |

Show more
Nearby Homes



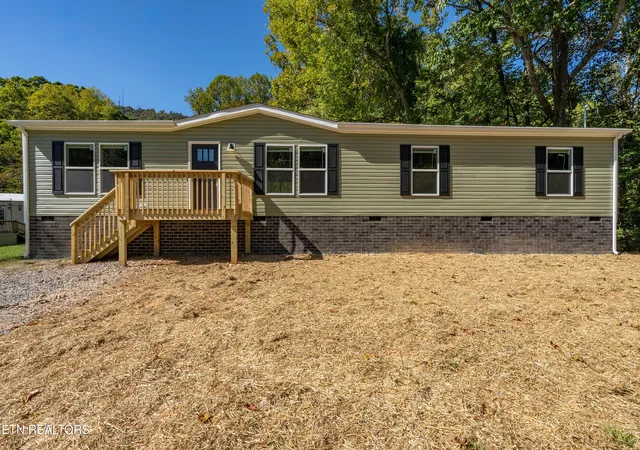
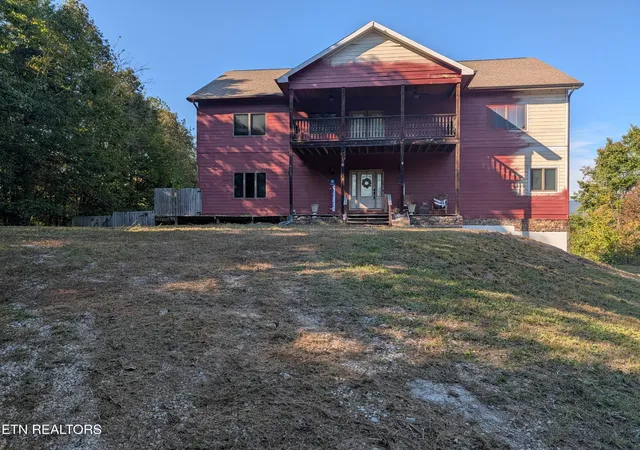
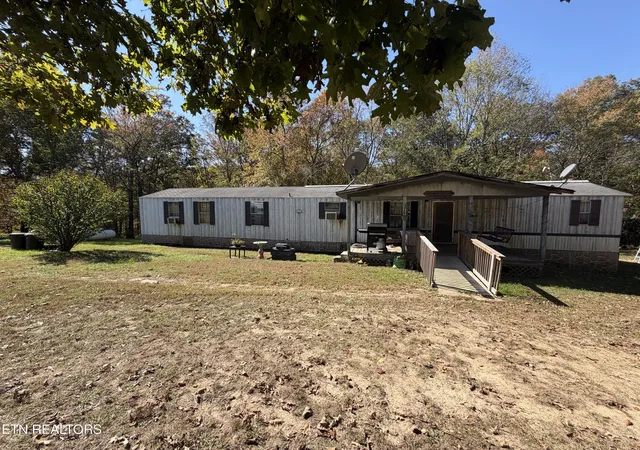
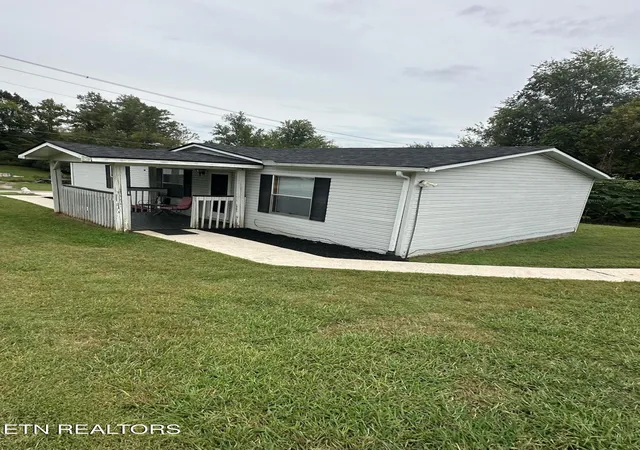

Find Homes by Property Features in Rockwood, TN
Nearby New Homes For Sale

Based on information from the Knoxville Area Association of REALTORS MLS through Oct 30, 2026, 12:00PM. Information is provided exclusively for consumers’ personal, non-commercial use. It may not be used for any purpose other than to identify prospective properties that consumers may be interested in purchasing. The data is deemed reliable but is not guaranteed accurate by the MLS. This website may not include listings or property addresses of sellers who have directed their listing brokers to withhold their listing or their property address from display on the Internet. © 2026 Knoxville Area Association of REALTORS® MLS. All Rights Reserved. Angela Fowler Real Estate, LLC | 423.320.4620 | afowler@catt.com Mailing Address: 452 Kailors Cove Cir, Ringgold, GA 30736
 Advertising Broker: Angela Fowler | Angela Fowler Real Estate, LLC.
