Andover RE
Powered by 
- 0
- 8
- Overview
- Description
- Property Details
- Location
- Facts & Features
- Getting Around
- Nearby Homes

Street View
$449,900
Monthly Est:$2,239
 3 Beds
 3 Baths
2 full baths + 1 half bath
 3,162sqft
321 N Front St, Lake City City Missaukee, MI 49651
$449,900
$2,239/moEst:
Get Pre-Approved
Single Family Residence
Built in 1961
$-- HOA
16,117.2 sqft lot
$142/sq.ft
Description
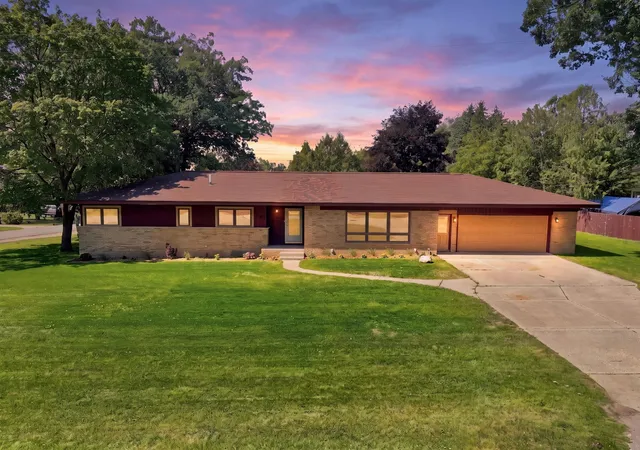
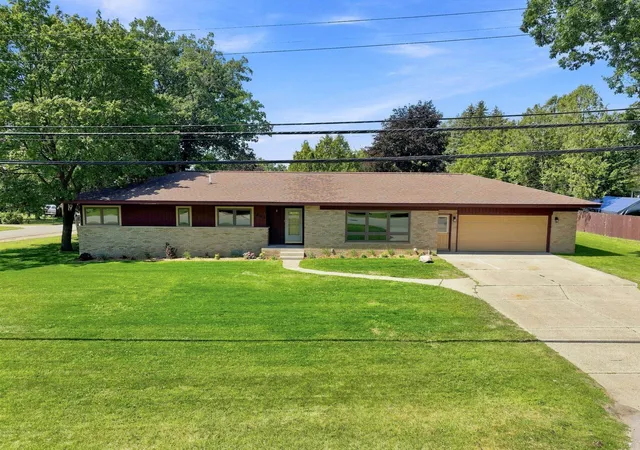
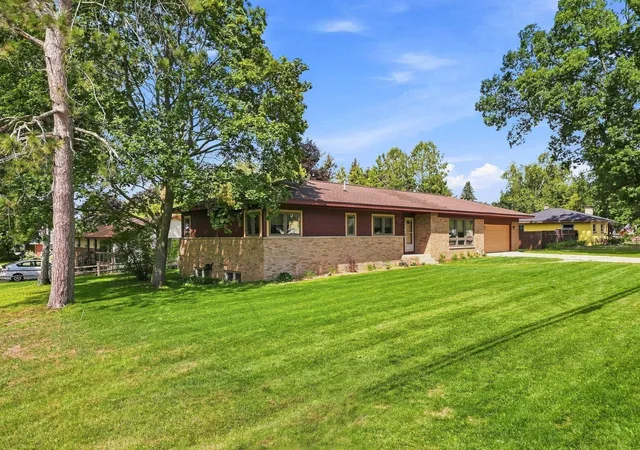
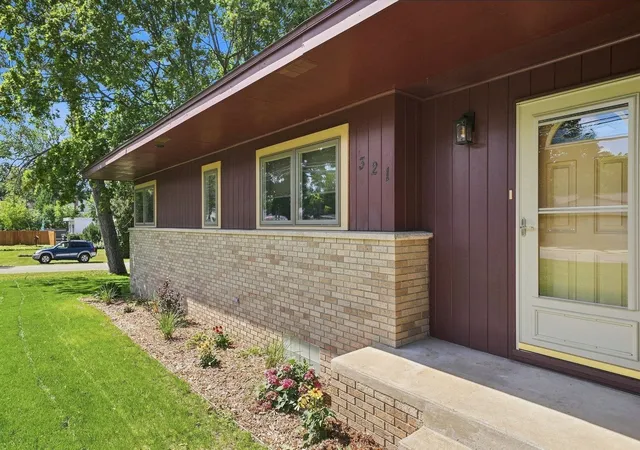
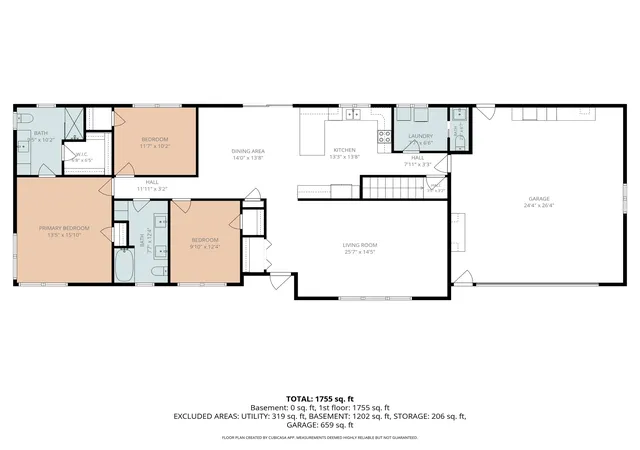
Live where lake days, downtown strolls and small-town charm are part of everyday life! Just one block from Lake Missaukee, this completely remodeled brick ranch is within walking distance of the sandy beach, parks, restaurants, shopping, community events and the famous Tasty Treat. Located on a quiet street, it offers three bedrooms, two-and-a-half bathrooms, 1,755 square feet on the main level and a full basement on a spacious double lot. No expense was spared in the transformation of this home. The bright, inviting interior is filled with natural light from large dining and living room windows. Updates include fresh paint, luxury vinyl plank flooring throughout, new windows, interior doors and storm doors. The kitchen features granite countertops and all-new appliances, including a refrigerator, oven/range, dishwasher and microwave. A double sliding glass door connects the dining room to the new back deck. The dedicated laundry room includes a new washer and dryer, while a convenient half bath is located off the kitchen near the garage entrance. The large primary suite offers a walk-in closet and tiled en-suite bathroom with a granite-topped double vanity and tile shower. The additional full bathroom also features a granite vanity. The finished basement provides flexible living space, a storage and canning room and a separate utility room. Major upgrades include a new HVAC system with central air, high-efficiency furnace and new hot water heater. The attached garage is fully finished with built-in cupboards for additional storage. Outside, enjoy the newly landscaped backyard, spacious deck and garden shed. Municipal water, city sewer and recycling provide everyday convenience. The sellers thought of everything-simply move in and begin making memories. Spend mornings walking along the lake, afternoons at the quarter-mile sandy beach and evenings downtown. This is more than a beautifully remodeled home; it is the Lake City lifestyle! Seller Financing can be consider
- Houzeo last checked: 2 minutes ago
- Listing updated: September 23, 2026 at 9:32 pm
- Listing Provided by: Tamara McLeod Helsel (231) 920-6422 | City2Shore Real Estate Northern Michigan (231) 839-0077
- Source: Realcomp MLS-MI | MLS#: 78080072841

- Originating MLS: Aspire North REALTORS
Property Details
Status
Active
Type
Single Family Residence
No. of Stories
-
County
City
Neighborhood
--
Year Built
1961
HOA Fees
-
Finished Area
3,162 sqft
Lot Size
16,117.2 sqft lot
Basement Area
- sqft
MLS Name
Realcomp MLS
MLS Number
78080072841
MLS Status
Active
Days on Market
56
Cumulative Days on Market
29

Continue Your Journey in App
Find your dream home, receive real-time updates, and many more!
Download App
Continue Your Journey in App
Find your dream home, receive real-time updates, and many more!
Location
Facts & Features
Rooms
Bedrooms & bathrooms
Bedrooms: 3
Bathrooms: 3
Interior
Appliances
Dishwasher, Disposal, Dryer, Microwave, Oven, Refrigerator, Range, Washer
Heating
Forced Air, Natural Gas
Interior Features
Entrance Foyer
Cooling
Ceiling Fans, Central Air, Exhaust Fan
Sewer
Shared Septic
Window Features
Egress Windows, Window Treatments
Construction
Year Built
Year Built: 1961
Home type
Single Family Residence
Foundation Details
Basement, Block
Construction Materials
Brick
Architectural Style
Ranch
Utilities & Energy
Parking Features
Two Car Garage, Attached, Garage, Garage Door Opener
Basement
Block, Daylight, Finished, Full, Interior Entry
Water Source
Public
Other Features
Patio And Porch Features
Deck
Subdivision Name
None
Lot Features
Corner Lot
Disclosures
Taxes Not Homestead Exempt
Price History
| Date | Event | Price |
|---|---|---|
08/26/2026 Source: | Listed for Sale | $449,900 $142/sqft |

Nearby Homes

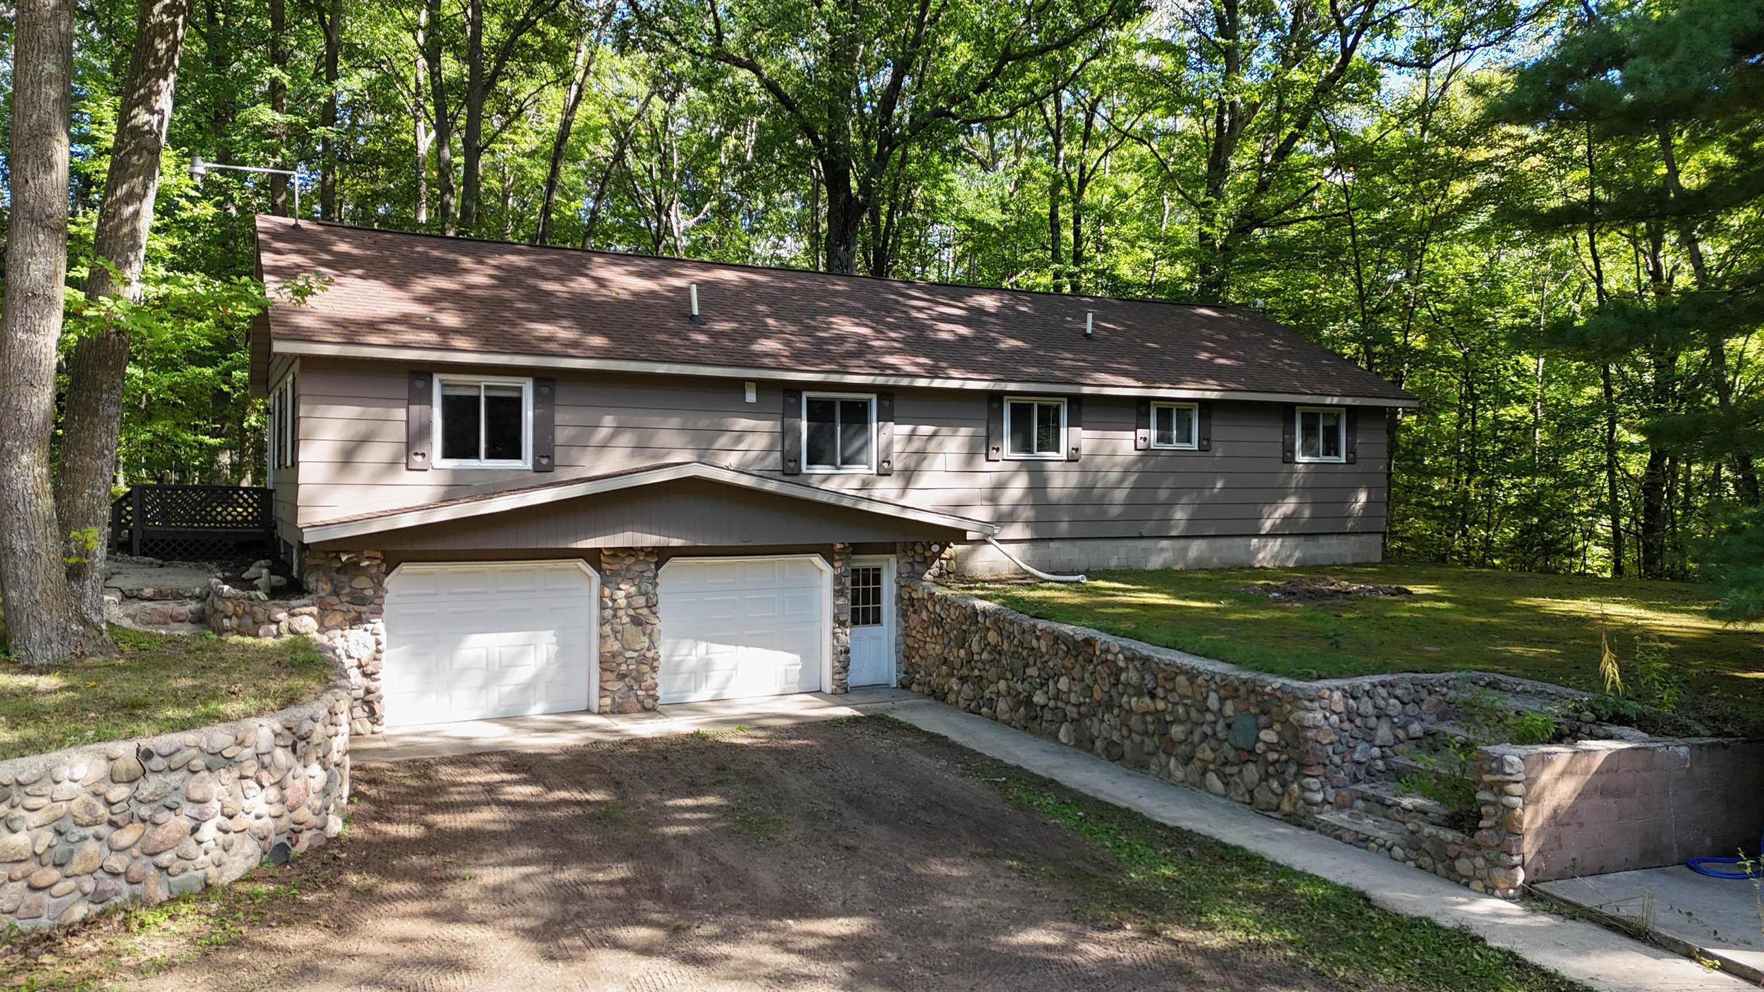


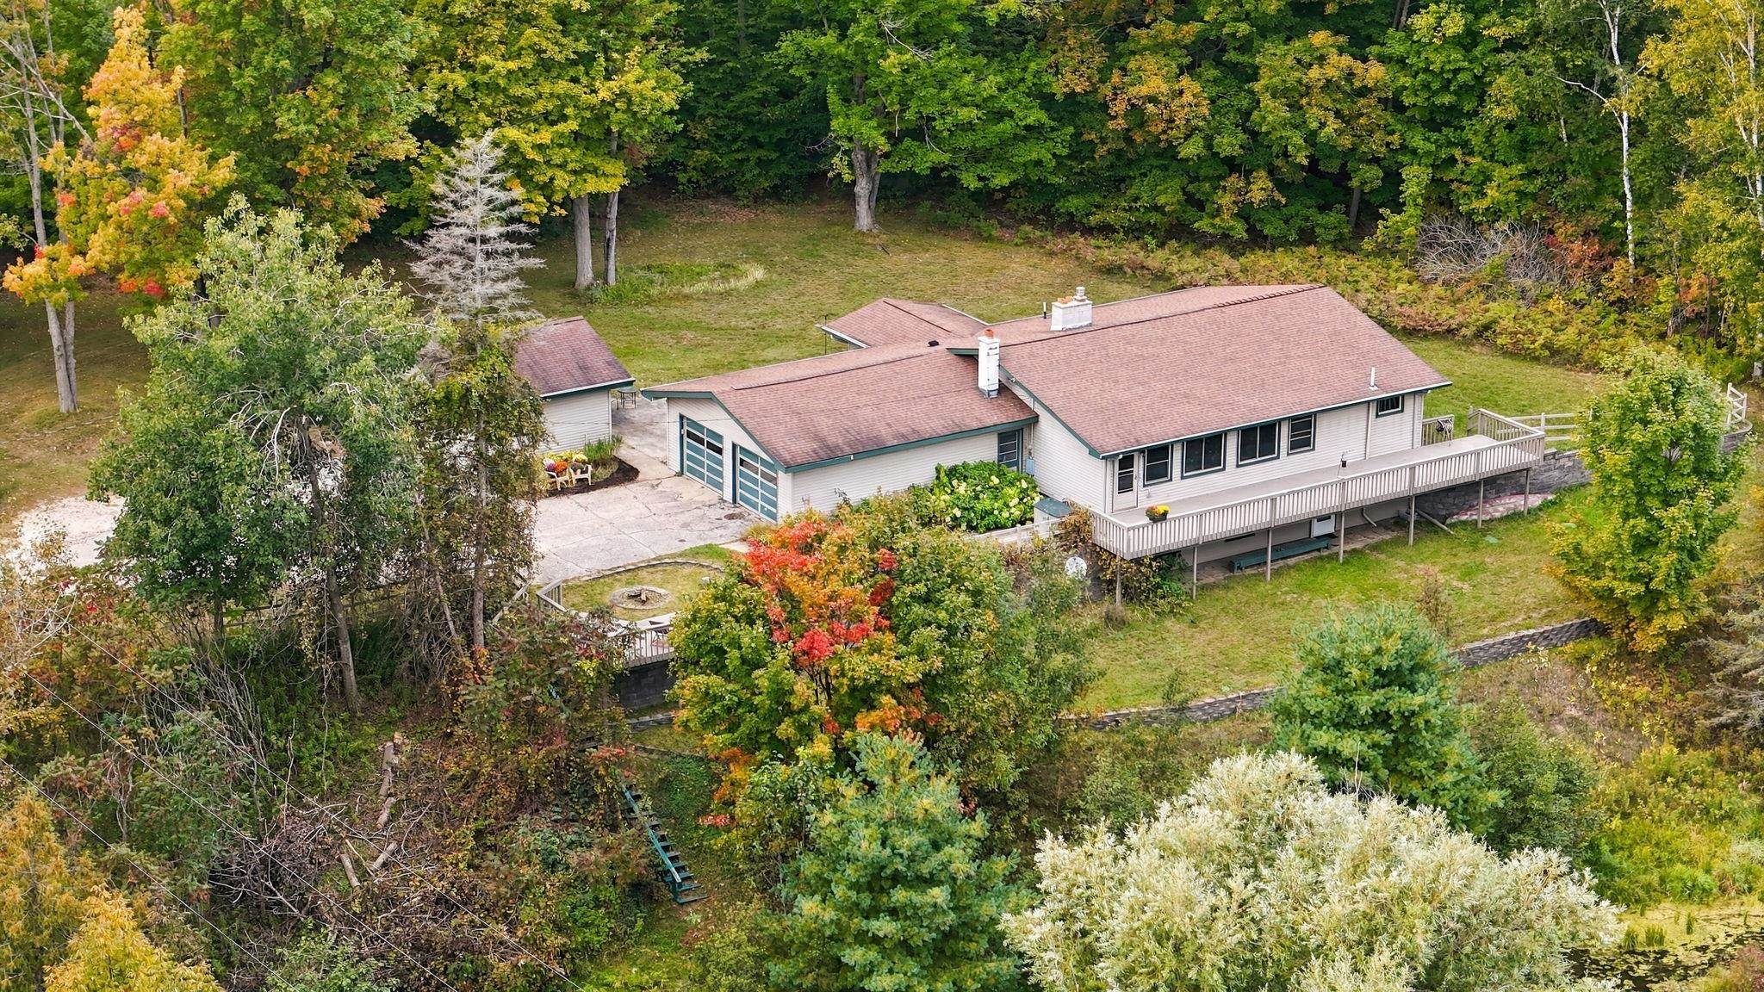

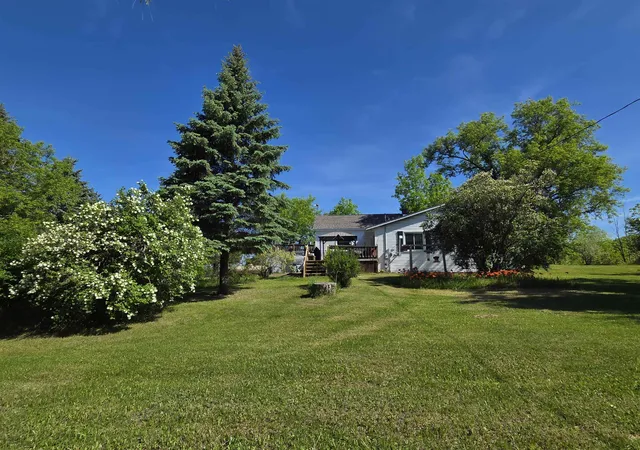
Find Homes by Property Features in Lake City City Missaukee, MI
Nearby New Homes For Sale


Based on information from the Board/Association of REALTORS® (alternatively, from the Realcomp II Ltd. MLS) through Oct 21, 2026, 08:30PM. All information provided is deemed reliable, but is not guaranteed to be accurate and should be independently verified. IDX provided courtesy of Realcomp II Ltd. via Andover Real Estate & Houzeo, Copyright 2026 Realcomp II Ltd. Shareholders Any use of search facilities of data on the site, other than by a consumer looking to purchase real estate, is prohibited. IDX information is provided exclusively for consumers' personal, noncommercial use and may not be used for any purpose other than to identify prospective properties consumers may be interested in purchasing. The accuracy of all information, regardless of source, is not guaranteed or warranted. All information should be independently verified. Listing Information presented by local MLS brokerage: Andover Real Estate, local REALTOR®- Scott Rubin - (248)206-3666 . Any use of search facilities of data on the site, other than by a consumer looking to purchase real estate, is prohibited. © 2024 Realcomp II Ltd. MLS. All Rights Reserved.
 Advertising Broker: Andover Real Estate | Andover Real Estate
