- Overview
- Description
- Property Details
- Location
- Facts & Features
- Getting Around
- Nearby Homes


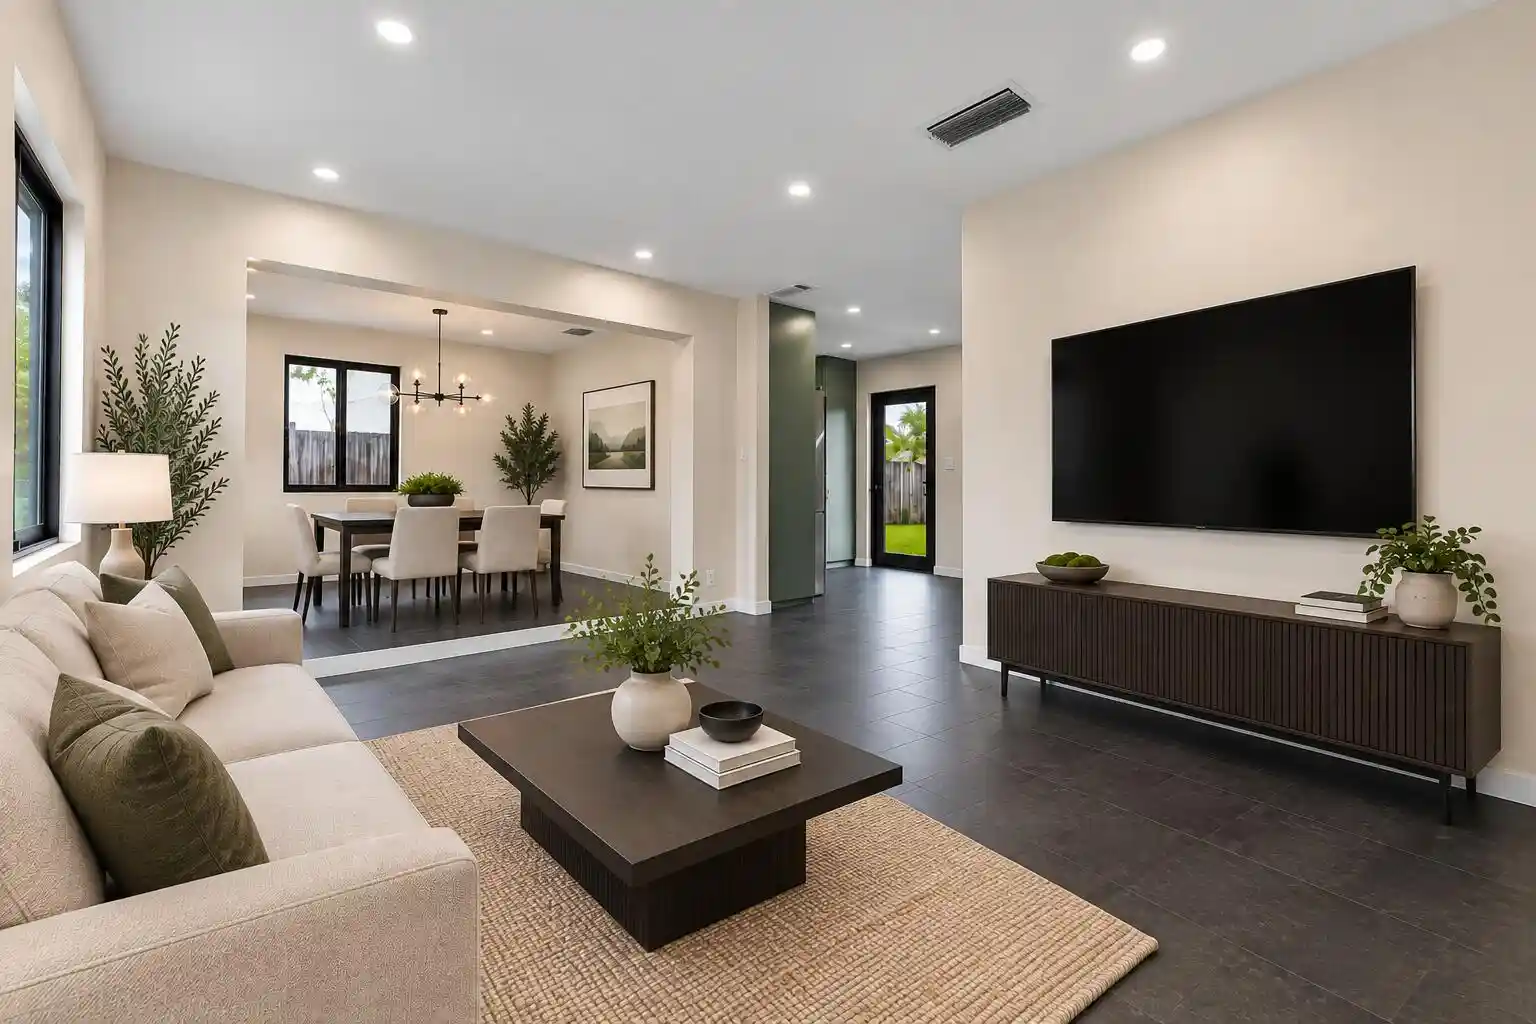


$470,000
Monthly Est:$2,339
 3 Beds
 1 Bath
1 full bath
 1,008sqft
321 NE 59th Street, Oakland Park, FL 33334
$470,000
$2,339/moEst:
Get Pre-Approved
Single Family Residence
Built in 1957
$-- HOA
6,098.4 sqft lot
$466/sq.ft
Description
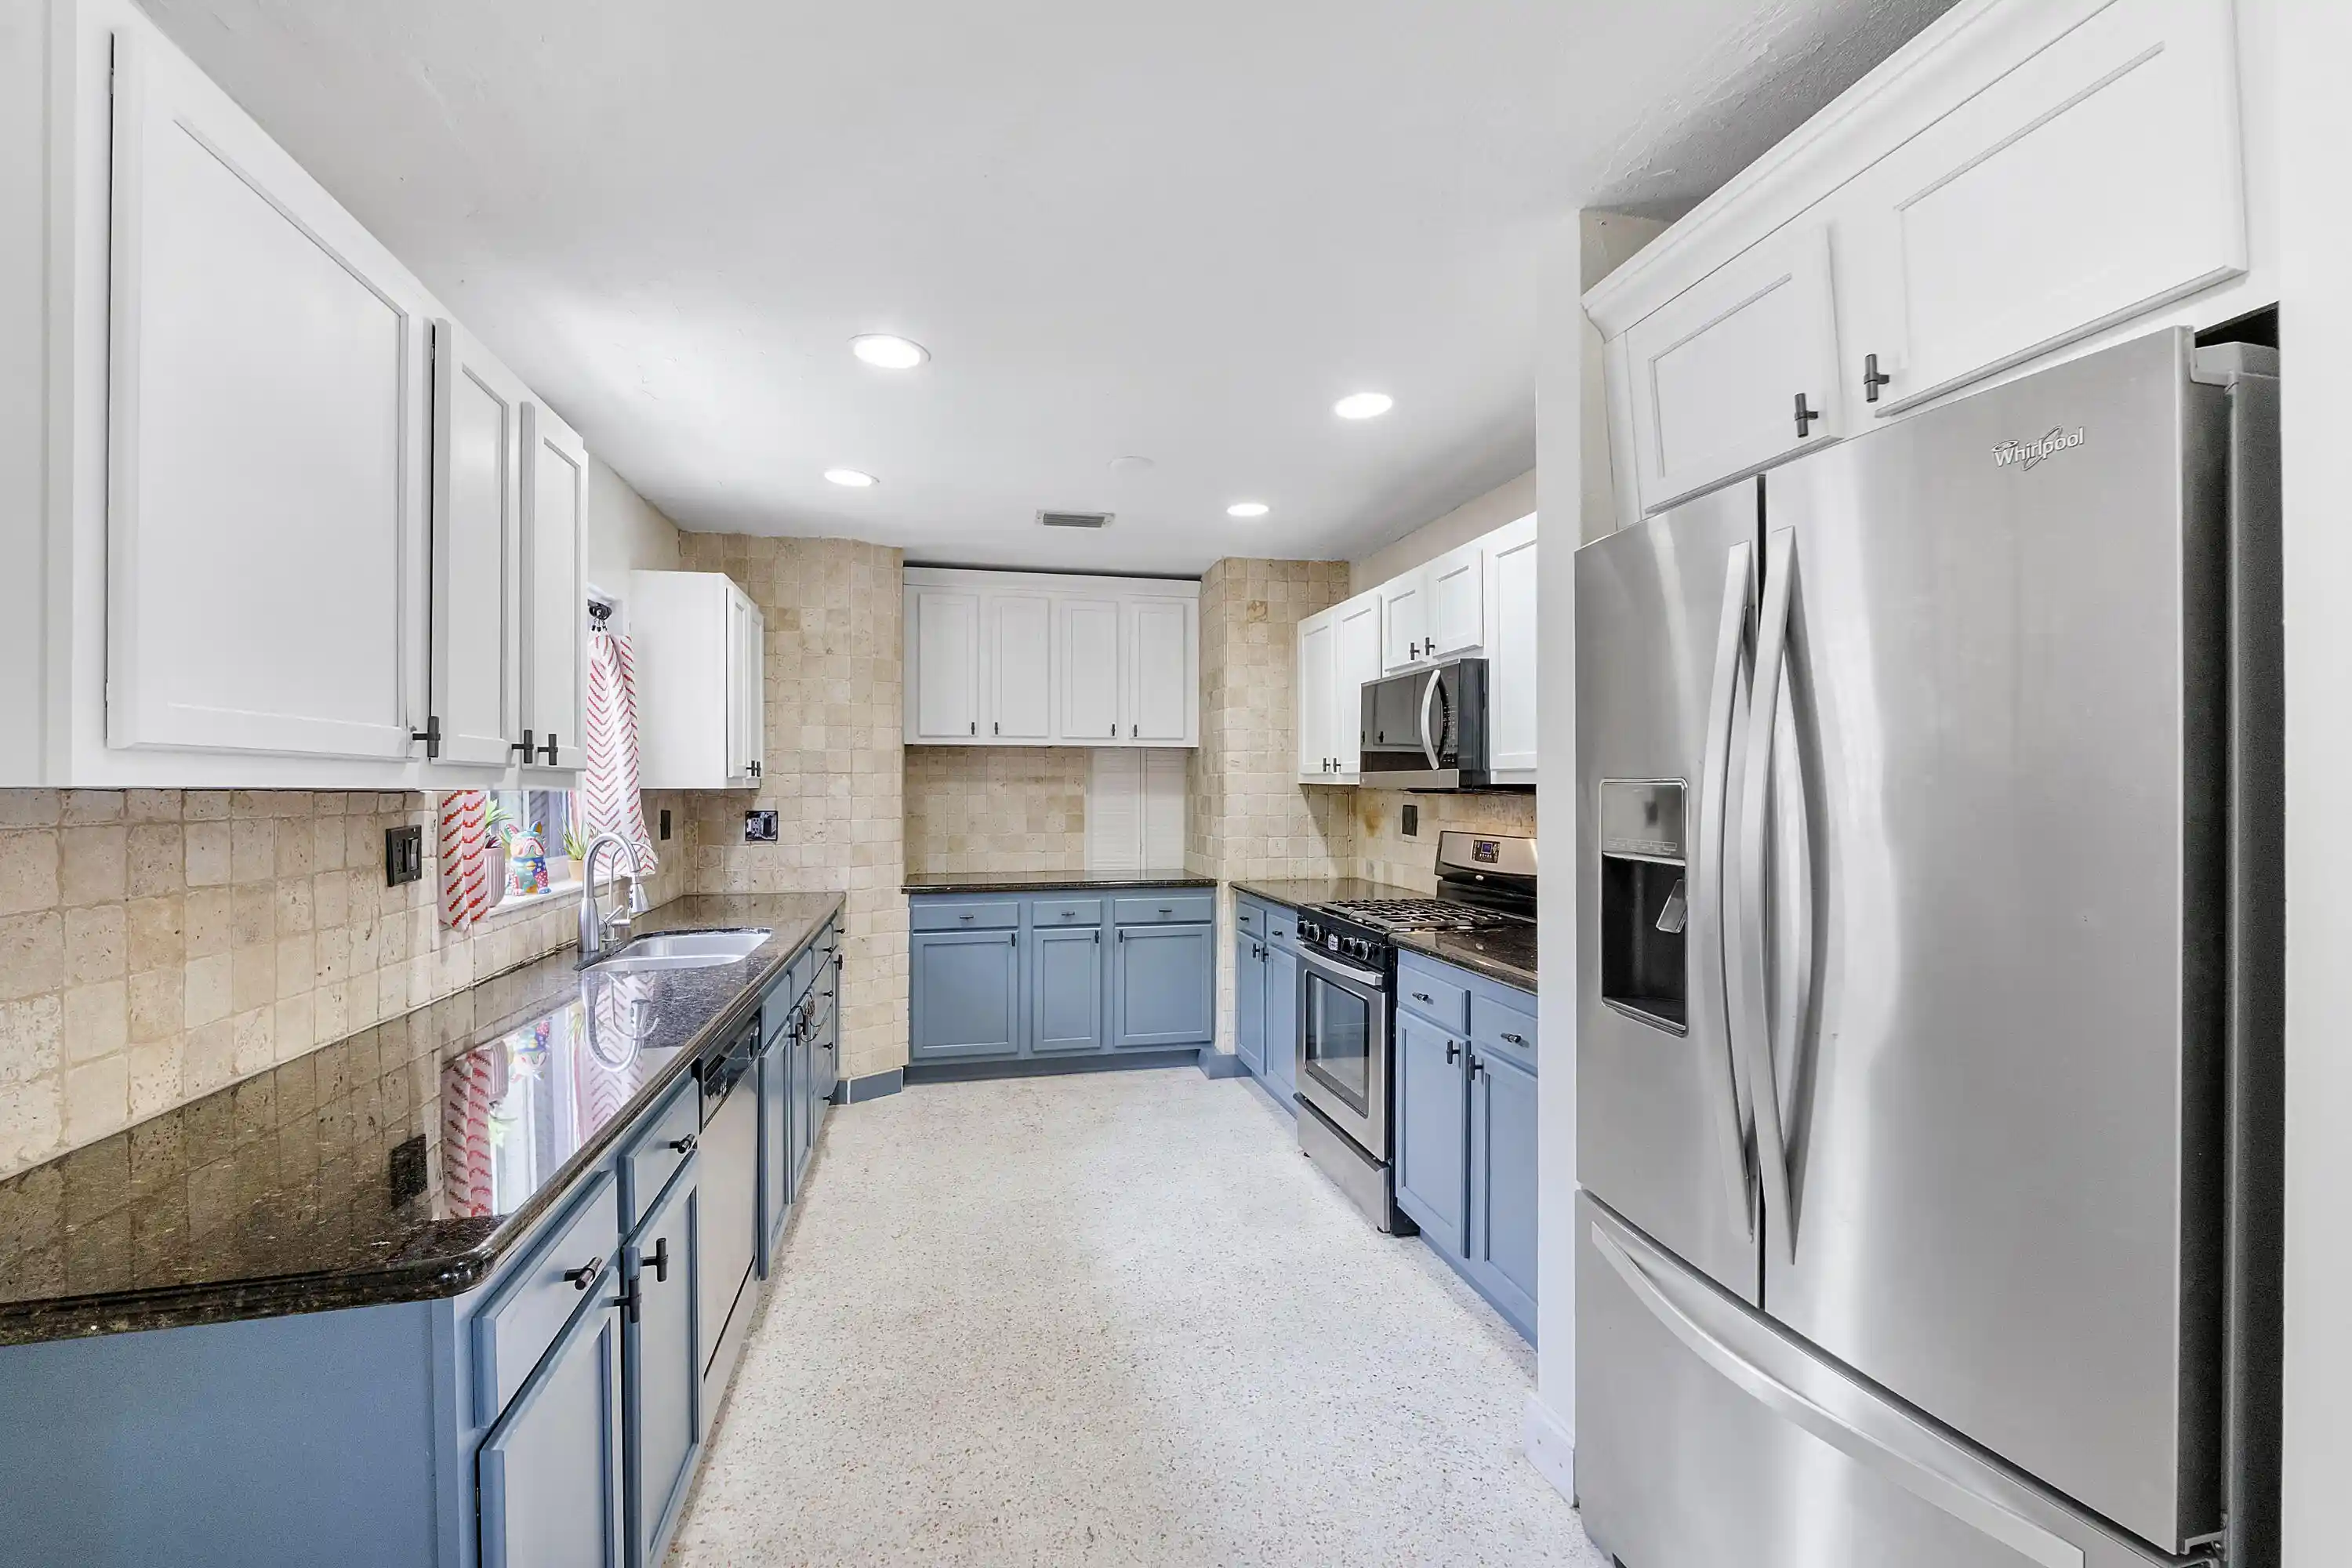
Turnkey, beautifully renovated & just minutes from the beach! This 3BD/1BA home delivers the S. Florida lifestyle buyers are looking for, with major upgrades already completed & a large yard offering room for a future addition or pool. Enjoy peace of mind with a brand-new roof and hurricane-impact windows & doors, both with transferable warranties, plus a new tankless water heater & new washer/dryer. Inside, the home feels fresh, bright & modern with luxury vinyl flooring throughout, recessed lighting with dimmers, new paint, all new interior doors & updated closet systems. The stunning new kitchen features quartz countertops, new cabinetry, a stylish backsplash & stainless-steel appliances. A fully renovated bathroom with modern finishes & fixtures completes this move-in-ready home! This is an original 3/1. County tax doc are incorrect.
- Houzeo last checked: 7 minutes ago
- Listing updated: October 26, 2026 at 9:27 pm
- Listing Provided by: Alexander Sanchez DRE #3522245, Javier E Iglesias (954) 268-9812 DRE #3283394 | The Real Estate Shoppe (954) 732-0722
- Source: Beaches MLS-FL | MLS#: B26059322

Property Details
Status
Active
Type
Single Family Residence
No. of Stories
1
County
City
Neighborhood
--
Year Built
1957
HOA Fees
-
Finished Area
1,008 sqft
Lot Size
6,098.4 sqft lot
Basement Area
- sqft
MLS Name
Beaches MLS
MLS Number
B26059322
MLS Status
Active
Days on Market
93
Cumulative Days on Market
126

Continue Your Journey in App
Find your dream home, receive real-time updates, and many more!
Continue Your Journey in App
Find your dream home, receive real-time updates, and many more!
Location
Facts & Features
Rooms
Bedrooms & bathrooms
Bedrooms: 3
Bathroom: 1
Interior
Heating
Central
Cooling
Central Air, Electric
Exterior Features
Room For Pool
Interior Features
Breakfast Area, Dining Area, Separate Formal Dining Room, Family Dining Room, Kitchen Dining Combo, Living Dining Room, None, Other
Appliances
Dryer, Dishwasher, Electric Range, Microwave, Oven, Range, Refrigerator, Tankless Water Heater, Water Heater, Washer
Sewer
Public Sewer
Window Features
Storm Windows
Flooring
Other, Vinyl
Construction
Year Built
Year Built: 1957
Home type
Single Family Residence
Property Condition
Resale, Updated Remodeled
Foundation Details
Concrete Perimeter, Slab
Construction Materials
Cbs Concrete Block Structure, Block, Stucco
Roof
Shingle
Utilities & Energy
Electric
Circuit Breakers
Water Source
Public
Laundry Features
Inside, In Kitchen
Utilities
Electricity Connected, Sewer Connected, Water Connected
Parking Features
Asphalt, Driveway, Open
Other Features
Lot Features
Fruit Trees, Less Than Quarter Acre
Subdivision Name
Collier Estates 1st Add
Price History
| Date | Event | Price |
|---|---|---|
10/14/2026 Source: | Price Decreased | $470,000 -5.98% $466/sqft |
09/07/2026 Source: | Listed for Sale | $499,900 -9.09% $496/sqft |
08/11/2026 Source: | Off Market | $549,900 -4.35% $546/sqft |
08/02/2026 Source: #B26059322 | Off Market | $574,900 +22.32% $570/sqft |
08/02/2026 Source: | Listed for Sale | $470,000 $466/sqft |

Nearby Homes
Find Homes by Property Features in Oakland Park, FL
Nearby New Homes For Sale


IDX information is provided exclusively for consumers’ personal, non-commercial use, that it may not be used for any purpose other than to identify prospective properties consumers may be interested in purchasing, and that the data is deemed reliable but is not guaranteed accurate by BeachesMLS. All listings featuring the BMLS logo are provided by BeachesMLS, Inc. This data is not verified for authenticity or accuracy and may not reflect all real estate activity in the market. Based on information © 2026 BeachesMLS, Inc. All Rights Reserved.
 Advertising Broker: Moe Mossa (Savvy Avenue) | Savvy Avenue, LLC
