- Overview
- Description
- Property Details
- Location
- HOA Management
- Facts & Features
- Getting Around
- Nearby Homes

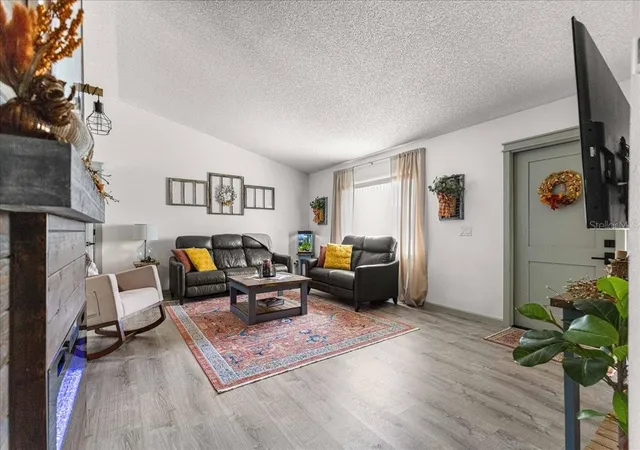


$285,000
Monthly Est:$1,419
 3 Beds
 2 Baths
2 full baths
 1,471sqft
321 Oak Trak Loop, Ocala, FL 34472
$285,000
$1,419/moEst:
Get Pre-Approved
Single Family Residence
Built in 1989
$14/mo HOA
10,890 sqft lot
$194/sq.ft
Description
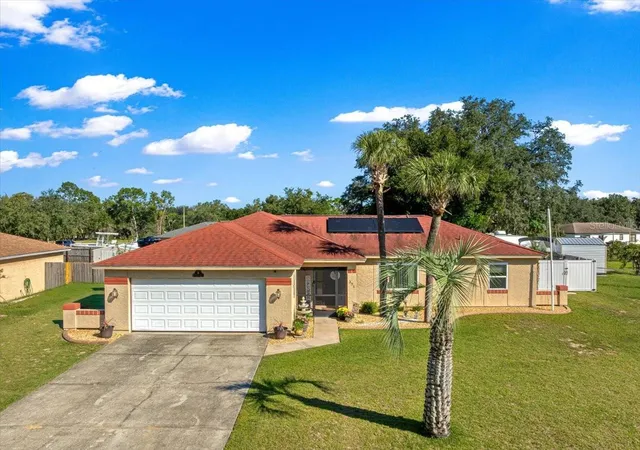
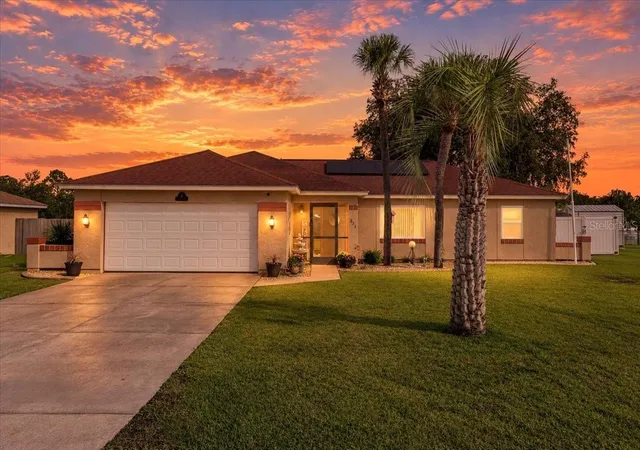
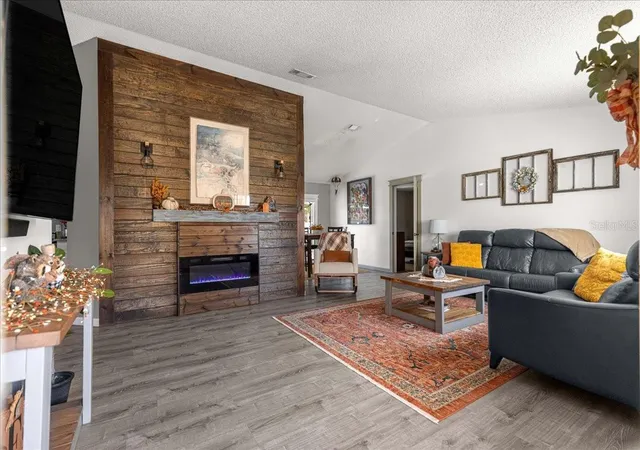
Virtually Staged. Beautifully updated and full of character, this home offers an exceptional combination of modern comfort, generous space, and thoughtful upgrades! Step inside to discover an inviting interior featuring updated flooring, bright living spaces, and a stunning fireplace accent wall that creates a beautiful focal point. The kitchen features updated cabinetry, stainless steel appliances, and an open connection to the dining and living areas, making everyday living and entertaining effortless. Thoughtful features such as solar panels and a whole-home UV air purification system add efficiency and comfort to this beautifully maintained home.
The primary suite offers a relaxing retreat with a beautifully updated ensuite bathroom featuring a double vanity and spacious walk-in shower. A versatile bonus room adds even more flexibility, whether you envision a home office, guest space, or additional lounge area. Complete with sliding glass doors leading toward the pool area, equipped with pool safety alarms, and a queen-size Murphy bed that conveys, this space is as functional as it is inviting.
The outdoor living space is just as impressive! A beautiful saltwater pool and hot tub are complemented by a spacious pool deck, all within a 28' x 21' screened enclosure. With ample room for lounging, entertaining, and enjoying the outdoors, plus a fully fenced backyard offering even more space, this property brings together comfort, privacy, and the best of Florida living.
And the notable features don't stop there! In addition to the two-car garage, the property offers a generously sized, tucked-away parking and storage area currently accommodating both an RV and a boat, complete with a 30-amp RV hookup. This dedicated space provides room for recreational vehicles and equipment without taking away from the home's main outdoor living areas.
From its beautifully updated interior and flexible living spaces to its private poolside retreat and exceptional storage options, this property truly offers room to live, relax, and enjoy. Schedule your private showing and experience everything this home has in store!
- Houzeo last checked: 12 hours ago
- Listing updated: October 27, 2026 at 12:23 am
- Listing Provided by: Taylor Rafferty (352) 812-1517 | MARION OAKS REAL ESTATE LLC (352) 233-6386
- Source: Stellar MLS-FL as distributed by MLS GRID | MLS#: OM734117

Property Details
Status
Pending
Type
Single Family Residence
No. of Stories
-
County
City
Neighborhood
--
Year Built
1989
HOA Fees
$14/mo
Finished Area
1,471 sqft
Lot Size
10,890 sqft lot
Basement Area
- sqft
MLS Name
Stellar MLS
MLS Number
OM734117
MLS Status
Pending
Days on Market
18
Cumulative Days on Market
10

Continue Your Journey in App
Find your dream home, receive real-time updates, and many more!
Continue Your Journey in App
Find your dream home, receive real-time updates, and many more!
Location
HOA Management
Premier Management of Ocala
HOA Fees
$168/ Annually
Amenities
 Amenities and services may be covered by one or multiple associations and service providers.
 Trash Pickup
 Club House
 Park Playground
 Recreational Facilities
Disclaimer: Amenities are based on third-party information and may vary; buyers must independently verify all amenities, as information is deemed reliable but not guaranteed.
Facts & Features
Rooms
Bedrooms & bathrooms
Bedrooms: 3
Bathrooms: 2
Interior
Sewer
Public Sewer
Flooring
Ceramic Tile, Laminate, Luxury Vinyl
Cooling
Central Air
Exterior Features
Rain Gutters, Rv Hookup
Appliances
Convection Oven, Dishwasher, Dryer, Range Hood, Refrigerator, Washer
Heating
Electric
Window Features
Blinds
Interior Features
Built In Features, Primary Bedroom Main Floor, Split Bedroom, Thermostat, Walk In Closet(s)
Construction
Year Built
Year Built: 1989
Home type
Single Family Residence
Roof
Shingle
Construction Materials
Stucco, Frame
Foundation Details
Slab
Utilities & Energy
Fireplace Features
Electric, Family Room
Utilities
Public
Association Amenities
Clubhouse, Park
Laundry Features
Inside
Security Features
Fire Alarm
Water Source
Public
Pool Features
In Ground, Fiberglass, Heated, Lighting, Salt Water, Screen Enclosure
Other Features
Subdivision Name
Silver Springs Shores Unit 28
Price History
| Date | Event | Price |
|---|---|---|
10/27/2026 Source: | Pending | $285,000 $194/sqft |
10/16/2026 Source: | Listed for Sale | $285,000 $194/sqft |

Nearby Homes
Find Homes by Property Features in Ocala, FL
Nearby New Homes For Sale

Based on information from Stellar MLS® through Nov 02, 2026, 02:15PM as submitted to and distributed by MLS GRID. All data is obtained from various sources and may not have been verified by the broker or MLS GRID. Supplied Open House Information is subject to change without notice. All information should be independently reviewed and verified for accuracy. Properties may or may not be listed by the office/agent presenting the information. IDX information is provided exclusively for consumers’ personal non-commercial use. It may not be used for any purpose other than to identify prospective properties consumers may be interested in purchasing. The data is deemed reliable but is not guaranteed by MLS GRID. The use of the MLS GRID Data may be subject to an end-user license agreement prescribed by the Member Participant’s applicable MLS, if any, and as amended from time to time. © 2026 Stellar MLS. All Rights Reserved.
 Advertising Broker: Fred McGill | Simple Showing, Inc
