- Overview
- Description
- Property Details
- Location
- Facts & Features
- Getting Around
- Nearby Homes
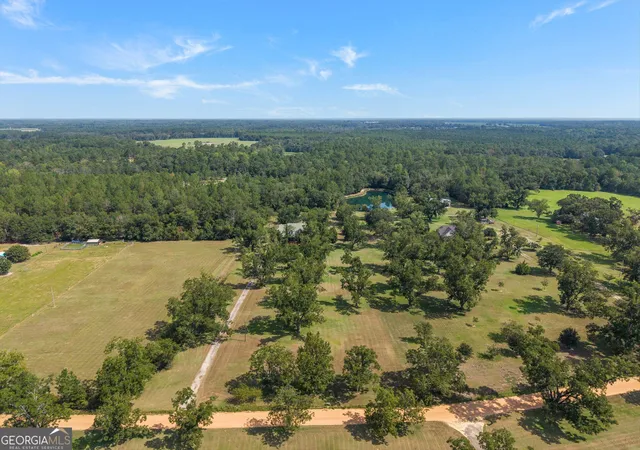

Street View
$850,000
Monthly Est:$4,231
 5 Beds
 4 Baths
3 full baths + 1 half bath
 3,900sqft
321 Old Hardy Pl Rd, Statesboro, GA 30461
$850,000
$4,231/moEst:
Get Pre-Approved
Single Family Residence
Built in 2006
$-- HOA
10.2 acres lot
$218/sq.ft
Description
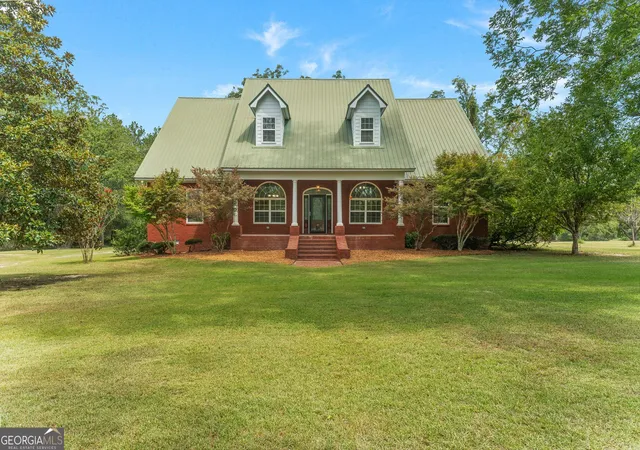
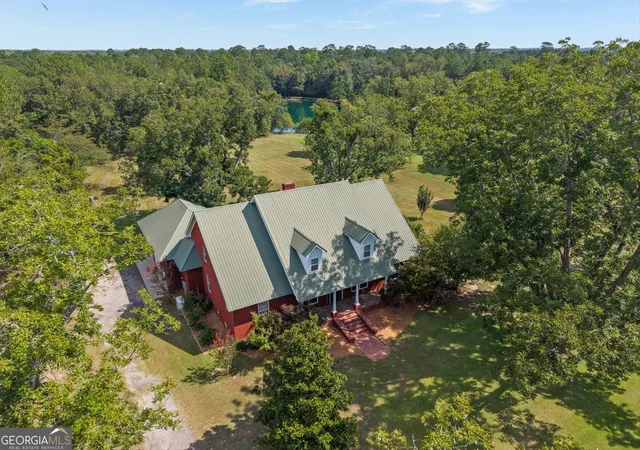
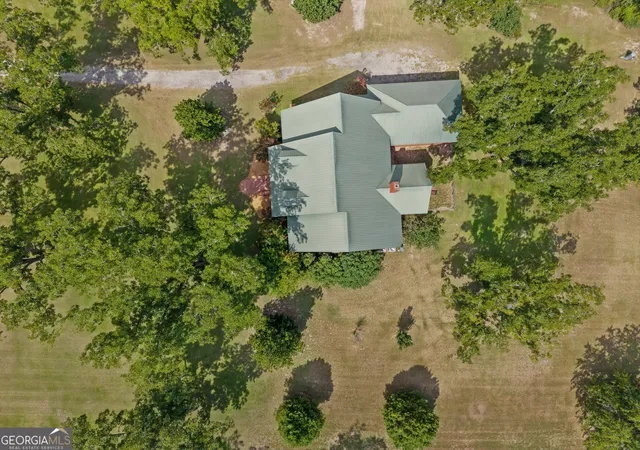
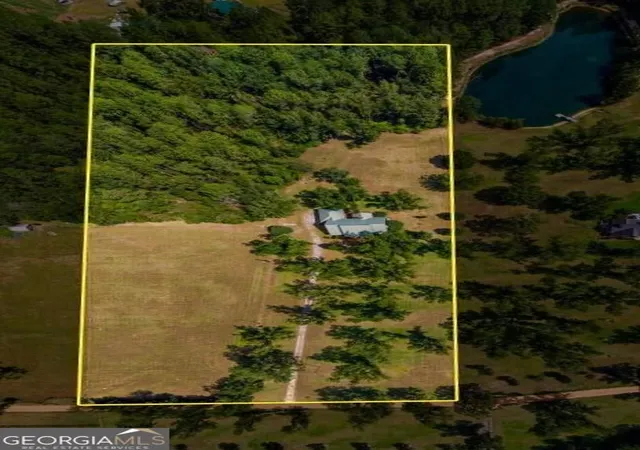
Welcome to 321 Old Hardy Place Rd.! Tucked away on 10.2 acres just 10 minutes from town, this custom 5 Bedroom, 3.5 bath, all Brick home is where refined design meets peaceful country living. A private driveway winds through the established, income-producing pecan orchard and pasture, creating a welcoming sense of arrival and offering a rare blend of privacy, space, and opportunity. Originally built in 2006 with a durable metal roof, this spacious home has undergone an extensive transformation with additional finished square footage and upgrades throughout. The welcoming front porch leads you to the inviting foyer area, private study/office, and formal dining room. A few short steps take you to the family room with massive wood burning fireplace and vaulted ceilings. The kitchen features granite countertops, abundant cabinetry, breakfast bar, island, stainless steel appliances, built in double ovens, and cooktop. An oversized laundry room with extensive built-in cabinetry provides even more storage. The huge 3 car garage is perfect for cars, buggys, and lawn equipment. The primary suite is privately positioned on the main level with remodeled bath and walk in closet. Two additional bedrooms, Jack & Jill remodeled full bath, and guest half bath complete the main level. Upstairs is 2 large bedrooms, full remodeled bathroom, separate living area, and multiple closets. This area is excellent potential for an in-law suite, guest quarters, teen suite, or private retreat. Outside is where this property truly sets itself apart. Spend the evenings on the large screened porch watching deer and wildlife. Don't forget the open pasture, a great area for horses! NO HOA! Private well and septic. Brand New Generac whole-house generator. Property is currently in the CUVA program and expires 12/31/2026. *Tax assessors has incorrect sq ft.* This property is a must see!
- Houzeo last checked: 6 minutes ago
- Listing updated: October 5, 2026 at 7:29 pm
- Listing Provided by: | RE/MAX Eagle Creek Realty (912) 681-7653
- Source: Georgia MLS-GA | MLS#: 10834294

Property Details
Status
Active
Type
Single Family Residence
No. of Stories
-
County
City
Neighborhood
--
Year Built
2006
HOA Fees
-
Finished Area
3,900 sqft
Lot Size
10.2 acres lot
Basement Area
- sqft
MLS Name
Georgia MLS
MLS Number
10834294
MLS Status
Active
Days on Market
51
Cumulative Days on Market
39

Continue Your Journey in App
Find your dream home, receive real-time updates, and many more!
Download App
Continue Your Journey in App
Find your dream home, receive real-time updates, and many more!
Location
Facts & Features
Rooms
Bedrooms & bathrooms
Bedrooms: 5
Bathrooms: 4
Interior
Interior Features
High Ceilings, In Law Floorplan, Master On Main Level, Separate Shower, Soaking Tub, Split Bedroom Plan, Tile Bath, Vaulted Ceiling(s), Walk In Closet(s)
Cooling
Ceiling Fan(s), Central Air, Dual, Electric, Zoned
Sewer
Septic Tank
Flooring
Laminate, Vinyl
Appliances
Cooktop, Dishwasher, Double Oven, Dryer, Electric Water Heater, Microwave, Refrigerator, Stainless Steel Appliance(s), Washer
Heating
Central, Electric, Heat Pump, Wood
Construction
Year Built
Year Built: 2006
Home type
Single Family Residence
Property Condition
Resale
Roof
Composition, Metal
Construction Materials
Brick
Foundation Details
Pillar/post/pier
Architectural Style
Brick 4 Side
Utilities & Energy
Parking Features
Garage, Attached, Kitchen Level, Garage Door Opener, Side/rear Entrance
Water Source
Well
Basement
None
Fireplace Features
Family Room, Masonry
Laundry Features
Other
Utilities
Cable Available, Electricity Available, High Speed Internet, Phone Available, Underground Utilities, Water Available
Other Features
Patio And Porch Features
Patio, Porch, Screened
Community Features
None
Lot Features
Pasture, Private
Subdivision Name
None
Price History
| Date | Event | Price |
|---|---|---|
09/10/2026 Source: | Price Increased | $899,000 +5.76% $231/sqft |
09/10/2026 Source: | Price Decreased | $850,000 -5.45% $218/sqft |
08/27/2026 Source: | Listed for Sale | $899,000 +63.45% $231/sqft |
10/11/2023 Source: | Sold | $550,000 $141/sqft |


Nearby Homes





Find Homes by Property Features in Statesboro, GA
Nearby New Homes For Sale


Information Deemed Reliable But Not Guaranteed. © 2026 Georgia Multiple Listing Service. All Rights Reserved.
 Advertising Broker: Fred McGill | Simple Showing, Inc
