- Overview
- Description
- Property Details
- Location
- HOA Management
- Facts & Features
- Getting Around
- Nearby Homes
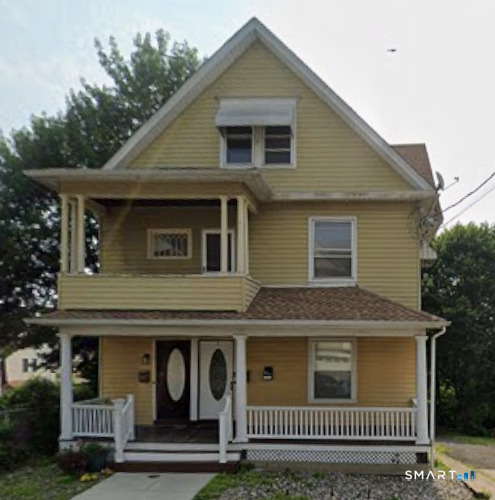

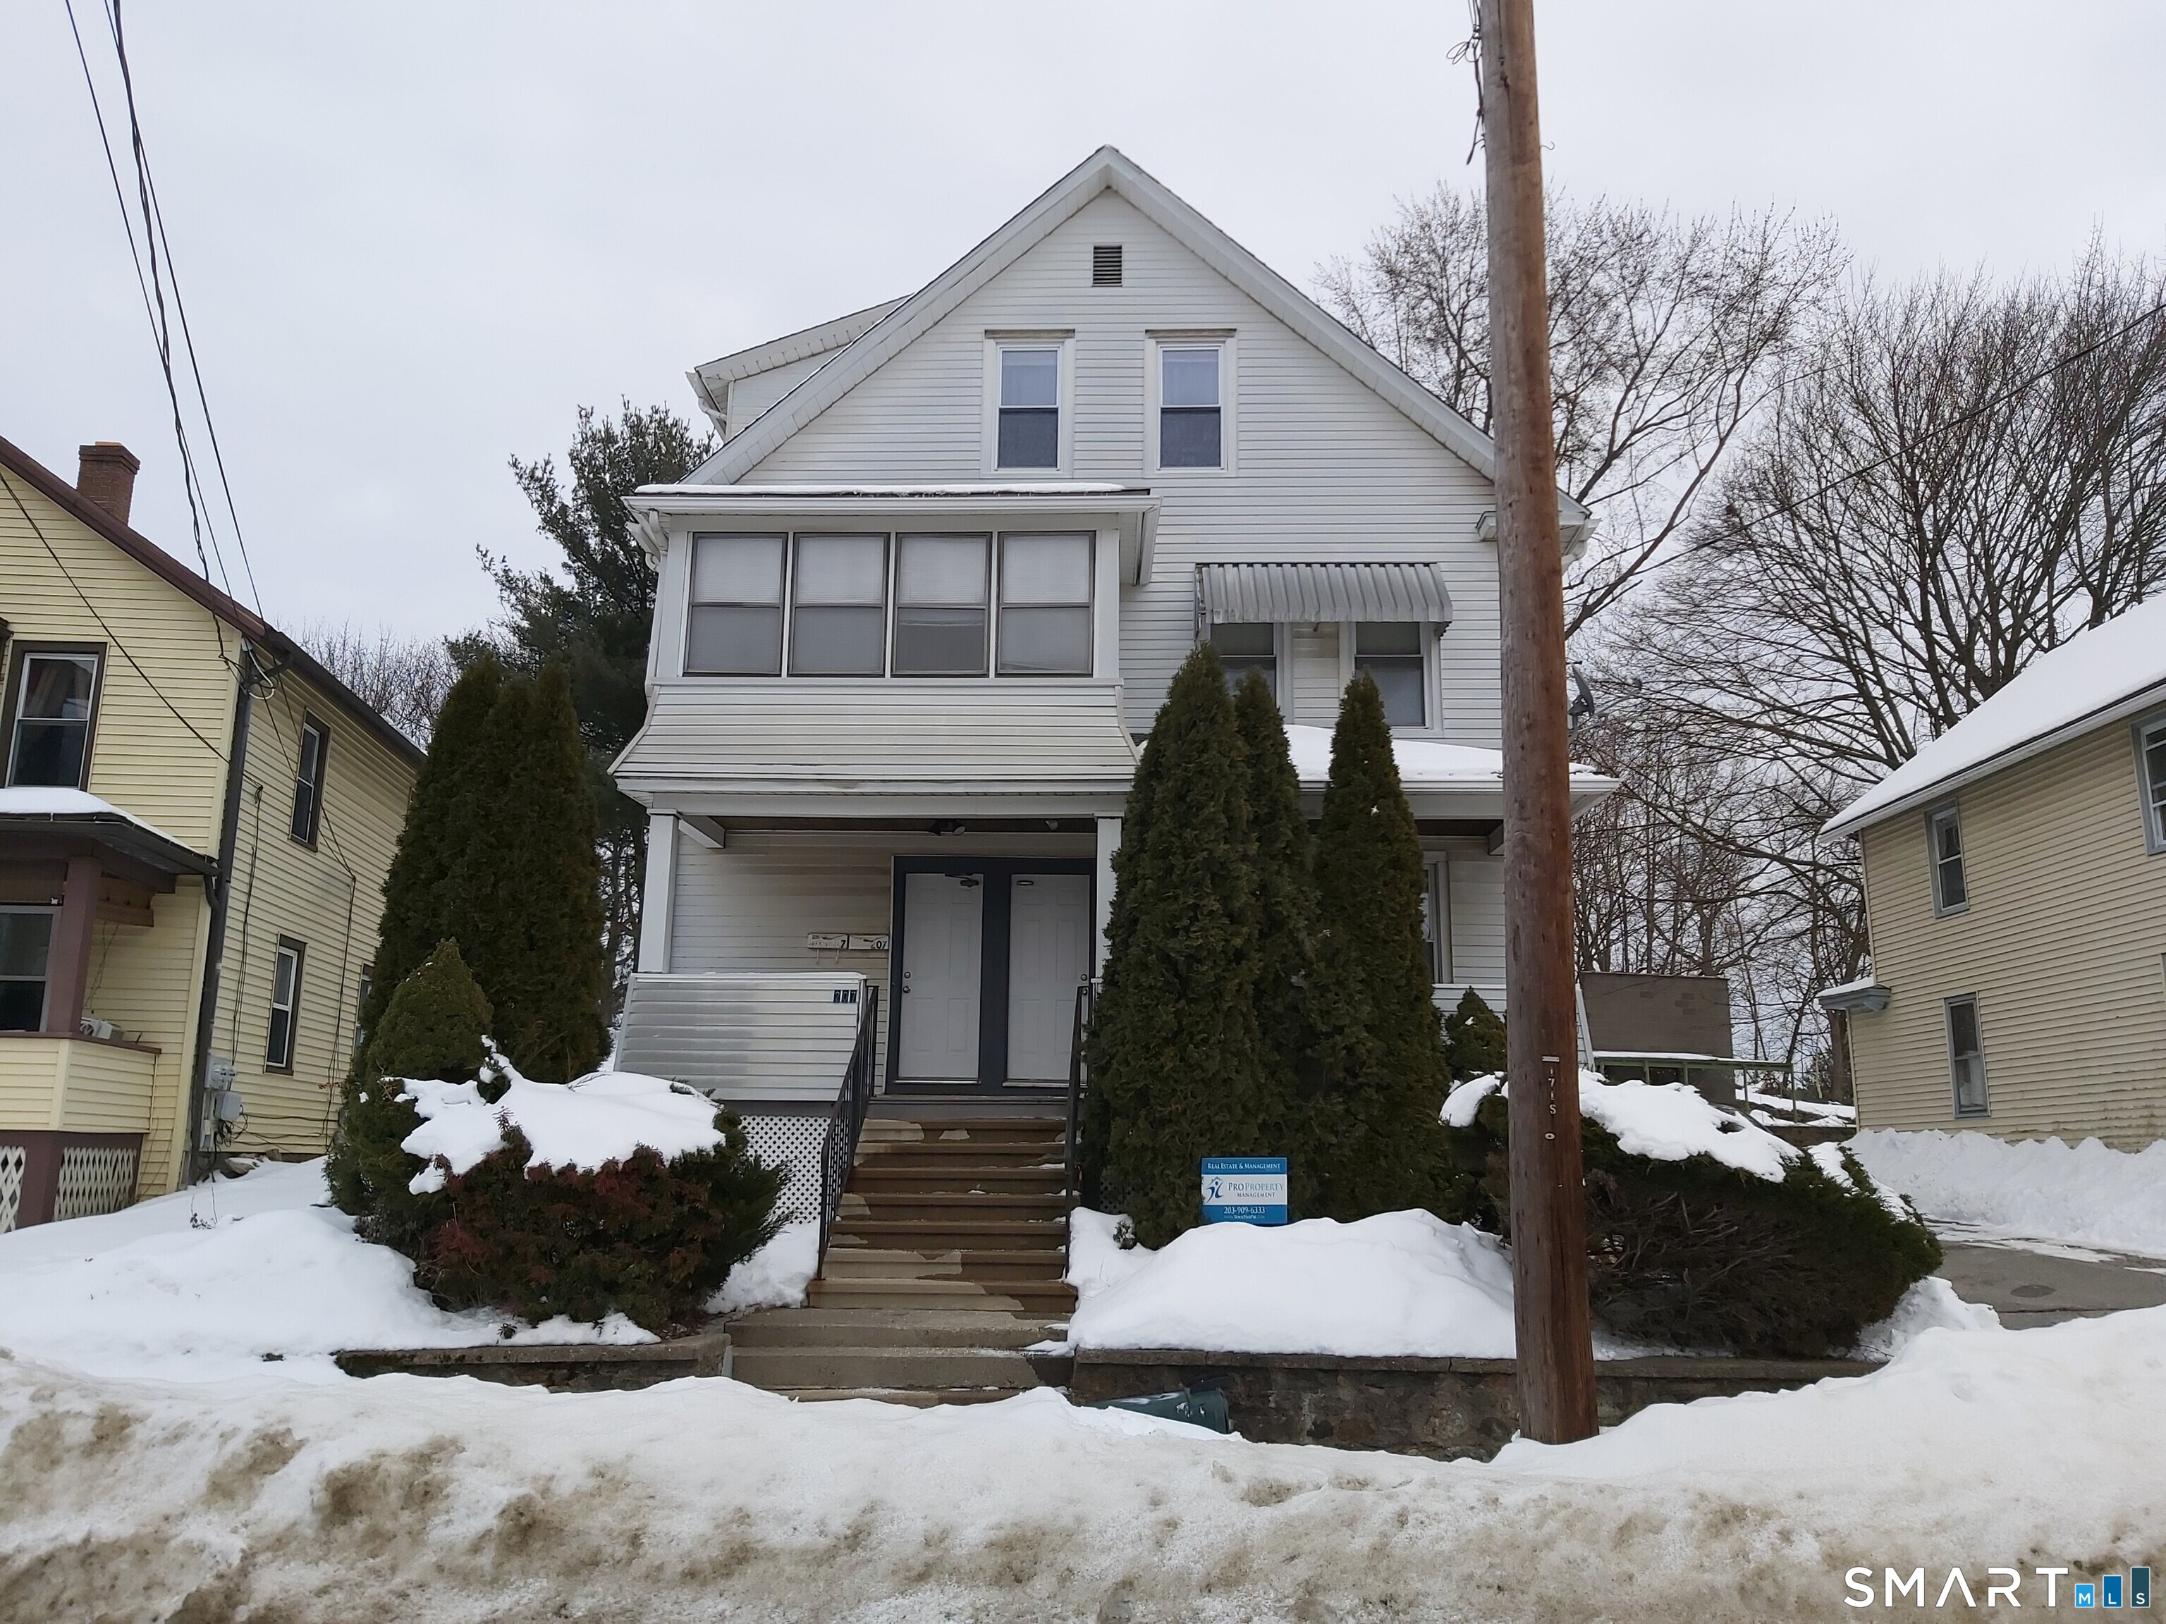
Street View
$600,000
Monthly Est:$2,986
 4 Beds
 2 Baths
2 full baths
 2,532sqft
321 Olivia St, Derby, CT 06418
$600,000
$2,986/moEst:
Get Pre-Approved
Duplex
Built in 1913
$-- HOA
8,276.4 sqft lot
$237/sq.ft
Description
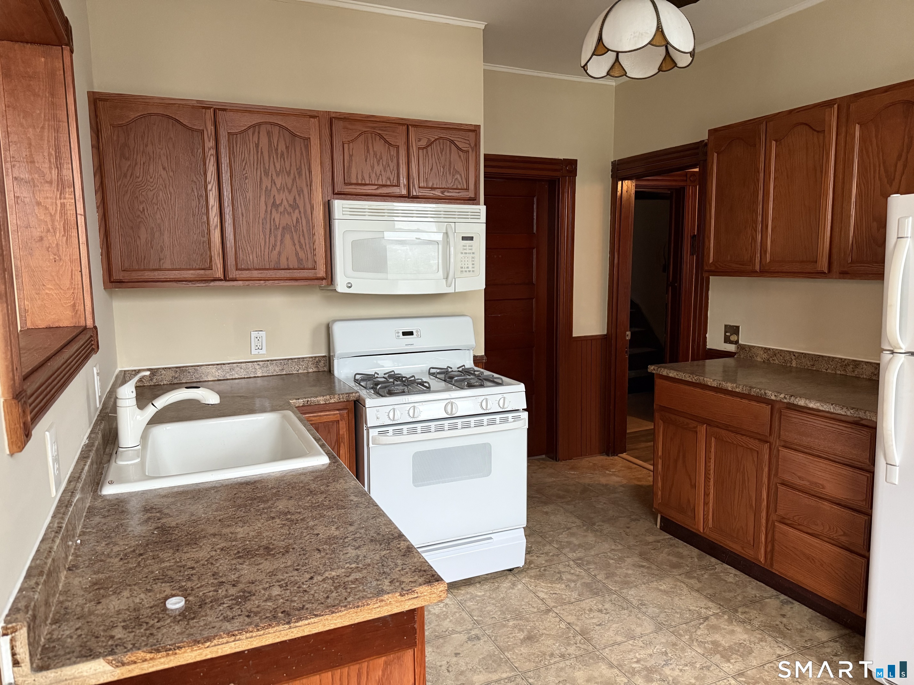
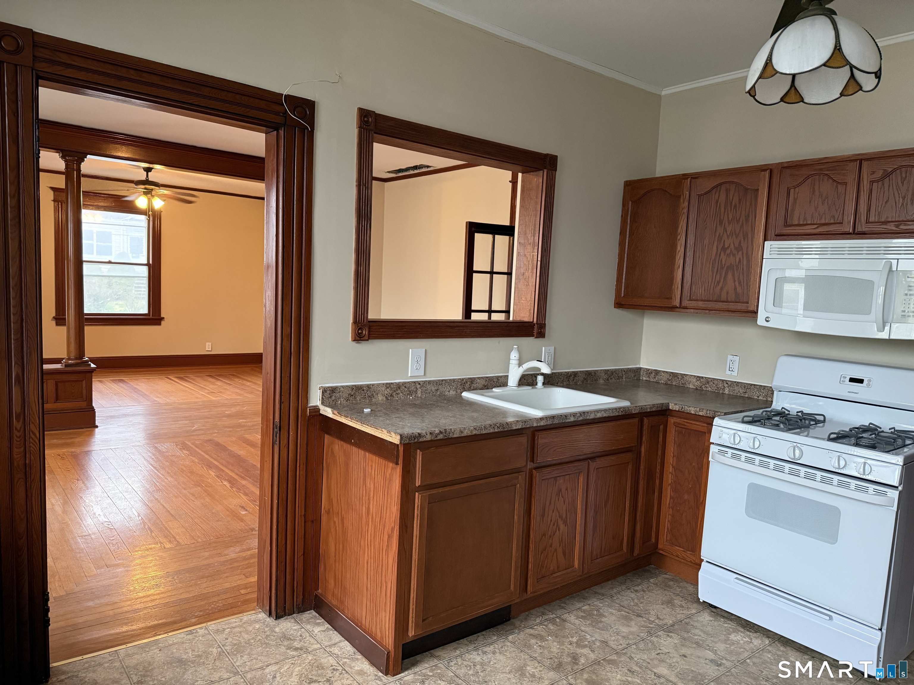
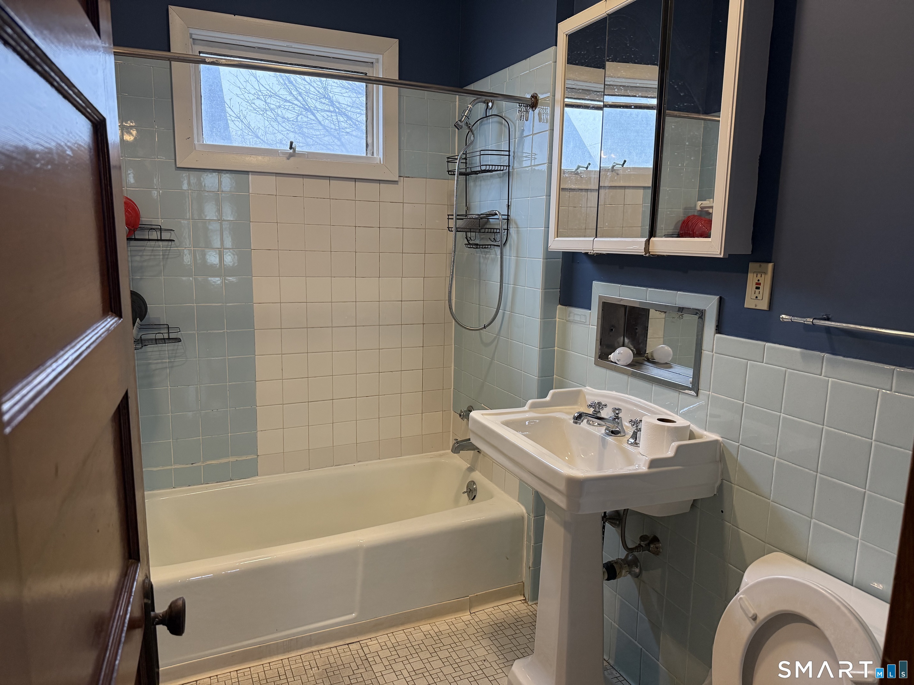
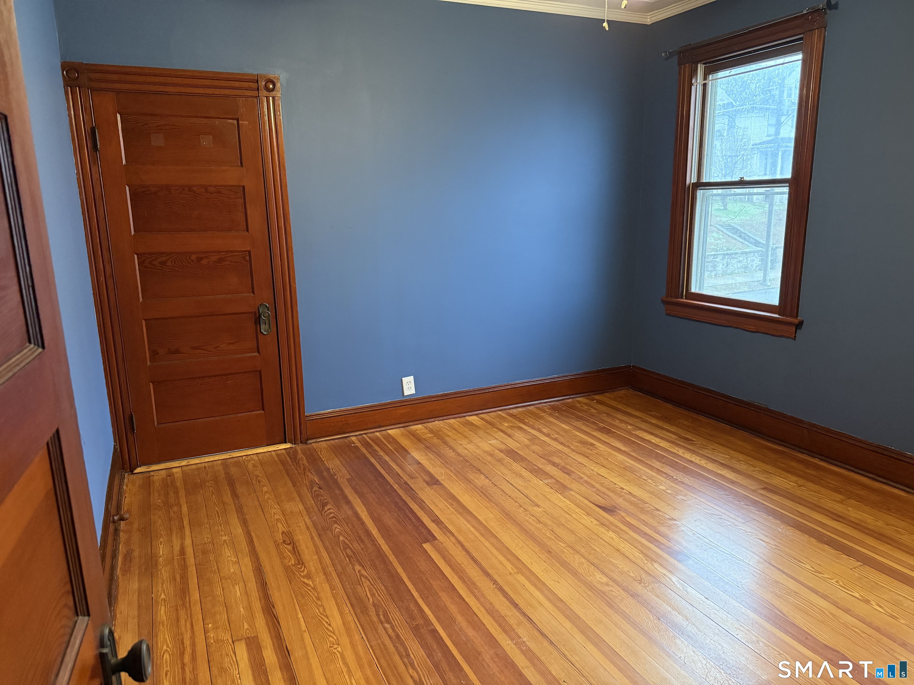
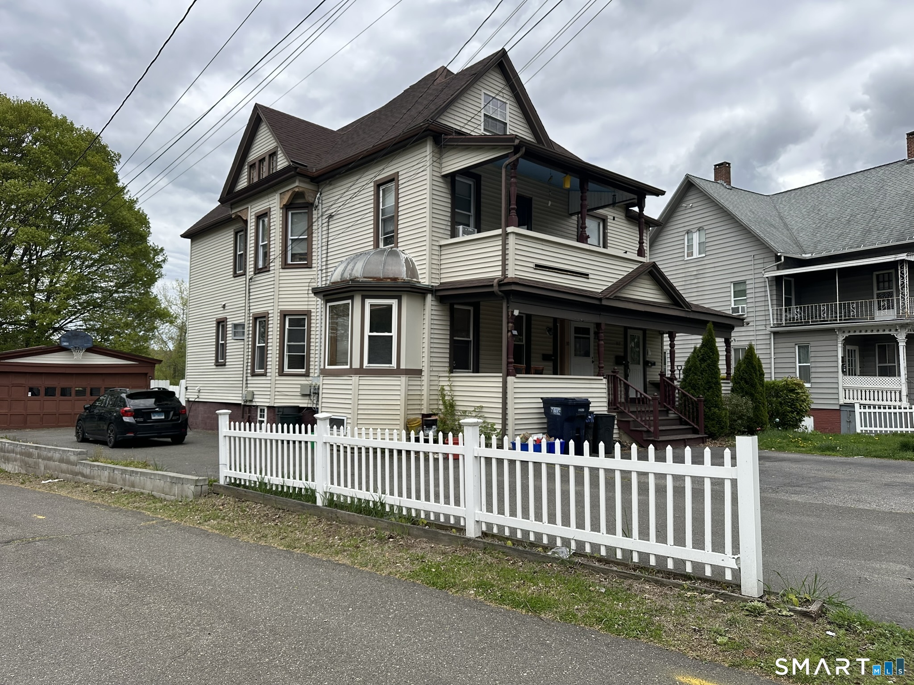
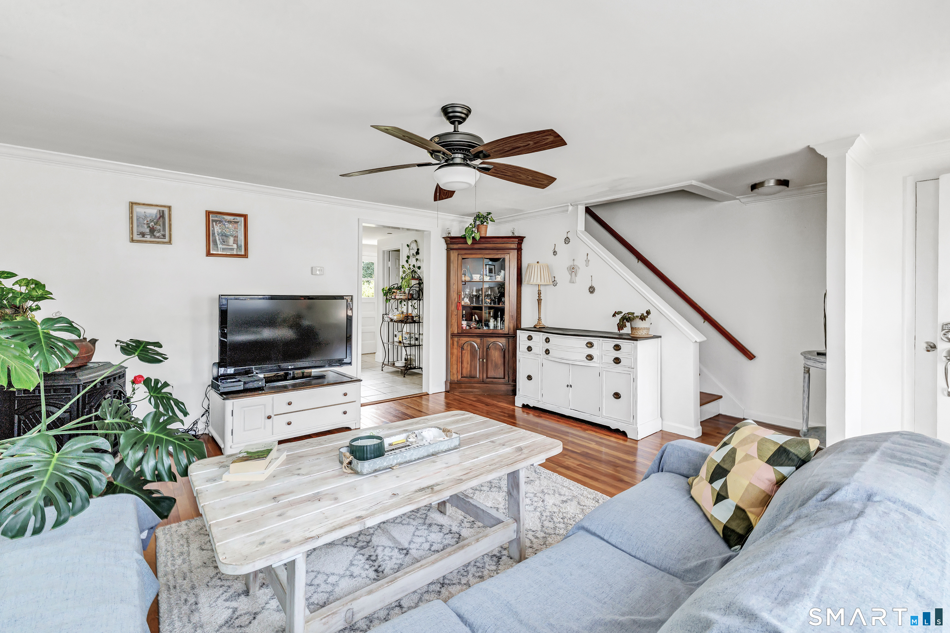
Welcome to 321 Olivia Street! This spacious two-family property offers an excellent opportunity for investors or owner-occupants looking for additional rental income. Featuring two spacious units, a total of 4 bedrooms and 2 full bathrooms, this multifamily home offers comfortable layouts with plenty of living space. The attic provides additional bonus space that has been adapted for use as a living area, offering extra flexibility. Conveniently located just minutes from Route 8, with easy access to shopping and restaurants along Pershing Drive and New Haven Avenue. Enjoy nearby parks, schools, public transportation, medical facilities, and all that the Derby area has to offer. The property also provides convenient access to neighboring Shelton, Ansonia, and surrounding towns. Whether you're looking to expand your investment portfolio or live in one unit while generating income from the other, 321 Olivia Street is a great opportunity. Schedule your private showing today!
- Houzeo last checked: 21 minutes ago
- Listing updated: September 30, 2026 at 2:40 pm
- Listing Provided by: Minerva Vega Lozano | Five Stars Realty
- Source: SMART MLS-CT | MLS#: 24210399

Property Details
Status
Active
Type
Multi Family
No. of Stories
-
County
City
Neighborhood
--
Year Built
1913
HOA Fees
-
Finished Area
2,532 sqft
Lot Size
8,276.4 sqft lot
Basement Area
- sqft
MLS Name
SMART MLS
MLS Number
24210399
MLS Status
Active
Days on Market
9

Continue Your Journey in App
Find your dream home, receive real-time updates, and many more!
Download App
Continue Your Journey in App
Find your dream home, receive real-time updates, and many more!
Location
HOA Management
0
HOA Fees
$-/
Disclaimer: Amenities are based on third-party information and may vary; buyers must independently verify all amenities, as information is deemed reliable but not guaranteed.
Facts & Features
Rooms
Bedrooms & bathrooms
Bedrooms: 4
Bathrooms: 2
Interior
Cooling
Central Air
Heating
Natural Gas
Sewer
Public Sewer Connected
Construction
Year Built
Year Built: 1913
Home type
Duplex
Foundation Details
Concrete
Architectural Style
Units On Different Floors
Roof
Asphalt Shingle
Utilities & Energy
Water Source
Public Water Connected
Basement
Full, Unfinished, Walk Out
Other Features
Lot Features
City Views, Level Lot, Sloping Lot
Subdivision Name
N/a
Price History
| Date | Event | Price |
|---|---|---|
09/28/2026 Source: | Listed for Sale | $600,000 +20.00% $237/sqft |
02/24/2025 Source: #24062653 | Price Increased | $500,000 +66.67% $197/sqft |
02/11/2021 Source: #170363707 | Price Increased | $300,000 +77.41% $118/sqft |
08/17/2009 Source: #N292646 | Price Decreased | $169,100 -45.28% $67/sqft |
06/20/2007 Source: #98320878 | Sold | $309,000 $122/sqft |

Nearby Homes
Find Homes by Property Features in Derby, CT


Based on information provided to and compiled by the SMART MLS, Inc. through Oct 08, 2026, 11:00AM. IDX information is provided exclusively for consumers’ personal, non-commercial use. It may not be used for any purpose other than to identify prospective properties consumers may be interested in purchasing. The data is deemed reliable but is not guaranteed accurate by the MLS. ©2026 SMART MLS, Inc. All Rights Reserved.
 Advertising Broker: Derek Greene | The Greene Realty Group