- Overview
- Description
- Property Details
- Location
- Facts & Features
- Getting Around
- Nearby Homes
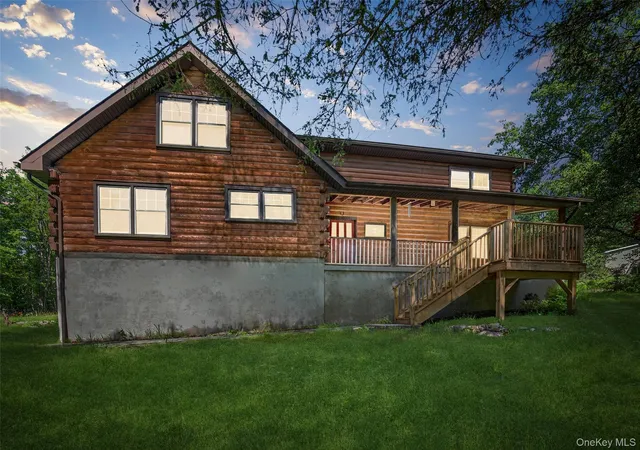

Street View
$474,000
Monthly Est:$2,359
 3 Beds
 2 Baths
2 full baths
 1,968sqft
321 Spadola Ln, Shawangunk, NY 12566
$474,000
$2,359/moEst:
Get Pre-Approved
Single Family Residence
Built in 1983
$-- HOA
2.2 acres lot
$241/sq.ft
Description
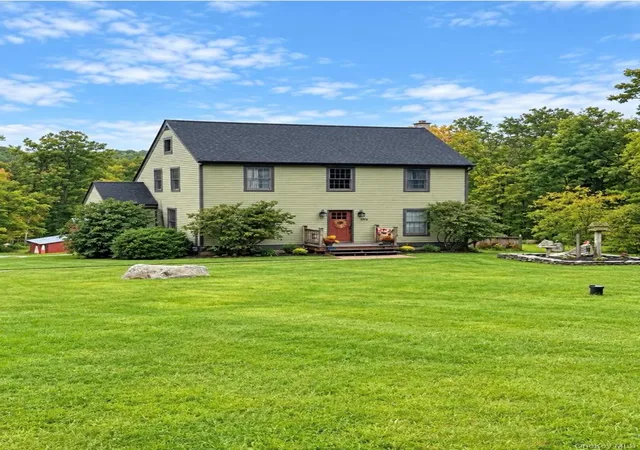
Welcome to your peaceful getaway at the foot of the beautiful Shawangunk Mountains! This charming log home sits on 2.2 acres and features a stocked pond where you will find largemouth bass, sunny's, bluegill fish and carp fed by a cool, natural spring. Pack your fishing rod! Tucked away on a private road, the home offers 1,968 sq ft of cozy, rustic living space with soaring ceilings in the living and dining areas that make everything open and airy. The living room has a large woodstove, warm wood floors, and fun stenciled details that give it plenty of personality. You'll also find some unique vintage touches—like a hidden pull-out ironing board and stained glass window in the hallway. Both main level bedrooms have brand-new flooring, both bathrooms have been updated with new vanities and flooring, and the downstairs bath is equipped with a walk-in shower. Enjoy quiet mornings or relaxing evenings on one of the two covered porches. The front walkway and steps were recently redone, and there's a two-car garage under the house with direct access to the basement. If you're dreaming of a log home retreat, this could be the one! Additionally there exists the opportunity to turn this property into an oasis! This is country living located within the Pine Bush School District.
- Houzeo last checked: 12 hours ago
- Listing updated: August 26, 2026 at 7:15 am
- Listing Provided by: Debbie Goldstein (845) 222-7012 | Howard Hanna Rand Realty (845) 928-9691
- Source: OneKey MLS-NY | MLS#: 1034917

Property Details
Status
Pending
Type
Single Family Residence
No. of Stories
-
County
City
Neighborhood
--
Year Built
1983
HOA Fees
-
Finished Area
1,968 sqft
Lot Size
2.2 acres lot
Basement Area
- sqft
MLS Name
OneKey MLS
MLS Number
1034917
MLS Status
Pending
Days on Market
60
Cumulative Days on Market
15

Continue Your Journey in App
Find your dream home, receive real-time updates, and many more!
Download App
Continue Your Journey in App
Find your dream home, receive real-time updates, and many more!
Location
Facts & Features
Rooms
Bedrooms & bathrooms
Bedrooms: 3
Bathrooms: 2
Bathroom 1
Level: First
Bedroom 1
Level: First
Bedroom 2
Level: First
Living Room
Level: First
Kitchen
Level: First
Dining Room
Level: First
Bathroom 2
Level: Second
Bedroom 3
Level: Second
Bonus Room
Level: Second
Basement
Level: Basement
Interior
Interior Features
First Floor Bedroom, First Floor Full Bath, Cathedral Ceiling(s), High Ceilings, Original Details
Appliances
None
Sewer
Septic Tank
Heating
Baseboard, Oil
Flooring
Hardwood
Cooling
None
Construction
Year Built
Year Built: 1983
Home type
Single Family Residence
Architectural Style
Log
Construction Materials
Log, Log Siding
Utilities & Energy
Fireplace Features
Living Room, Wood Burning Stove
Parking Features
Attached, Driveway, Garage
Basement
Full
Utilities
Cable Available, Electricity Connected, Phone Available
Water Source
Well
Other Features
Disclosures
Seller Property Disclosure
Patio And Porch Features
Covered, Porch
Price History
| Date | Event | Price |
|---|---|---|
08/25/2026 Source: | Pending | $474,000 $241/sqft |
08/10/2026 Source: | Listed for Sale | $474,000 $241/sqft |
02/18/2026 Source: | Listing Removed | $474,000 $241/sqft |
10/08/2025 Source: | Pending | $474,000 -5.01% $241/sqft |
06/24/2025 Source: | Listed for Sale | $499,000 +5.27% $254/sqft |

Show more
Nearby Homes


Find Homes by Property Features in Shawangunk, NY


Based on information from OneKey MLS, through Oct 09, 2026, 02:32PM. IDX information is provided exclusively for personal, non-commercial use, and may not be used for any purpose other than to identify prospective properties consumers may be interested in purchasing. Information is deemed reliable but not guaranteed. © 2026 OneKey® MLS. All rights reserved.
 Advertising Broker: Derek Greene | The Greene Realty Group