- Overview
- Description
- Property Details
- Location
- HOA Management
- Facts & Features
- Getting Around
- Nearby Homes


$999,000
Monthly Est:$4,972
 4 Beds
 3 Baths
3 full baths
 3,108sqft
321 Tall Oak Trl, Tarpon Springs, FL 34688
$999,000
$4,972/moEst:
Get Pre-Approved
Single Family Residence
Built in 2001
$145/mo HOA
22,773 sqft lot
$321/sq.ft
Description
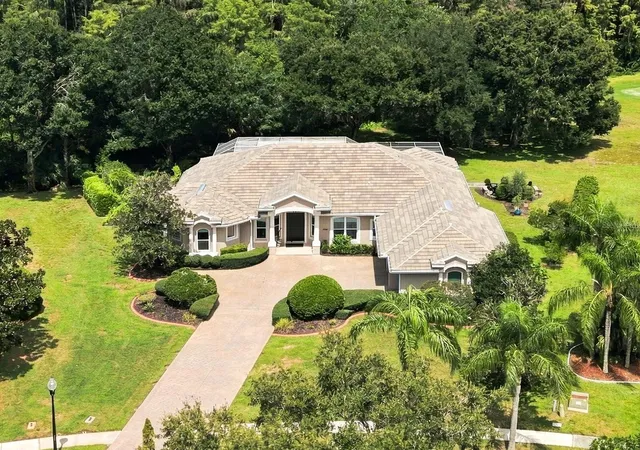
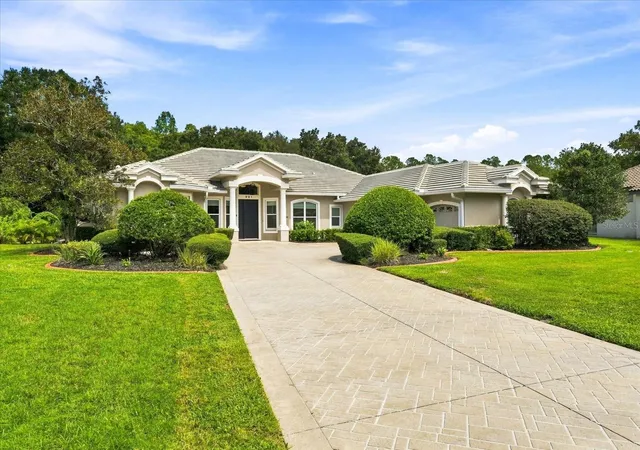
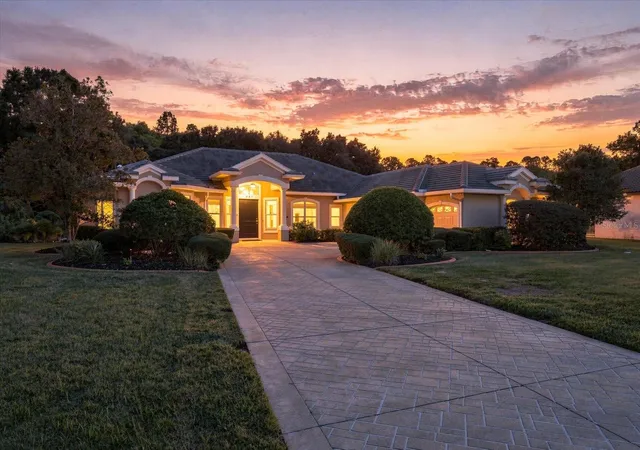
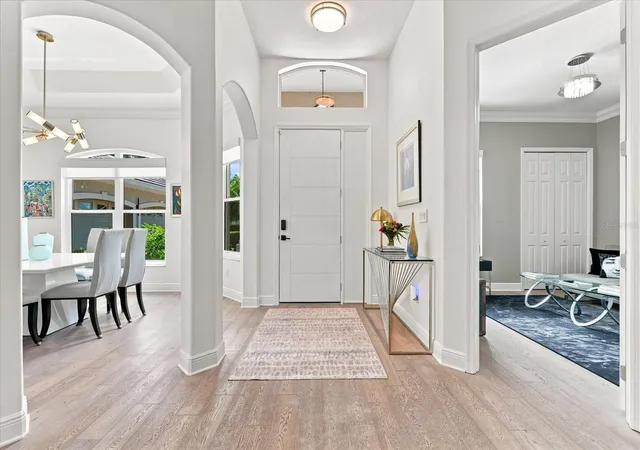
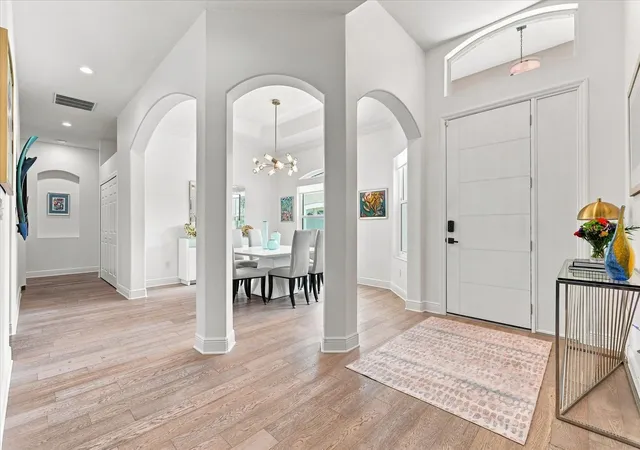
Under contract-accepting backup offers. L’OASIS - A Rare Find in Crescent Oaks! Some homes are renovated. This one has been reimagined. Set behind the guard gates of prestigious Crescent Oaks in Tarpon Springs, L’Oasis is an extraordinary private retreat where sophisticated design, extensive modernization, and an unforgettable outdoor setting come together on more than half an acre overlooking conservation and the 5th hole of the Golf Course. From the moment you enter, the difference is unmistakable. The interiors were thoughtfully transformed with new wood and tile flooring throughout, fresh interior finishes, renovated kitchen and baths, and an elevated sense of style carried throughout the home. Architectural details abound, while the open, refined design creates an effortless flow between everyday living and entertaining. At the heart of the home is a striking European-inspired kitchen featuring expansive quartz surfaces, abundant cabinetry, a gas cooktop, built-in wall oven, and the rare convenience of two dishwashers. It is as beautiful as it is functional and designed to be the gathering place of the home. The spacious primary suite is a true retreat, complete with a generous walk-in closet and a luxurious bath renovation featuring the finest of materials, and a sleek curbless shower. The guest baths were also renovated, continuing the home's commitment to quality and cohesive design. The major improvements continue well beyond the interiors. The tile roof and both HVAC systems were replaced in 2021. All windows and exterior doors were replaced with impact-rated products in 2025, providing modern protection and peace of mind. A whole-house generator adds another exceptional layer of preparedness. And then there is the backyard - the reason this home truly earns its name. Renovated in 2024, the pool and outdoor living spaces have been transformed into a private resort-like oasis. The pool has been newly resurfaced and features a heated spa and fountain, surrounded by a paver deck, lush garden areas, and multiple spaces designed for enjoying the Florida lifestyle. The covered lanai is large enough to be a complete outdoor living room, while the renovated outdoor kitchen makes entertaining effortless. A gas fire pit creates a warm gathering space within the screened enclosure, while a separate pavered patio beyond the enclosure offers an intimate setting surrounded by a mature privacy hedge overlooking the golf course. The setting is exceptional. With conservation views and a backdrop of the 5th hole, the backyard feels wonderfully secluded while remaining part of one of the area's most desirable gated golf communities. Private, peaceful, and remarkably lush, this is outdoor living at its finest. The four-bedroom, three-bath residence also offers a three-car side-load garage with EV charging, combining everyday convenience with the thoughtful upgrades expected in a home of this caliber. Crescent Oaks offers the security and exclusivity of a guard-gated community with a remarkably low HOA fee of just $145 per month. Golf, tennis, and pickleball are available separately for those who choose to enjoy the club lifestyle. Completely renovated. Exceptionally maintained. Beautifully appointed. And nearly impossible to duplicate. L’Oasis isn't simply a home, it is a private sanctuary where luxury meets livability, inside and out. For the buyer searching for something truly special in today's market, this is the rare find that checks every box - and then gives you a few more.
- Houzeo last checked: 12 minutes ago
- Listing updated: September 21, 2026 at 6:38 pm
- Listing Provided by: Donna Miller, PA (727) 432-4059 | COMPASS FLORIDA LLC (727) 380-2067
- Source: Stellar MLS-FL | MLS#: TB8547123

Property Details
Status
Active Under Contract
Type
Single Family Residence
No. of Stories
1
County
City
Neighborhood
--
Year Built
2001
HOA Fees
$145/mo
Finished Area
3,108 sqft
Lot Size
22,773 sqft lot
Basement Area
- sqft
MLS Name
Stellar MLS
MLS Number
TB8547123
MLS Status
Pending
Days on Market
27
Cumulative Days on Market
3

Continue Your Journey in App
Find your dream home, receive real-time updates, and many more!
Download App
Continue Your Journey in App
Find your dream home, receive real-time updates, and many more!
Location
HOA Management
Management & Associates/Angel McCarthy
HOA Fees
$145/ Monthly
Amenities
 Amenities and services may be covered by one or multiple associations and service providers.
 Security Guard
 Security Gate
 Private Road
Disclaimer: Amenities are based on third-party information and may vary; buyers must independently verify all amenities, as information is deemed reliable but not guaranteed.
Facts & Features
Rooms
Bedrooms & bathrooms
Bedrooms: 4
Bathrooms: 3
Dining Room
Level: First
Area: 154.00 Square Feet
Dimensions: 14x11
Kitchen
Level: First
Area: 204.00 Square Feet
Dimensions: 17x12
Family Room
Level: First
Area: 496.00 Square Feet
Dimensions: 31x16
Living Room
Level: First
Area: 182.00 Square Feet
Dimensions: 14x13
Primary Bedroom
Level: First
Area: 350.00 Square Feet
Dimensions: 14x25
Bedroom 2
Level: First
Area: 132.00 Square Feet
Dimensions: 12x11
Bedroom 3
Level: First
Area: 192.00 Square Feet
Dimensions: 12x16
Bedroom 4
Level: First
Area: 156.00 Square Feet
Dimensions: 13x12
Interior
Flooring
Tile, Wood
Heating
Central, Electric
Interior Features
Built In Features, Ceiling Fans(s), Crown Molding, Eat In Kitchen, High Ceilings, Kitchen/family Room Combo, Open Floorplan, Primary Bedroom Main Floor, Solid Wood Cabinets, Split Bedroom, Stone Counters, Thermostat, Tray Ceiling(s), Walk In Closet(s), Window Treatments
Window Features
Shades, Storm Window(s)
Exterior Features
Fire Pit, Garden, Outdoor Kitchen, Private Mailbox, Rain Gutters, Sidewalk, Sprinkler Metered
Cooling
Central Air
Sewer
Public Sewer
Appliances
Bar Fridge, Built In Oven, Cooktop, Dishwasher, Disposal, Dryer, Gas Water Heater, Microwave, Range Hood, Refrigerator, Washer
Construction
Year Built
Year Built: 2001
Home type
Single Family Residence
Construction Materials
Block, Stucco
Foundation Details
Slab
Architectural Style
Florida
Roof
Tile
Utilities & Energy
Security Features
Gated Community, Security Gate, Security System, Smoke Detector(s)
Utilities
Bb/hs Internet Available, Electricity Connected, Propane, Sewer Connected, Sprinkler Meter, Water Connected
Association Amenities
Fence Restrictions, Gated, Security
Laundry Features
Inside, Laundry Room
Parking Features
Driveway, Electric Vehicle Charging Station(s), Garage Door Opener, Garage Faces Side
Pool Features
Gunite, Screen Enclosure, Tile
Water Source
Public
Other Features
Subdivision Name
Crescent Oaks Country Club Regency Ph 3
Community Features
Clubhouse, Deed Restrictions, Gated Community Guard, Golf Carts Ok, Golf, Restaurant, Sidewalks, Special Community Restrictions
Patio And Porch Features
Covered, Screened
Lot Features
Conservation Area, On Golf Course, Sidewalk, Paved
Price History
| Date | Event | Price |
|---|---|---|
09/14/2026 Source: | Contingent (Active Under Contract) | $999,000 $321/sqft |
09/10/2026 Source: | Listed for Sale | $999,000 +60.35% $321/sqft |
10/01/2020 Source: | Price Decreased | $623,000 -0.32% $200/sqft |
10/01/2020 Source: | Price Increased | $625,000 +10.62% $201/sqft |
01/30/2019 Source: | Price Decreased | $565,000 -2.57% $182/sqft |

Show more
Nearby Homes
Find Homes by Property Features in Tarpon Springs, FL
Nearby New Homes For Sale

Based on information from Stellar MLS® through Oct 08, 2026, 07:45PM as submitted to and distributed by MLS GRID. All data is obtained from various sources and may not have been verified by the broker or MLS GRID. Supplied Open House Information is subject to change without notice. All information should be independently reviewed and verified for accuracy. Properties may or may not be listed by the office/agent presenting the information. IDX information is provided exclusively for consumers’ personal non-commercial use. It may not be used for any purpose other than to identify prospective properties consumers may be interested in purchasing. The data is deemed reliable but is not guaranteed by MLS GRID. The use of the MLS GRID Data may be subject to an end-user license agreement prescribed by the Member Participant’s applicable MLS, if any, and as amended from time to time. © 2026 Stellar MLS. All Rights Reserved.
 Advertising Broker: Fred McGill | Simple Showing, Inc