- Overview
- Description
- Property Details
- Location
- HOA Management
- Facts & Features
- Getting Around
- Nearby Homes

Street View
$345,000
Monthly Est:$1,717
 3 Beds
 2 Baths
2 full baths
 1,362sqft
321 Touchdown Dr, Foristell, MO 63348
$345,000
$1,717/moEst:
Get Pre-Approved
Single Family Residence
Built in 2018
$14.58/mo HOA
7,200.47 sqft lot
$253/sq.ft
Description
Agents! Please remind buyers not to get loans while they are trying to buy a house! Back on market at absolutely no fault of sellers.
SCORE THE ULTIMATE HOME RUN AT 321 TOUCHDOWN DRIVE!
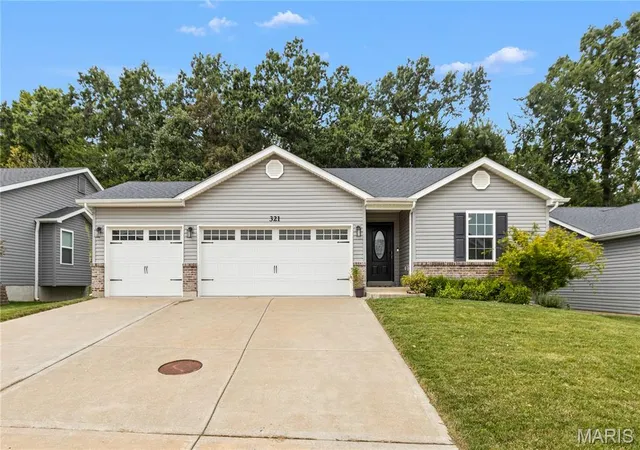
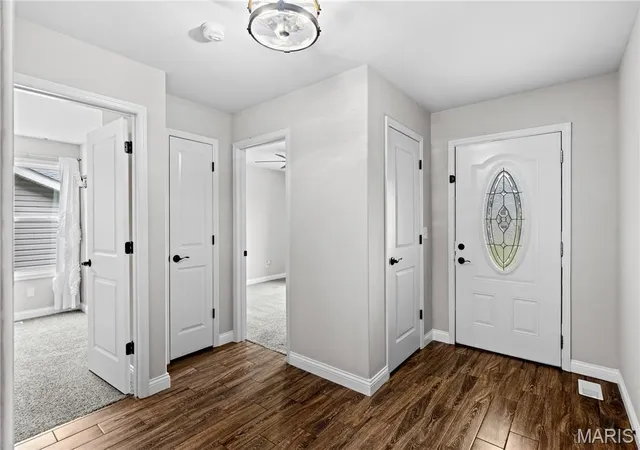
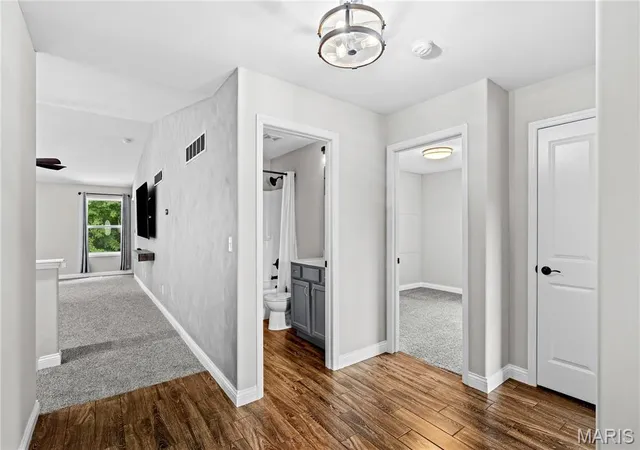
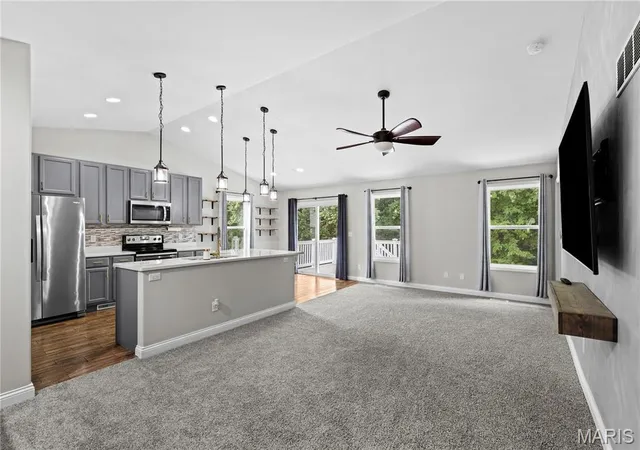
This fantastic, turn-key 3-bedroom, 2-bathroom ranch in Foristell's highly desired Jaxson Estates is the MVP your family has been searching for. Packed with incredible bonuses and modern finishes, this 1,362-square-foot open-concept stunner is completely move-in ready!
Forget the stress of appliance shopping. The refrigerator, oven, washer & dryer all stay! Even better, the kitchen comes locked & loaded with a brand-new microwave & dishwasher ready to handle post-dinner cleanup with ease. Step inside this open, sun filled home with dramatic vaulted ceilings and recessed lighting which give this space a bright, high-end vibe that is perfect for entertaining. The kitchen features a lovely center island with a built-in breakfast bar, premium countertops, a sleek tile backsplash, soft-close cabinets, and a pantry that foodies will love. Primary bedroom has soaring vaulted ceilings, a generous walk-in closet, and a spa-like ensuite bathroom featuring a double-sink vanity, deep soaking tub with jets, and separate walk-in shower.
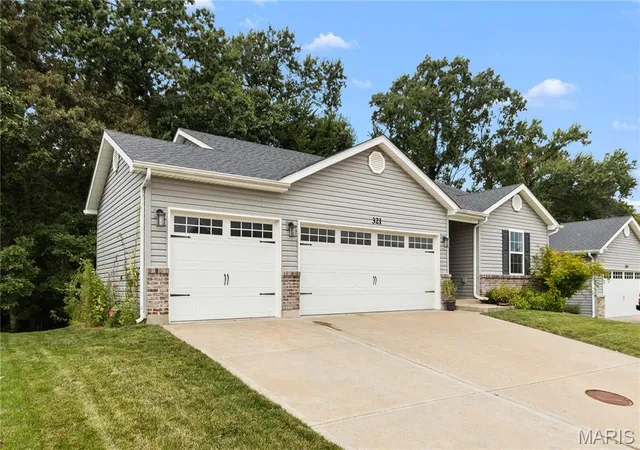
THE ULTIMATE WORKSHOP GARAGE- Car enthusiasts, hobbyists, rejoice! The attached 3-car garage comes fully equipped. The premium Husky shelving unit stays, along with the installed counter and cabinets. Your dream workshop is already set up and waiting for you!
Walk Out Basement! MASSIVE BASEMENT POTENTIAL Need more space down the road? The deep-pour walk-out basement is an absolute goldmine. It is already fully plumbed and routed for a full bathroom. Plus, with bright basement windows already in place, you can effortlessly add a 4th bedroom, a home theater, or a massive recreation room.
Step outside to a wonderful, maintenance-free premium PVC deck with a view of the trees and serenity, already there for you! Down the stairs, you'll find the level backyard that backs up to that peaceful line of mature woods, giving you total privacy for weekend barbecues on the patio. If you are a gardener, you are in luck as the sellers already have a garden space for you!
Located in St. Charles County with lightning-fast access to US-61, you are just minutes from great shopping, dining, and top-tier area schools. Schedule your showing today before someone else scores this touchdown!
Highlight Reel:
*3 Beds / 2 Full Baths / 1,362 Sq. Ft.
*INCLUDED: Fridge, Washer, Dryer, Garage Husky Shelving, Garage Cabinets & Counter!
*NEW: Dishwasher & Microwave!
*Attached 3-Car Garage Setup
*Vaulted Ceilings & Premium Countertops
*Deep-Pour Walk-Out Basement Routed for a Full Bath + Windows for an Easy 4th bedroom
Private, Level Lot Backing to beautiful Trees
Schedule your viewing today!
- Houzeo last checked: 0 minutes ago
- Listing updated: September 21, 2026 at 5:31 am
- Listing Provided by: Michelle McLaughlin (314) 662-0364 | House Sold Easy Realty, LLC (314) 594-7543
- Source: MARIS MLS-MO | MLS#: MIS26053061

Property Details
Status
Active
Type
Single Family Residence
No. of Stories
-
County
City
Neighborhood
--
Year Built
2018
HOA Fees
$14.58/mo
Finished Area
1,362 sqft
Lot Size
7,200.47 sqft lot
Basement Area
- sqft
MLS Name
MARIS MLS
MLS Number
MIS26053061
MLS Status
Active
Days on Market
51
Cumulative Days on Market
6

Continue Your Journey in App
Find your dream home, receive real-time updates, and many more!
Download App
Continue Your Journey in App
Find your dream home, receive real-time updates, and many more!
Location
HOA Management
Jaxson Estates Unit Owners Association
HOA Fees
$175/ Annually
Amenities
 Amenities and services may be covered by one or multiple associations and service providers.
 Common Area
 Common Area Maintenance
Maintenance Parking/Roads
Disclaimer: Amenities are based on third-party information and may vary; buyers must independently verify all amenities, as information is deemed reliable but not guaranteed.
Facts & Features
Rooms
Bedrooms & bathrooms
Bedrooms: 3
Bathrooms: 2
Interior
Exterior Features
Garden
Sewer
Public Sewer
Heating
Forced Air
Cooling
Central Air
Construction
Year Built
Year Built: 2018
Home type
Single Family Residence
Architectural Style
Ranch
Construction Materials
Brick Veneer, Vinyl Siding
Utilities & Energy
Association Amenities
Common Ground
Basement
8 Ft + Pour, Egress Window, Radon Mitigation, Roughed In Bath, Storage Space, Sump Pump, Unfinished, Walk Out Access
Water Source
Public
Utilities
Cable Available, Electricity Connected, Phone Available, Water Connected
Laundry Features
Main Level
Electric
Ameren
Other Features
Disclosures
Flood Plain No, See Seller's Disclosure
Lot Features
Adjoins Wooded Area
Subdivision Name
Jaxson Estates #3
Patio And Porch Features
Patio
Price History
| Date | Event | Price |
|---|---|---|
09/19/2026 Source: | Listed for Sale | $345,000 $253/sqft |
08/21/2026 Source: | Pending | $345,000 $253/sqft |
08/18/2026 Source: | Coming Soon | $345,000 $253/sqft |

Nearby Homes



Find Homes by Property Features in Foristell, MO
Nearby New Homes For Sale


Based on information from Mid America Regional Information Systems, Inc. through Oct 08, 2026, 10:46PM. All data is obtained from various sources and may not have been verified by broker or MLS GRID. Supplied Open House Information is
subject to change without notice. All information should be independently reviewed and verified for accuracy. Properties may or may not be listed by the office/agent presenting the information. Some IDX listings have been excluded from this website.
Properties displayed may be listed or sold by various participants in the MLS. Property data presented reflect information otherwise available from public records. The REALTOR® providing this information may not have represented the buyer or seller
in some or all of the transactions.
IDX information is provided exclusively for consumers’ personal noncommercial use, that it may not be used for any purpose other than to identify prospective properties consumers may be interested in purchasing, that the data is deemed reliable but is not guaranteed by MLS GRID, and that the use of the MLS GRID Data may be subject to an end user license agreement prescribed by the Member Participant’s applicable MLS if any and as amended from time to time. © 2026 Mid America Regional Information Systems, Inc. All Rights Reserved.
 Advertising Broker: Nicholas Huscroft | Chosen Realty