- Overview
- Description
- Property Details
- Location
- HOA Management
- Facts & Features
- Getting Around
- Nearby Homes

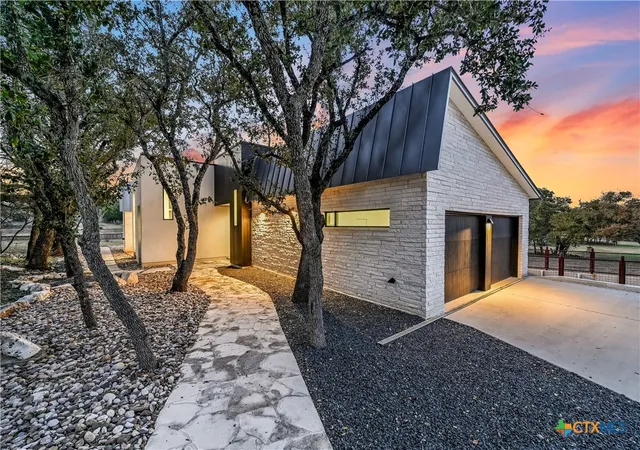


$789,000
Monthly Est:$3,927
 3 Beds
 4 Baths
3 full baths + 1 half bath
 2,489sqft
321 Tulley Ct, Wimberley, TX 78676
$789,000
$3,927/moEst:
Get Pre-Approved
Single Family Residence
Built in 2024
$37.5/mo HOA
12,196.8 sqft lot
$317/sq.ft
Description
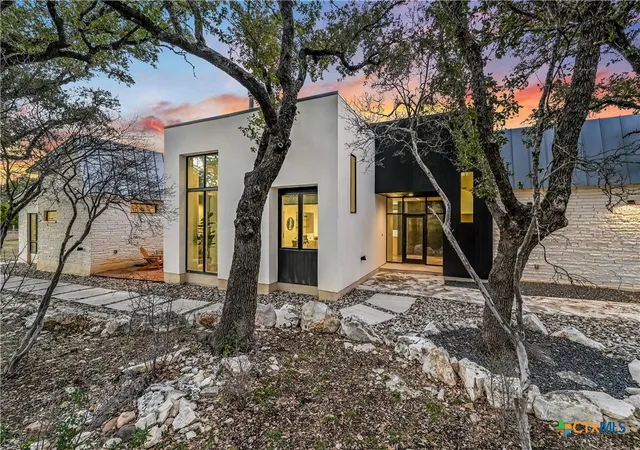
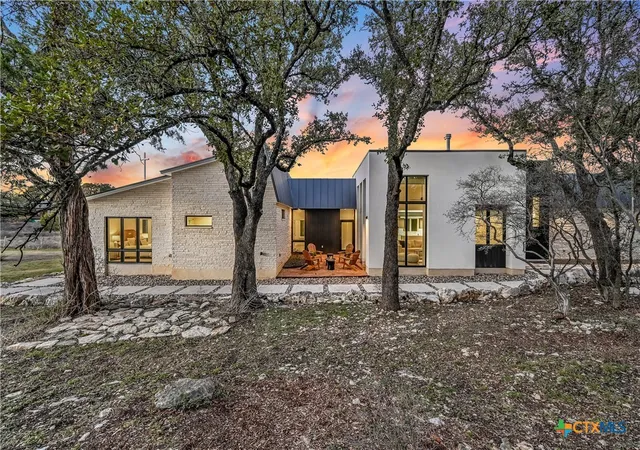
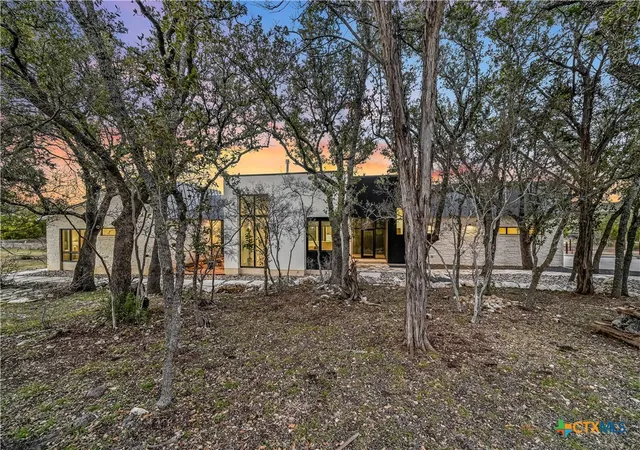
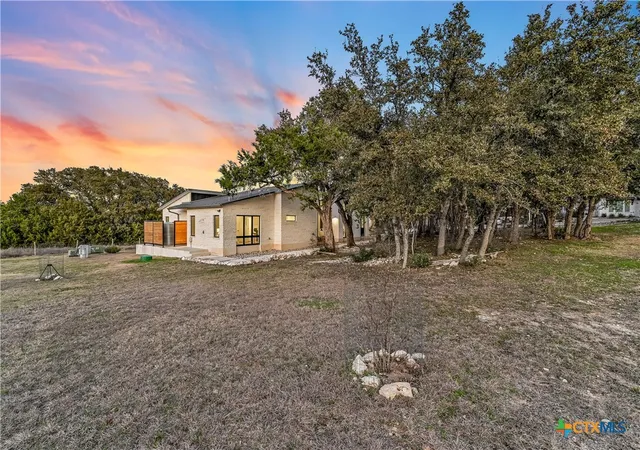
Come tour this exquisite contemporary home, thoughtfully designed for modern living. As you step inside, you’ll be greeted by abundant natural light streaming through floor-to-ceiling windows, illuminating the open-concept floor plan. The living room showcases a sleek propane fireplace, creating a warm and inviting atmosphere. Adjacent, the dining area features a stylish serving counter with a built-in wine refrigerator, perfect for entertaining. The gourmet kitchen is a chef’s dream, complete with quartz countertops, under-cabinet lighting, a built-in oven, and a microwave/convection oven. The pullout pantry system ensures effortless organization and easy access to all your culinary essentials. This home offers two ensuite bedrooms, plus a luxurious primary suite with a spa-like bathroom featuring double vanities, walk-in closet and walk-in shower. A second living area provides additional space for relaxation or a home office. Step outside to the spacious patio, where you can enjoy serene views of the little forest. A greenbelt wraps around two sides of the home—a true retreat in nature. Additional highlights include an electric car charger, spray foam insulation, outdoor shower, rainwater for watering plants and a prime cul-de-sac location. Don’t miss the opportunity to own this spectacular home—schedule your private tour today!
- Houzeo last checked: 4 minutes ago
- Listing updated: July 25, 2026 at 5:33 pm
- Listing Provided by: Alice Lebkuecher (713) 253-1311 DRE #0389553 | Keller Williams Realty - Partn (512) 842-1272
- Source: Central Texas MLS-TX | MLS#: 607156

Property Details
Status
Active
Type
Single Family Residence
No. of Stories
1
County
City
Neighborhood
--
Year Built
2024
HOA Fees
$37.5/mo
Finished Area
2,489 sqft
Lot Size
12,196.8 sqft lot
Basement Area
- sqft
MLS Name
Central Texas MLS
MLS Number
607156
MLS Status
Active
Days on Market
210
Cumulative Days on Market
135

Continue Your Journey in App
Find your dream home, receive real-time updates, and many more!
Download App
Continue Your Journey in App
Find your dream home, receive real-time updates, and many more!
Location
HOA Management
Oak Orchard POA
HOA Fees
$450/ Annually
Disclaimer: Amenities are based on third-party information and may vary; buyers must independently verify all amenities, as information is deemed reliable but not guaranteed.
Facts & Features
Rooms
Bedrooms & bathrooms
Bedrooms: 3
Bathrooms: 4
Bedroom3
Level: Main
Bedroom2
Level: Main
Bedroom
Level: Main
Interior
Flooring
Carpet Free, Concrete
Exterior Features
Outdoor Shower, Patio, Rain Gutters
Cooling
Central Air, One Unit
Sewer
Other, See Remarks
Window Features
Double Pane Windows, Window Treatments
Heating
Central, Fireplaces, Propane
Appliances
Convection Oven, Dryer, Dishwasher, Electric Cooktop, Disposal, Microwave, Water Softener Owned, Tankless Water Heater, Vented Exhaust Fan, Washer, Built In Oven, Cooktop
Interior Features
Bookcases, Ceiling Fans, Chandelier, Double Vanity, Entrance Foyer, High Ceilings, Open Floorplan, Recessed Lighting, Separate Shower, Walk In Closets, Window Treatments, Kitchen Family Room Combo, Pantry, Solid Surface Counters
Construction
Year Built
Year Built: 2024
Home type
Single Family Residence
Construction Materials
Foam Insulation, Stone Veneer, Stucco, Wood Siding
Architectural Style
Contemporary Modern
Foundation Details
Slab
Roof
Metal
Utilities & Energy
Fireplace Features
Living Room, Propane
Laundry Features
Electric Dryer Hookup, Laundry Room
Parking Features
Attached, Door Single, Garage
Security Features
Gated Community
Pool Features
None
Utilities
Electricity Available, High Speed Internet Available, Phone Available, Trash Collection Private, Underground Utilities
Water Source
Private, See Remarks
Other Features
Subdivision Name
Oak Orchard Enclave
Vegetation
Partially Wooded
Patio And Porch Features
Patio
Community Features
Park, Trails Paths, Curbs, Gated
Price History
| Date | Event | Price |
|---|---|---|
07/25/2026 Source: | Price Decreased | $789,000 -4.36% $317/sqft |
03/12/2026 Source: | Listed for Sale | $825,000 $331/sqft |
03/12/2026 Source: | Price Decreased | $825,000 -16.41% $331/sqft |
07/02/2025 Source: | Listing Removed | $987,000 $397/sqft |
02/19/2025 Source: | Price Decreased | $987,000 -4.82% $397/sqft |


Show more
Nearby Homes

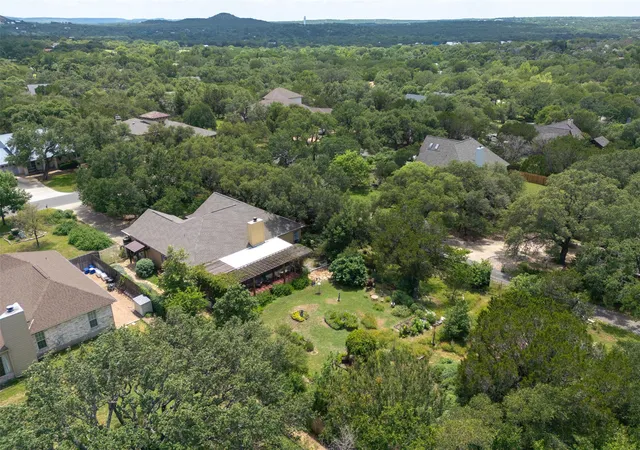


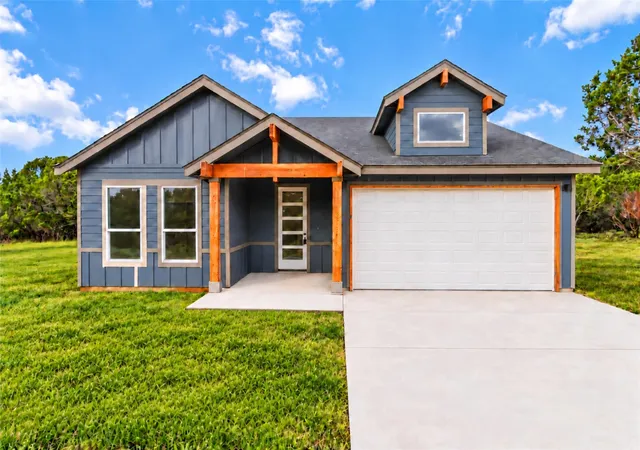
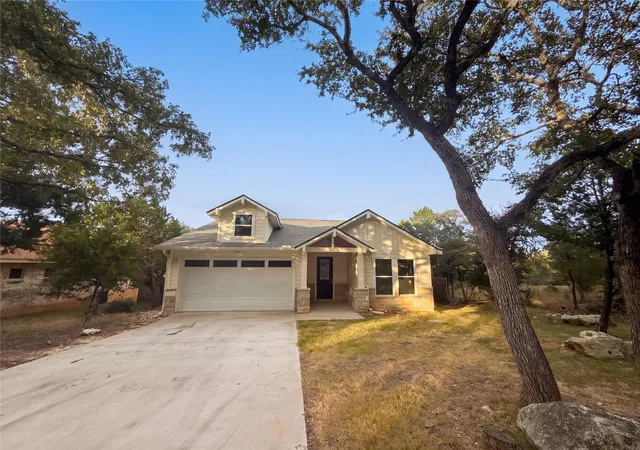
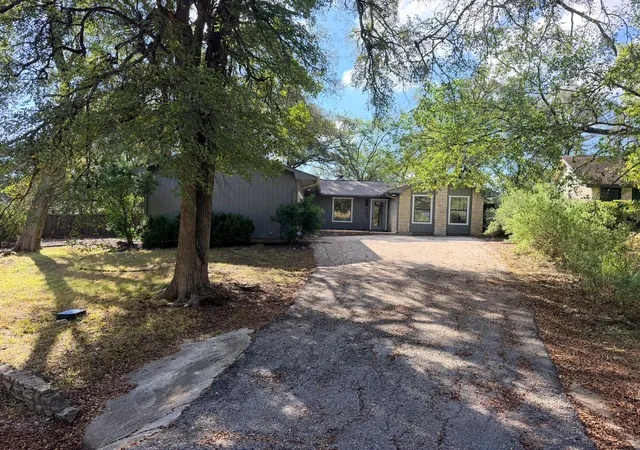
Find Homes by Property Features in Wimberley, TX
Nearby New Homes For Sale

Based on information from the association of REALTORS® (alternatively, from the Central Texas MLS) through Oct 09, 2026, 11:15AM. IDX information is provided exclusively for personal, non-commercial use, and may not be used for any purpose other than to identify prospective properties consumers may be interested in purchasing. Information is deemed reliable but not guaranteed. © 2026 Central Texas MLS, All Rights Reserved.
 Advertising Broker: Michelle Brecker | Pathway To Home Realty