- Overview
- Description
- Property Details
- Location
- HOA Management
- Facts & Features
- Getting Around
- Nearby Homes



$314,999
Monthly Est:$1,568
 3 Beds
 2 Baths
2 full baths
 1,300sqft
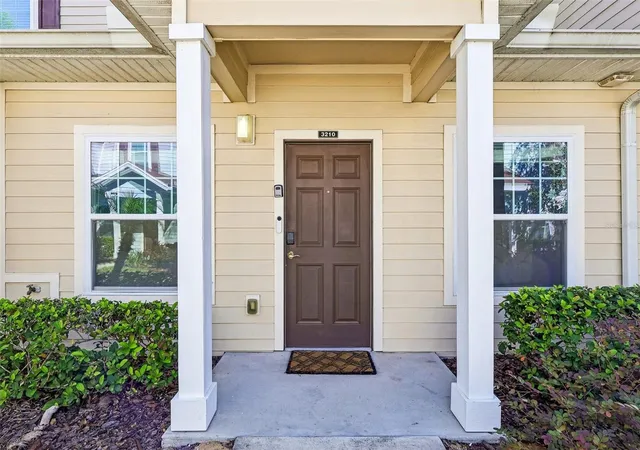
3210 Gold Ln, Kissimmee, FL 34747
$314,999
$1,568/moEst:
Get Pre-Approved
Townhouse
Built in 2016
$464/mo HOA
871 sqft lot
$242/sq.ft
Description
ACTIVE SHORT-TERM RENTAL | FULLY FURNISHED | TURNKEY INVESTMENT OPPORTUNITY | ** 3D TOUR AVAILABLE ** |
1% LENDER CREDIT AVAILABLE WITH SELLER’S PREFERRED LENDER.
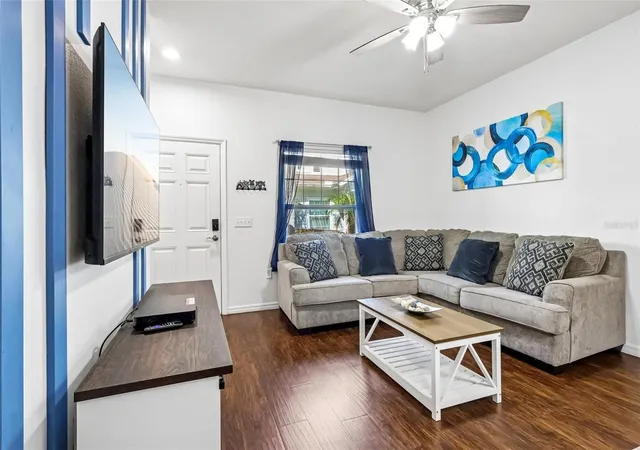
Welcome to West Lucaya Village, a resort-style gated community just minutes from Disney and Central Florida's top attractions. This fully furnished, turnkey 3-bedroom, 2-bath townhome is an active short-term rental with a documented history of strong occupancy and rental performance, offering flexibility for investors, vacation-home buyers, or those seeking a primary residence with income-producing potential.
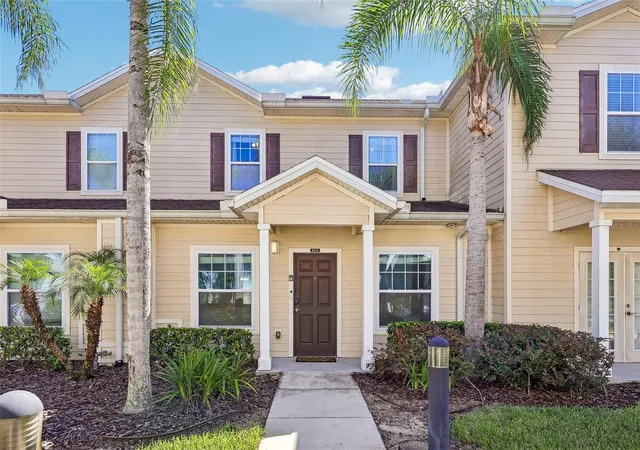
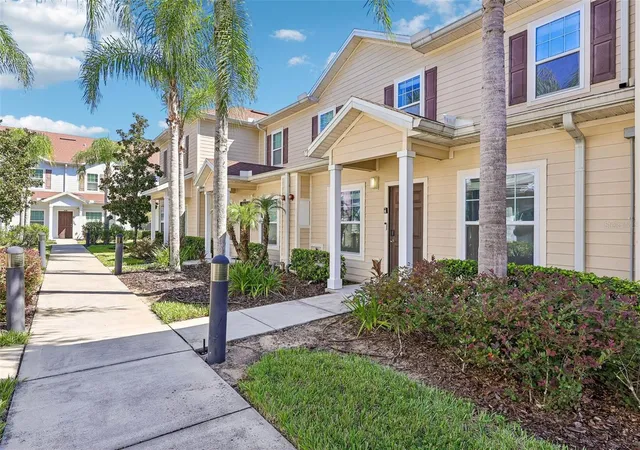
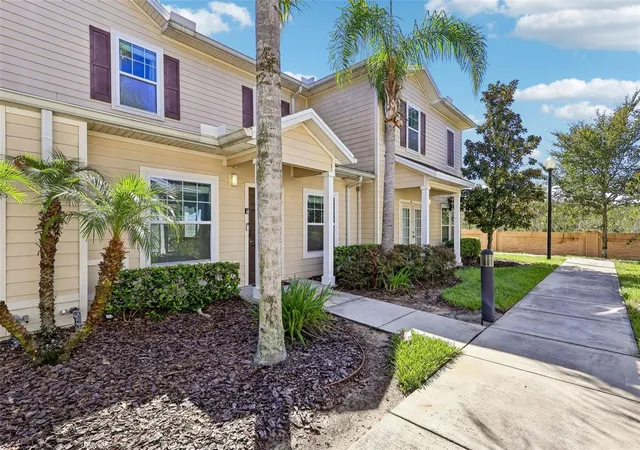
Upon arrival, a beautifully maintained walkway lined with palm trees creates a welcoming tropical atmosphere. Step inside this stylish townhome, where comfort meets vacation-ready design. The open-concept layout connects the living, dining, and kitchen areas, featuring sleek granite countertops, ample cabinetry, a breakfast bar, and stainless steel appliances, including a side-by-side refrigerator, range, microwave, and dishwasher. A brand-new garbage disposal, coffee maker, rice cooker, and air fryer add to the home's turnkey appeal.
The first-floor primary suite offers privacy and convenience with an en-suite bathroom and newer high-traffic LVP flooring added in summer 2025. Upstairs, two additional bedrooms and a full bathroom provide comfortable accommodations for family and guests. Each bedroom features themed décor inspired by Beauty and the Beast, Minions, and Harry Potter, with Smart TVs in each bedroom and the living room. A second-floor laundry closet includes a washer and dryer that convey with the property.
The home has been thoughtfully maintained and updated, including a full interior repaint completed in December 2024, recently refreshed caulking around the tubs, and recent paint touch-ups. Newer furniture throughout includes bedroom furniture and beds, a couch, coffee table, TV stand, and bar stools, all less than two years old. The majority of the artwork and décor has also been refreshed within the past year. An eero mesh Wi-Fi system provides enhanced coverage throughout the home, adding convenience for both vacation guests and full-time residents.
Ideally positioned near the front of West Lucaya Village and directly across from the clubhouse and leisure facilities, this townhome offers one of the community's most convenient locations with easy access to the resort-style amenities. Owners and guests can enjoy a zero-entry pool and spa, clubhouse, fitness center, game room with flat-screen TVs and games, playground, BBQ area, business center, convenience store, on-site barber shop, and tattoo parlor.
Conveniently located just off US-192, the community is approximately 10 minutes from Walt Disney World and near Margaritaville Resort Orlando, Island H2O Water Park, world-class golf courses, shopping, dining, and entertainment. Easy access to I-4 provides convenient travel to Universal Orlando Resort, Orlando International Airport, and other Central Florida destinations.
The HOA covers exterior maintenance, landscaping, internet, and cable TV, providing a low-maintenance ownership experience. With an active short-term rental history, turnkey furnishings, resort-style amenities, and a prime location near Central Florida's most popular attractions, this property offers the flexibility to serve as a vacation home, investment property, or personal residence.
- Houzeo last checked: 6 minutes ago
- Listing updated: October 1, 2026 at 7:52 pm
- Listing Provided by: Kristen Pintor (407) 549-6998 | REALTY OF AMERICA (321) 732-5369
- Source: Stellar MLS-FL as distributed by MLS GRID | MLS#: O6444763

Property Details
Status
Active
Type
Townhouse
No. of Stories
2
County
City
Neighborhood
--
Year Built
2016
HOA Fees
$464/mo
Finished Area
1,300 sqft
Lot Size
871 sqft lot
Basement Area
- sqft
MLS Name
Stellar MLS
MLS Number
O6444763
MLS Status
Active
Days on Market
32
Cumulative Days on Market
3

Continue Your Journey in App
Find your dream home, receive real-time updates, and many more!
Continue Your Journey in App
Find your dream home, receive real-time updates, and many more!
Location
HOA Management
Vista Cam - Penny Walker
HOA Fees
$464/ Monthly
Amenities
 Amenities and services may be covered by one or multiple associations and service providers.
 Basket Ball
 Club House
 Maintenance
 Security Guard
 Pool
 Spa
 Security Gate
 Cable TV
 Internet
 Park Playground
 Gym
 Recreation Facilities
Recreational Facilities
Disclaimer: Amenities are based on third-party information and may vary; buyers must independently verify all amenities, as information is deemed reliable but not guaranteed.
Facts & Features
Rooms
Bedrooms & bathrooms
Bedrooms: 3
Bathrooms: 2
Primary Bedroom
Level: First
Primary Bathroom
Level: First
Kitchen
Level: First
Living Room
Level: First
Dining Room
Level: First
Bedroom 2
Level: Second
Bedroom 3
Level: Second
Bathroom 2
Level: Second
Interior
Appliances
Convection Oven, Cooktop, Dishwasher, Disposal, Dryer, Microwave, Refrigerator, Washer
Sewer
Public Sewer
Cooling
Central Air
Window Features
Blinds
Flooring
Carpet, Luxury Vinyl
Heating
Central
Exterior Features
Basketball Court, Outdoor Grill, Playground, Sidewalk, Sprinkler Metered
Interior Features
Ceiling Fans(s), Kitchen/family Room Combo, Living Room/dining Room Combo, Open Floorplan, Primary Bedroom Main Floor
Construction
Year Built
Year Built: 2016
Home type
Townhouse
Construction Materials
Block, Frame
Foundation Details
Slab
Roof
Shingle
Utilities & Energy
Water Source
Public
Utilities
Bb/hs Internet Available, Cable Connected, Electricity Connected, Sewer Connected, Water Connected
Association Amenities
Basketball Court, Cable Tv, Clubhouse, Fitness Center, Gated, Playground, Pool, Recreation Facilities, Spa/hot Tub
Laundry Features
Laundry Closet
Security Features
Fire Sprinkler System, Gated Community, Smoke Detector(s)
Other Features
Subdivision Name
West Lucaya Village
Community Features
Clubhouse, Fitness Center, Gated Community No Guard, Playground, Pool, Sidewalks
Price History
| Date | Event | Price |
|---|---|---|
09/28/2026 Source: | Listed for Sale | $314,999 +2.94% $242/sqft |
10/26/2024 Source: | Price Decreased | $306,000 -5.26% $235/sqft |
09/20/2024 Source: | Sold | $323,000 -6.10% $248/sqft |
10/05/2023 Source: | Listing Removed | $344,000 $265/sqft |

Nearby Homes


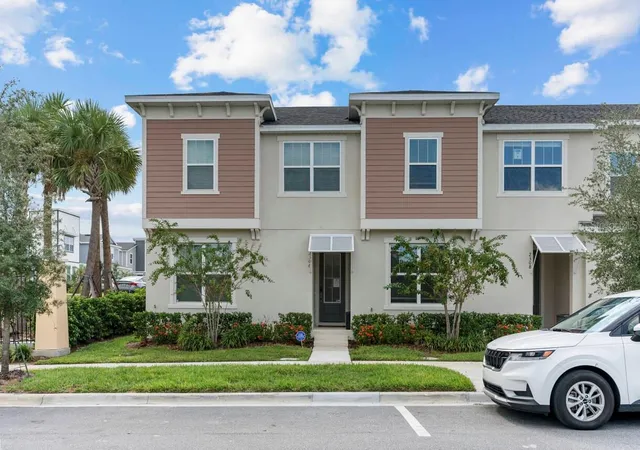
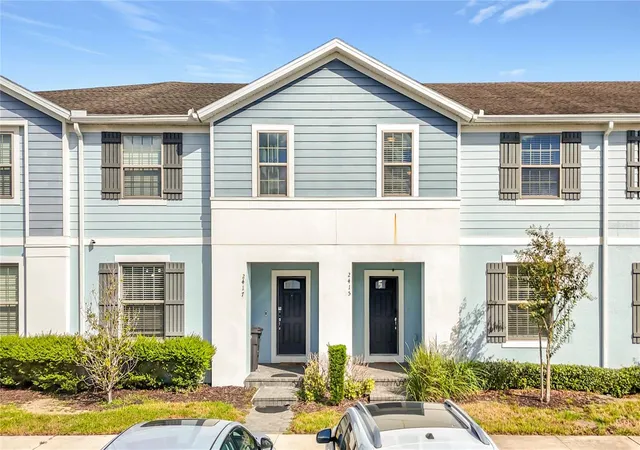
Find Homes by Property Features in Kissimmee, FL
Nearby New Homes For Sale

Based on information from Stellar MLS® through Oct 31, 2026, 05:15AM as submitted to and distributed by MLS GRID. All data is obtained from various sources and may not have been verified by the broker or MLS GRID. Supplied Open House Information is subject to change without notice. All information should be independently reviewed and verified for accuracy. Properties may or may not be listed by the office/agent presenting the information. IDX information is provided exclusively for consumers’ personal non-commercial use. It may not be used for any purpose other than to identify prospective properties consumers may be interested in purchasing. The data is deemed reliable but is not guaranteed by MLS GRID. The use of the MLS GRID Data may be subject to an end-user license agreement prescribed by the Member Participant’s applicable MLS, if any, and as amended from time to time. © 2026 Stellar MLS. All Rights Reserved.
 Advertising Broker: Fred McGill | Simple Showing, Inc
