- Overview
- Description
- Property Details
- Location
- HOA Management
- Facts & Features
- Getting Around
- Nearby Homes

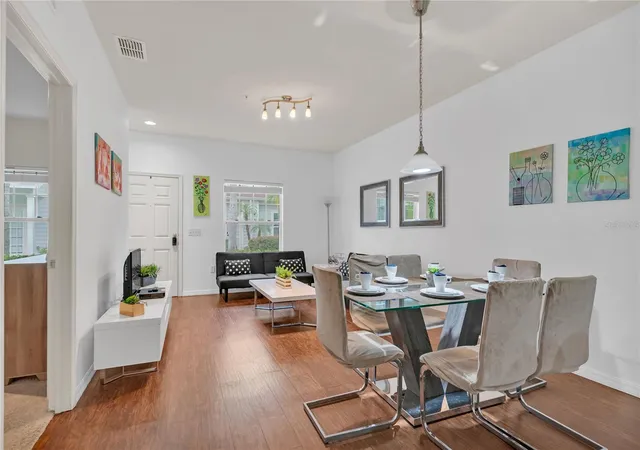


$299,900
Monthly Est:$1,493
 3 Beds
 2 Baths
2 full baths
 1,300sqft
3210 Oyster Ln, Kissimmee, FL 34747
$299,900
$1,493/moEst:
Get Pre-Approved
Townhouse
Built in 2017
$431/mo HOA
871 sqft lot
$231/sq.ft
Description
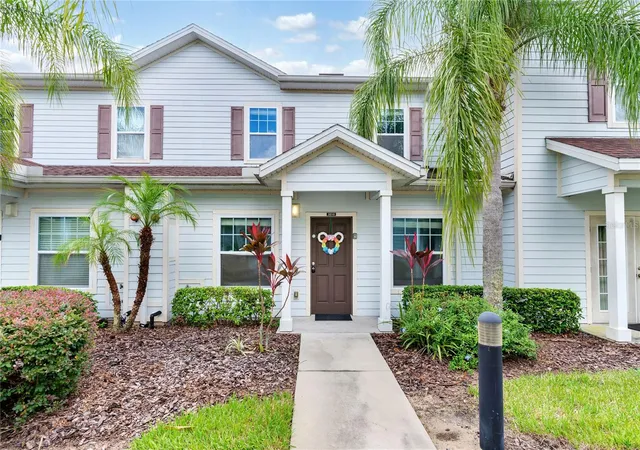
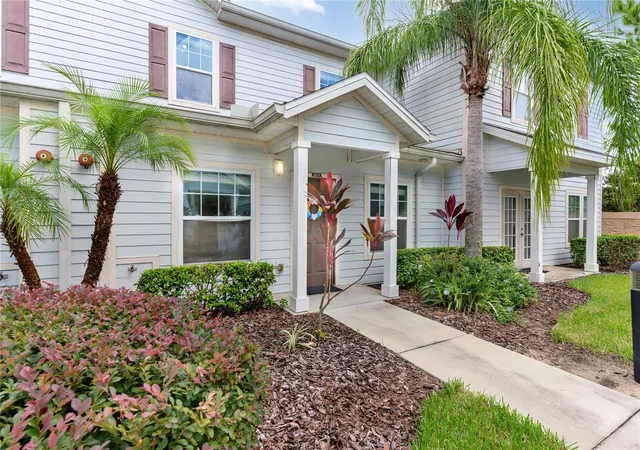
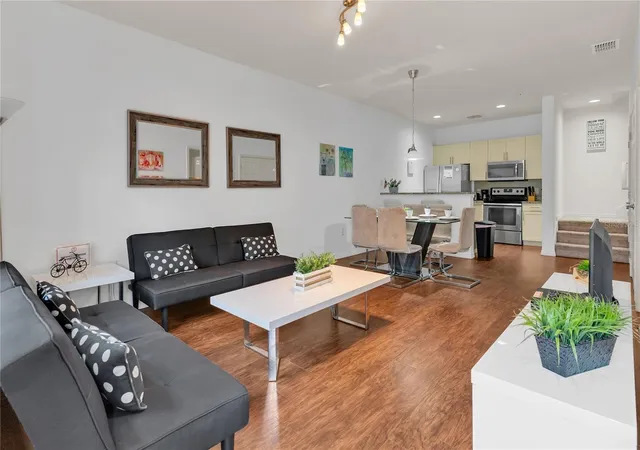
Discover this stunning fully-furnished vacation home just minutes from Orlando’s world-famous theme parks. Designed for relaxation and entertainment, this property features an open-concept living area, gourmet kitchen, and spacious 3 bedrooms, with master's bedroom on first floor, and including a themed bedroom where the whole family will love.
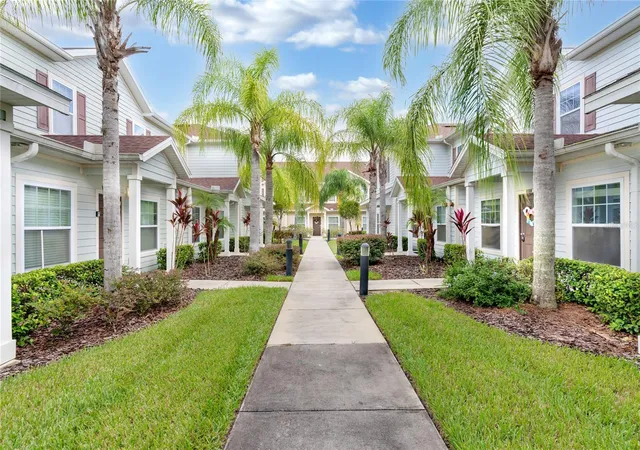
Located in a sought-after resort community with incredible amenities—clubhouse, fitness center, community pool, hot tub, and more—this home offers both unforgettable family getaways and strong short-term rental potential. Whether you’re seeking a personal retreat or an investment opportunity, this property is truly turn-key.
Newly painted and with upkeep maintenance.
- Houzeo last checked: 7 hours ago
- Listing updated: September 23, 2026 at 9:46 pm
- Listing Provided by: Andre de Oliveira (407) 603-2053 | DALTON WADE INC (888) 668-8283
- Source: Stellar MLS-FL | MLS#: O6338002

Property Details
Status
Active
Type
Townhouse
No. of Stories
-
County
City
Neighborhood
--
Year Built
2017
HOA Fees
$431/mo
Finished Area
1,300 sqft
Lot Size
871 sqft lot
Basement Area
- sqft
MLS Name
Stellar MLS
MLS Number
O6338002
MLS Status
Active
Days on Market
414
Cumulative Days on Market
398

Continue Your Journey in App
Find your dream home, receive real-time updates, and many more!
Download App
Continue Your Journey in App
Find your dream home, receive real-time updates, and many more!
Location
HOA Management
Carl Thompson
HOA Fees
$431/ Monthly
Amenities
 Amenities and services may be covered by one or multiple associations and service providers.
 Security Guard
 Pool
Pool
 Trash Pickup
 Internet
 Recreational Facilities
Disclaimer: Amenities are based on third-party information and may vary; buyers must independently verify all amenities, as information is deemed reliable but not guaranteed.
Facts & Features
Rooms
Bedrooms & bathrooms
Bedrooms: 3
Bathrooms: 2
Primary Bedroom
Level: First
Bedroom 2
Level: Second
Bedroom 3
Level: Second
Bathroom 1
Level: First
Bathroom 2
Level: Second
Dining Room
Level: First
Living Room
Level: First
Kitchen
Level: First
Interior
Interior Features
Ceiling Fans(s), Living Room/dining Room Combo, Open Floorplan, Primary Bedroom Main Floor, Stone Counters, Walk In Closet(s)
Cooling
Central Air
Sewer
Public Sewer
Exterior Features
Lighting, Sidewalk
Appliances
Dishwasher, Disposal, Dryer, Electric Water Heater, Microwave, Range, Refrigerator, Washer
Flooring
Carpet, Laminate
Heating
Central
Construction
Year Built
Year Built: 2017
Home type
Townhouse
Construction Materials
Wood Siding
Roof
Shingle
Foundation Details
Slab
Utilities & Energy
Utilities
Cable Available, Electricity Available, Phone Available, Water Available
Laundry Features
Electric Dryer Hookup, Laundry Closet, Upper Level, Washer Hookup
Water Source
Public
Other Features
Community Features
Clubhouse, Fitness Center, Gated Community Guard, Playground, Pool
Subdivision Name
West Lucaya Village
Price History
| Date | Event | Price |
|---|---|---|
08/21/2025 Source: | Listed for Sale | $315,000 +5.04% $242/sqft |
08/21/2025 Source: | Price Decreased | $299,900 -15.52% $231/sqft |
12/07/2023 Source: | Price Decreased | $355,000 -1.39% $273/sqft |
04/21/2023 Source: | Listing Removed | $360,000 +16.13% $277/sqft |
04/10/2022 Source: | Price Increased | $310,000 +5.08% $238/sqft |

Show more
Nearby Homes
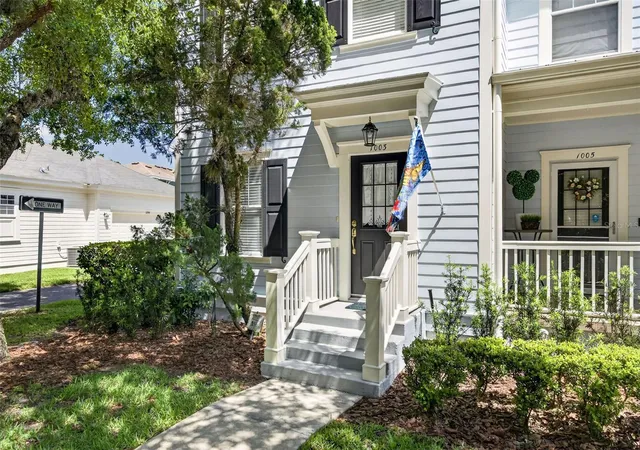
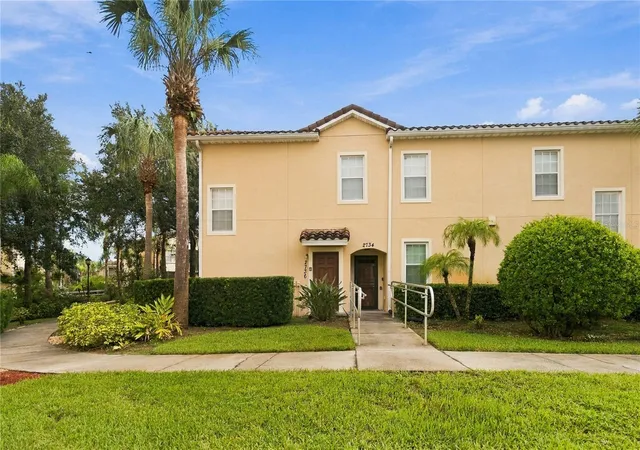
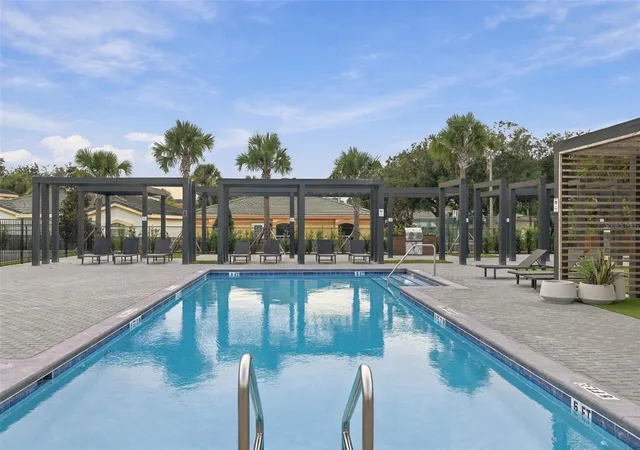
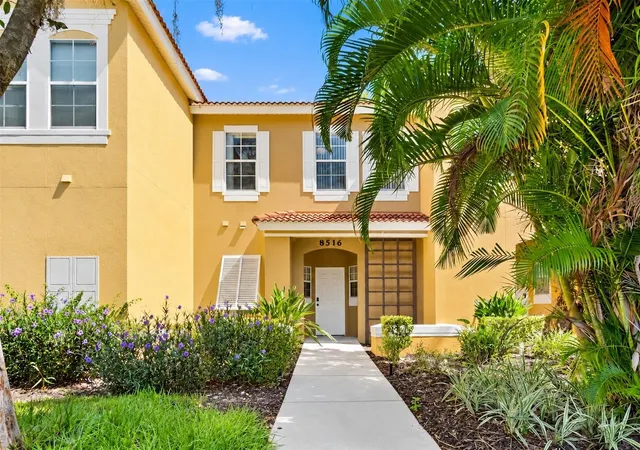
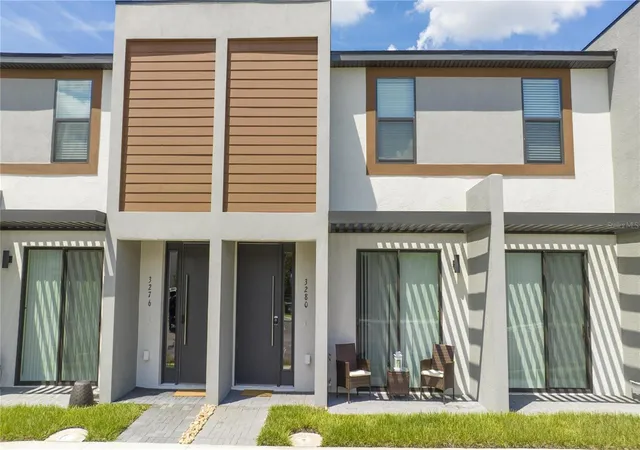
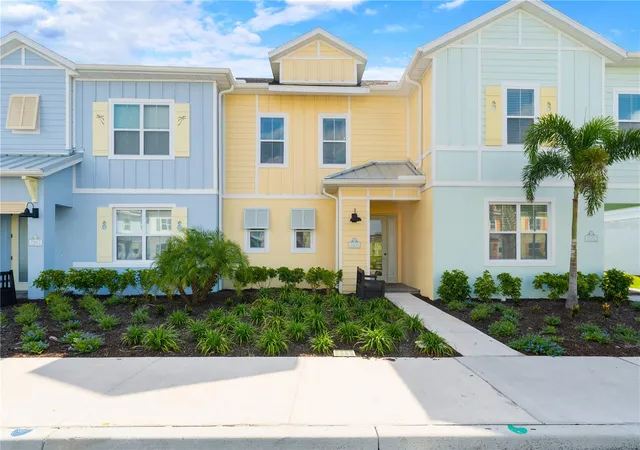
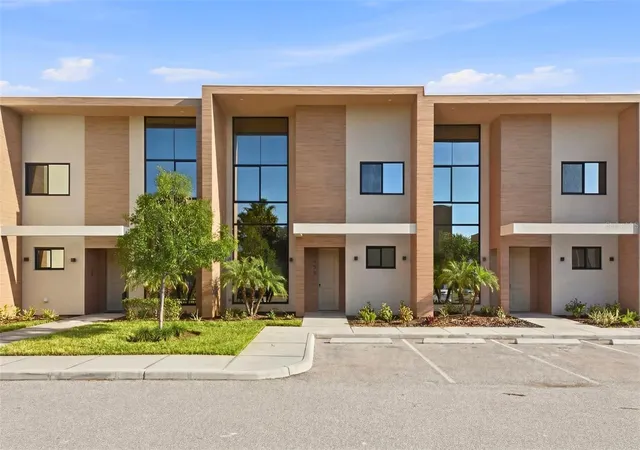
Find Homes by Property Features in Kissimmee, FL
Nearby New Homes For Sale

Based on information from Stellar MLS® through Oct 09, 2026, 02:30PM as submitted to and distributed by MLS GRID. All data is obtained from various sources and may not have been verified by the broker or MLS GRID. Supplied Open House Information is subject to change without notice. All information should be independently reviewed and verified for accuracy. Properties may or may not be listed by the office/agent presenting the information. IDX information is provided exclusively for consumers’ personal non-commercial use. It may not be used for any purpose other than to identify prospective properties consumers may be interested in purchasing. The data is deemed reliable but is not guaranteed by MLS GRID. The use of the MLS GRID Data may be subject to an end-user license agreement prescribed by the Member Participant’s applicable MLS, if any, and as amended from time to time. © 2026 Stellar MLS. All Rights Reserved.
 Advertising Broker: Fred McGill | Simple Showing, Inc