- Overview
- Description
- Property Details
- Location
- Facts & Features
- Getting Around
- Nearby Homes


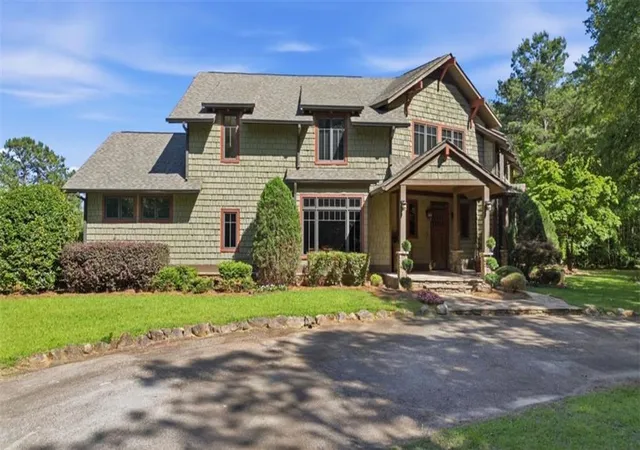


$1,499,900
Monthly Est:$7,466
 6 Beds
 7 Baths
6 full baths + 1 half bath
 8,140sqft
3210 Peeksville Rd, Locust Grove, GA 30248
$1,499,900
$7,466/moEst:
Get Pre-Approved
Single Family Residence
Built in 2006
$-- HOA
11.4 acres lot
$184/sq.ft
Description
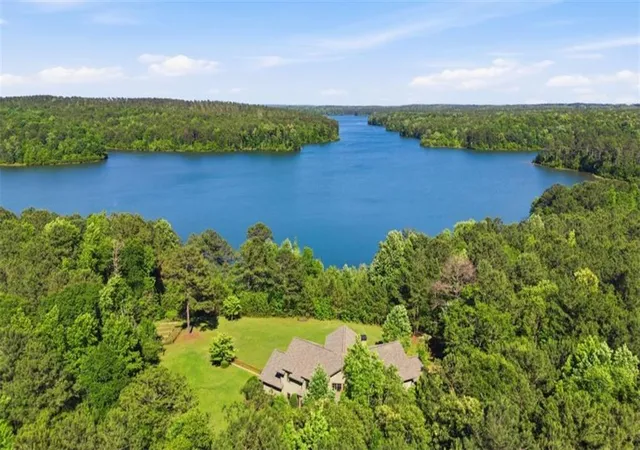
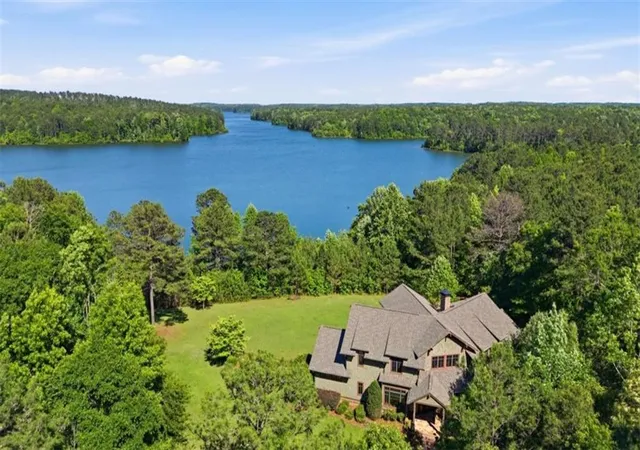
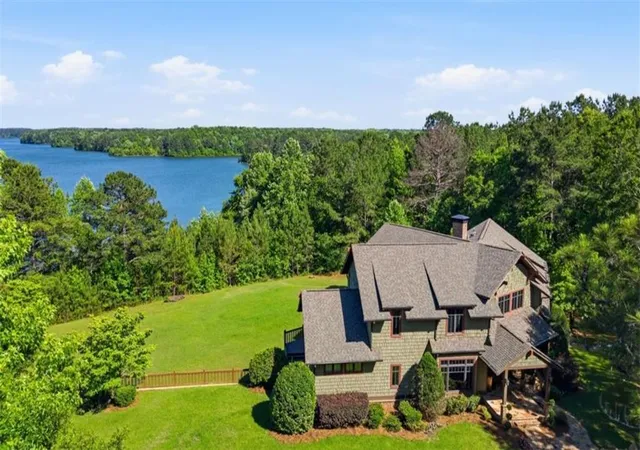
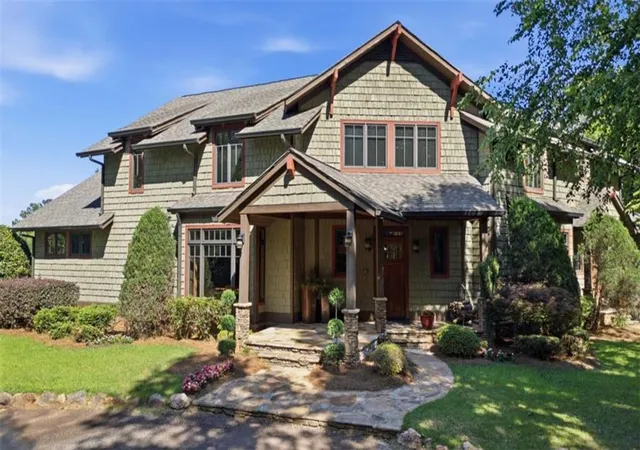
Custom built on the shores of Tussahaw Reservoir, this one-of-a-kind lakefront estate offers nearly 12 acres of privacy without sacrificing convenience. Located just minutes from Strong Rock Christian School, downtown Locust Grove, I-75, and Hwy 155 - you get the seclusion you're looking for with easy access to everything you actually need. From the cedar shake exterior and circular drive, to the soaring ceilings and custom wood trim inside, the craftsmanship here is immediately evident. The great room features a floor-to-ceiling stone fireplace, built-in bookshelves, and French doors that open to a deck with stunning views of the large backyard and sneak peeks of the Tussahaw reservoir . The kitchen is finished with concrete countertops, custom cabinetry, and a stone fireplace - making it feel extra cozy. A separate office with its own fireplace and antique mantel adds a functional space that feels just as intentional as the rest of the home. The primary suite is on the main level and features a dreamy claw foot tub, and a custom walk-in closet with tons of shelving. A mudroom off the side entrance is thoughtfully designed with built-in shelving. Two staircases lead you upstairs where you'll find four additional spacious bedrooms, each with a private bathroom and large closet. Two staircases also take you down to the basement where 3,165 square feet of unfinished space is ready for whatever you can dream up. Over sized closets on all three floors were built to add an elevator for easy access for everyone! All six bedrooms include private en suite baths appointed with cast iron tubs, Restoration Hardware fixtures, and antique door hardware throughout. Custom beams and building details are woven through every room - nothing here is builder grade. The property is subdivided into three lots - keep all three for maximum privacy or hold as a future option. This is a rare opportunity to own a truly custom property in one of Henry County's most desirable pockets. Do not drive up without an appointment. Cameras on site. Schedule with agent or through ShowingTime. Contact for address details.
- Houzeo last checked: 11 minutes ago
- Listing updated: August 7, 2026 at 3:18 pm
- Listing Provided by: Kasie Pier (770) 775-1800 | Century 21 Crowe Realty (770) 775-1800
- Source: First Multiple Listing Service-GA | MLS#: 7791853

Property Details
Status
Active
Type
Single Family Residence
No. of Stories
-
County
City
Neighborhood
--
Year Built
2006
HOA Fees
-
Finished Area
8,140 sqft
Lot Size
11.4 acres lot
Basement Area
- sqft
MLS Name
First Multiple Listing Service
MLS Number
7791853
MLS Status
Active
Days on Market
117

Continue Your Journey in App
Find your dream home, receive real-time updates, and many more!
Download App
Continue Your Journey in App
Find your dream home, receive real-time updates, and many more!
Location
Facts & Features
Rooms
Bedrooms & bathrooms
Bedrooms: 6
Bathrooms: 7
Interior
Exterior Features
Balcony, Garden, Private Yard, Rear Stairs
Appliances
Dishwasher, Disposal, Double Oven, Electric Water Heater, Refrigerator
Sewer
Septic Tank
Flooring
Ceramic Tile, Hardwood
Cooling
Central Air, Dual, Electric, Zoned
Window Features
Double Pane Windows, Insulated Windows
Heating
Central, Electric, Zoned
Interior Features
Beamed Ceilings, Bookcases, Central Vacuum, Double Vanity, Entrance Foyer, High Ceilings 9 Ft Lower, High Ceilings 9 Ft Main, High Ceilings 9 Ft Upper, High Speed Internet
Construction
Year Built
Year Built: 2006
Home type
Single Family Residence
Construction Materials
Cedar, Wood Siding
Property Condition
Resale
Architectural Style
Country, European, Rustic
Foundation Details
Concrete Perimeter
Roof
Composition
Utilities & Energy
Fireplace Features
Double Sided, Family Room, Gas Log, Living Room, Stone
Utilities
Cable Available, Electricity Available, Water Available
Pool Features
None
Electric
110 Volts, 220 Volts, Other
Laundry Features
Laundry Room, Mud Room
Security Features
Security System Leased, Security System Owned, Smoke Detector(s)
Basement
Bath/stubbed, Daylight, Exterior Entry, Full, Unfinished
Water Source
Well
Parking Features
Parking Pad
Other Features
Subdivision Name
None
Patio And Porch Features
Deck, Patio
Lot Features
Back Yard, Front Yard, Landscaped, Private, Sprinklers In Front, Sprinklers In Rear
Community Features
None
Price History
| Date | Event | Price |
|---|---|---|
06/20/2026 Source: | Price Decreased | $0 -100.00% $0/sqft |
06/03/2026 Source: | Listed for Sale | $1,499,900 $301/sqft |


Nearby Homes




Find Homes by Property Features in Locust Grove, GA
Nearby New Homes For Sale

Listings identified with the FMLS IDX logo come from FMLS and are held by brokerage firms other than the owner of this website. The listing brokerage is identified in any listing details. Information is deemed reliable but is not guaranteed. If you believe any FMLS listing contains material that infringes your copyrighted work, please click here to review our DMCA policy and learn how to submit a takedown request. © 2026 First Multiple Listing Service, Inc.
The listing broker’s offer of compensation is made only to participants of the MLS where the listing is filed.
 Advertising Broker: Fred McGill | Simple Showing, Inc