- Overview
- Description
- Property Details
- Location
- HOA Management
- Facts & Features
- Getting Around
- Nearby Homes
 Price Drop: $5.1K (10/23)
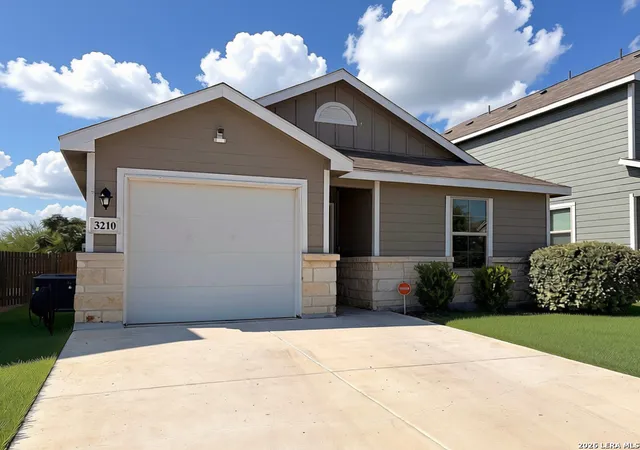
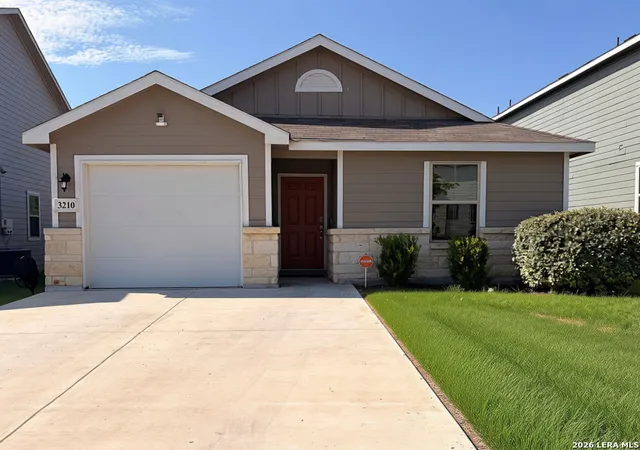
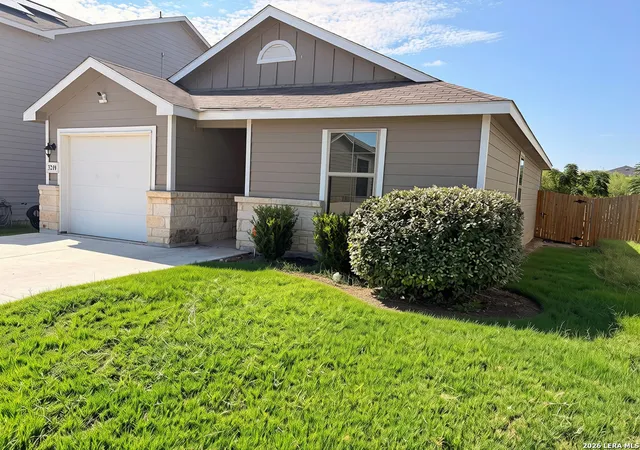
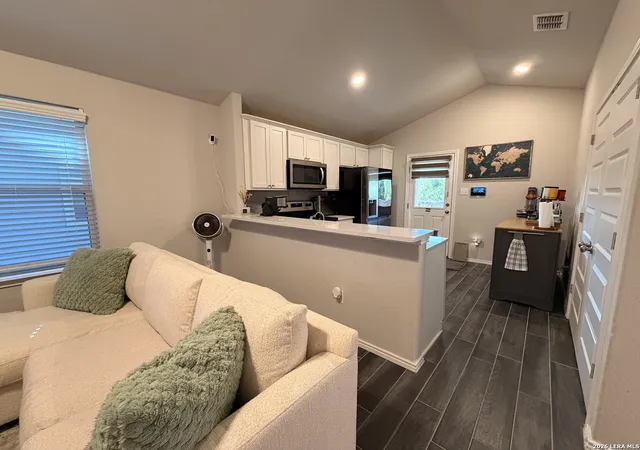

Street View
$199,900
Monthly Est:$995
 3 Beds
 2 Baths
2 full baths
 1,012sqft
3210 Rancho Grande, San Antonio, TX 78224
$199,900
$995/moEst:
Get Pre-Approved
Single Family Residence
Built in 2021
$-- HOA
4,399.56 sqft lot
$198/sq.ft
Description
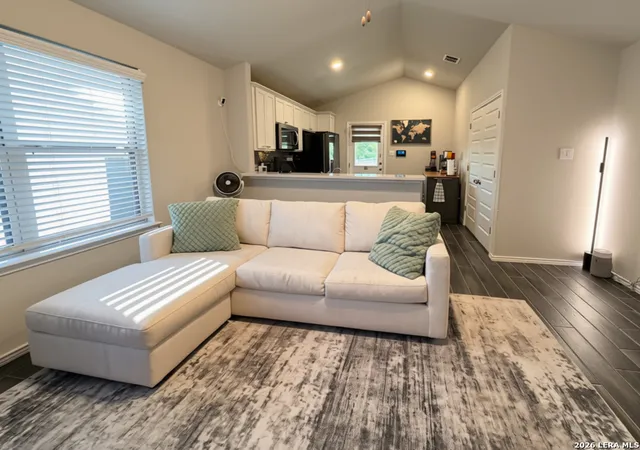
Ideally situated on San Antonio's south side, this inviting home offers convenient access to Texas A&M University-San Antonio, Lackland Air Force Base, and the Toyota manufacturing plant. The open-concept floor plan creates an airy, sophisticated living environment with a seamless flow between spaces. Thoughtfully selected updates-rarely found in the surrounding area-enhance both the home's style and everyday functionality. Designed with flexibility in mind, the versatile layout allows you to personalize each space to fit your lifestyle, whether for comfortable everyday living, entertaining, or working from home. Additional value comes with a fully paid-off water softener, providing added convenience for the next owner. This well-appointed home combines thoughtful improvements, modern functionality, and a desirable south-side location.
- Houzeo last checked: 12 minutes ago
- Listing updated: October 23, 2026 at 5:08 am
- Listing Provided by: Dean Aitken | Keller Williams Heritage (210) 493-3030
- Source: LERA MLS-TX | MLS#: 2014795

Property Details
Status
Active
Type
Single Family Residence
No. of Stories
-
County
City
Neighborhood
--
Year Built
2021
HOA Fees
-
Finished Area
1,012 sqft
Lot Size
4,399.56 sqft lot
Basement Area
- sqft
MLS Name
LERA MLS
MLS Number
2014795
MLS Status
ACT
Days on Market
59

Continue Your Journey in App
Find your dream home, receive real-time updates, and many more!
Continue Your Journey in App
Find your dream home, receive real-time updates, and many more!
Location
HOA Management
FIRST SERVICE RESIDENTIAL
HOA Fees
$90/
Amenities
 Amenities and services may be covered by one or multiple associations and service providers.
 Park Playground
Disclaimer: Amenities are based on third-party information and may vary; buyers must independently verify all amenities, as information is deemed reliable but not guaranteed.
Facts & Features
Rooms
Bedrooms & bathrooms
Bedrooms: 3
Bathrooms: 2
Interior
Window Features
All
Utilities & Energy
Fireplace Features
Na
Association Amenities
Park
Other Features
Subdivision Name
Los Altos
Price History
| Date | Event | Price |
|---|---|---|
10/23/2026 Source: | Price Increased | $199,900 +13271.24% $198/sqft |
10/18/2026 Source: | Price Decreased | $1,495 -99.27% $1/sqft |
09/18/2026 Source: | Price Increased | $205,000 +13125.81% $203/sqft |
09/18/2026 Source: | Price Decreased | $1,550 -99.32% $2/sqft |
01/16/2026 Source: | Price Decreased | $229,000 -1.29% $226/sqft |

Show more
Nearby Homes
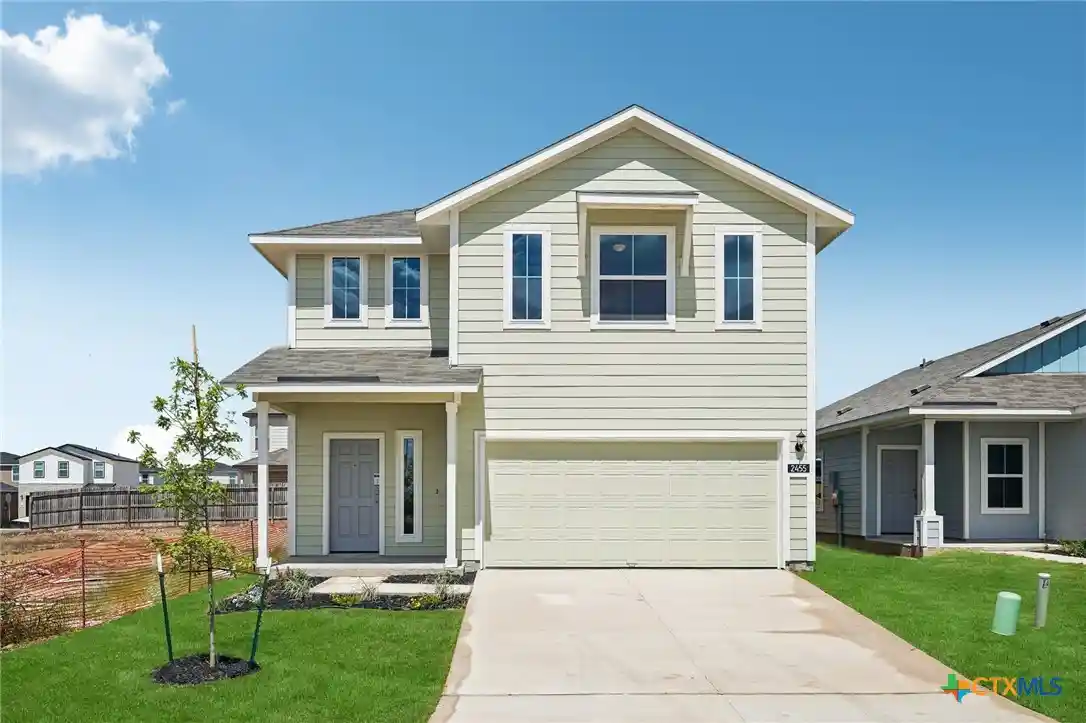

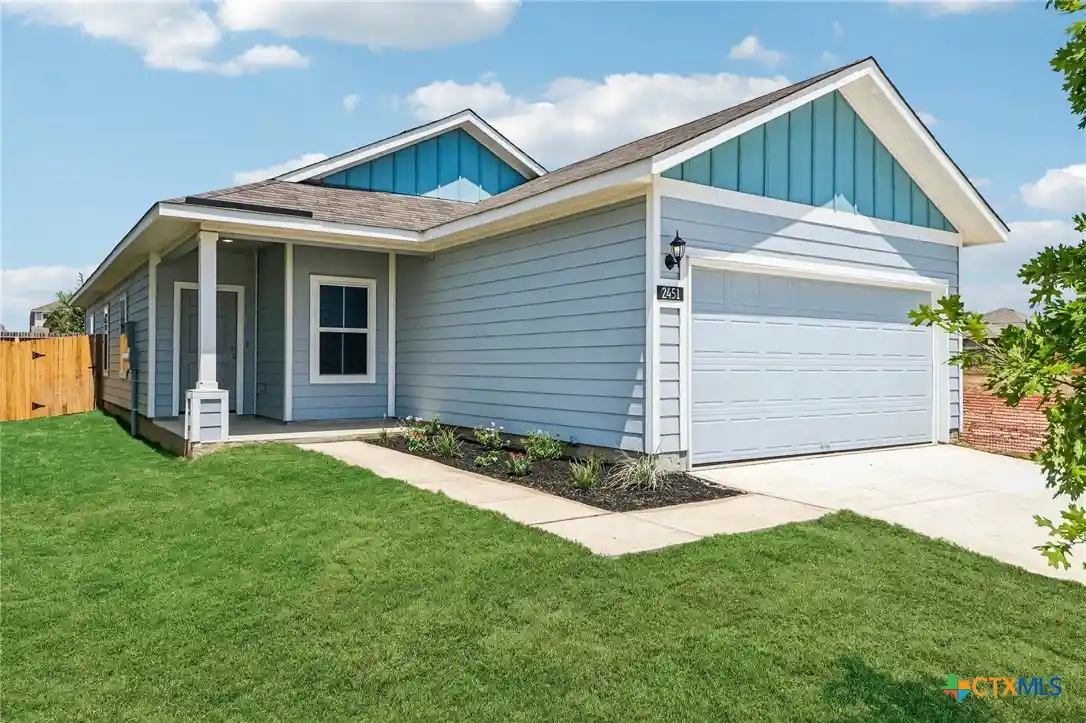
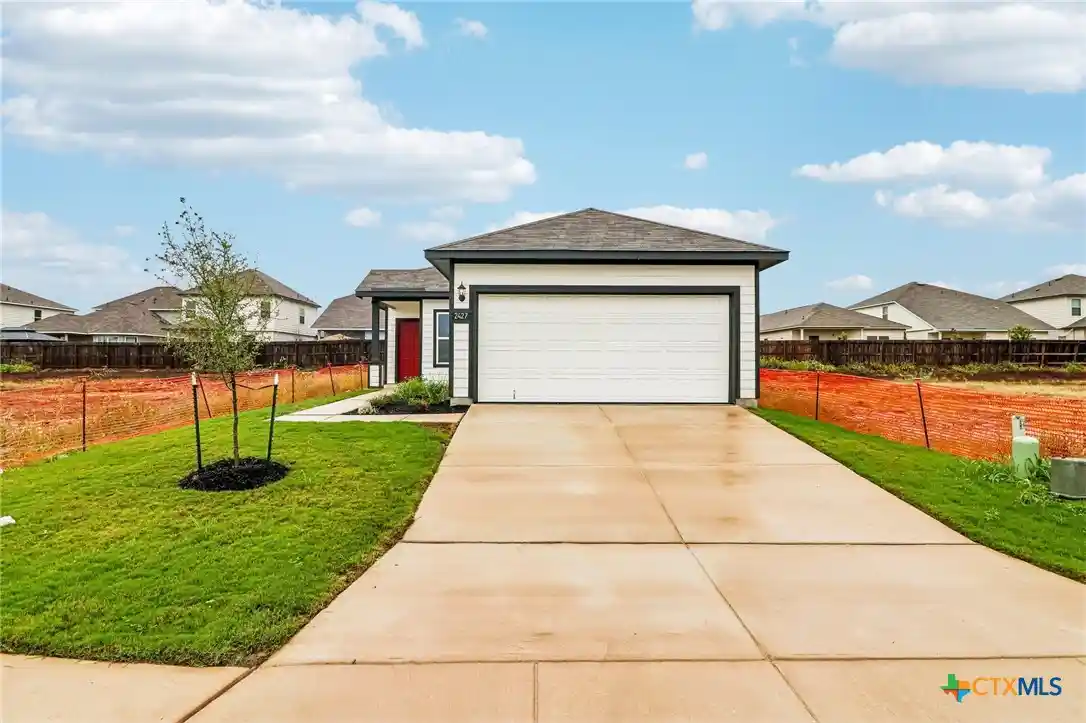

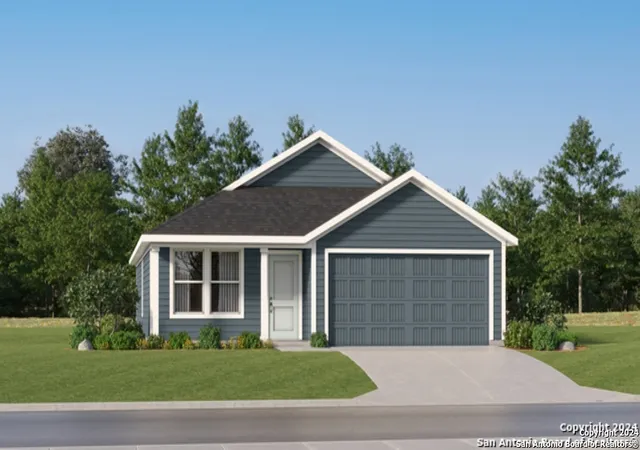
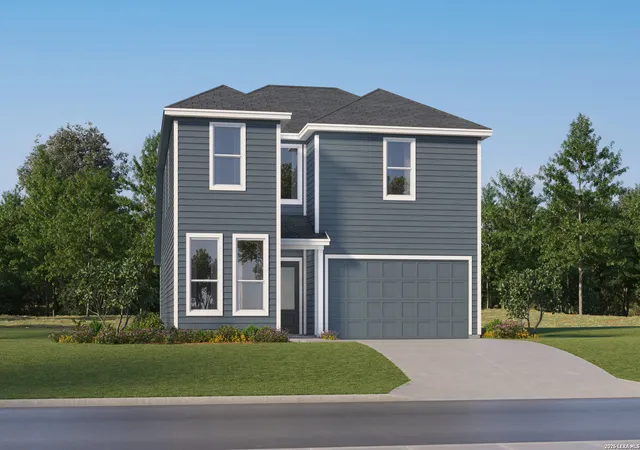
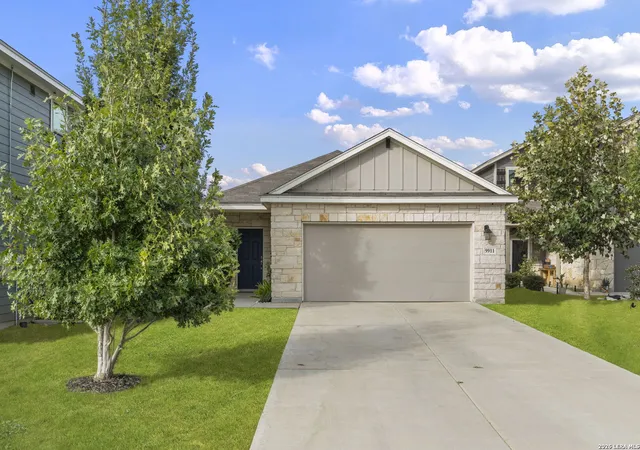
Find Homes by Property Features in San Antonio, TX
Nearby New Homes For Sale

Based on information from the San Antonio Board of REALTORS® MLS through Nov 05, 2026, 06:30PM. Information is provided exclusively for consumers’ personal, non-commercial use, and it may not be used for any purpose other than to identify prospective properties consumers may be interested in purchasing. The data is deemed reliable but is not guaranteed. © 2026 San Antonio Board of REALTORS - All Rights Reserved.
 Advertising Broker: David Montalvo | CapTex Realty
