
Powered by 
- 8
- Overview
- Description
- Property Details
- Location
- HOA Management
- Facts & Features
- Getting Around
- Nearby Homes
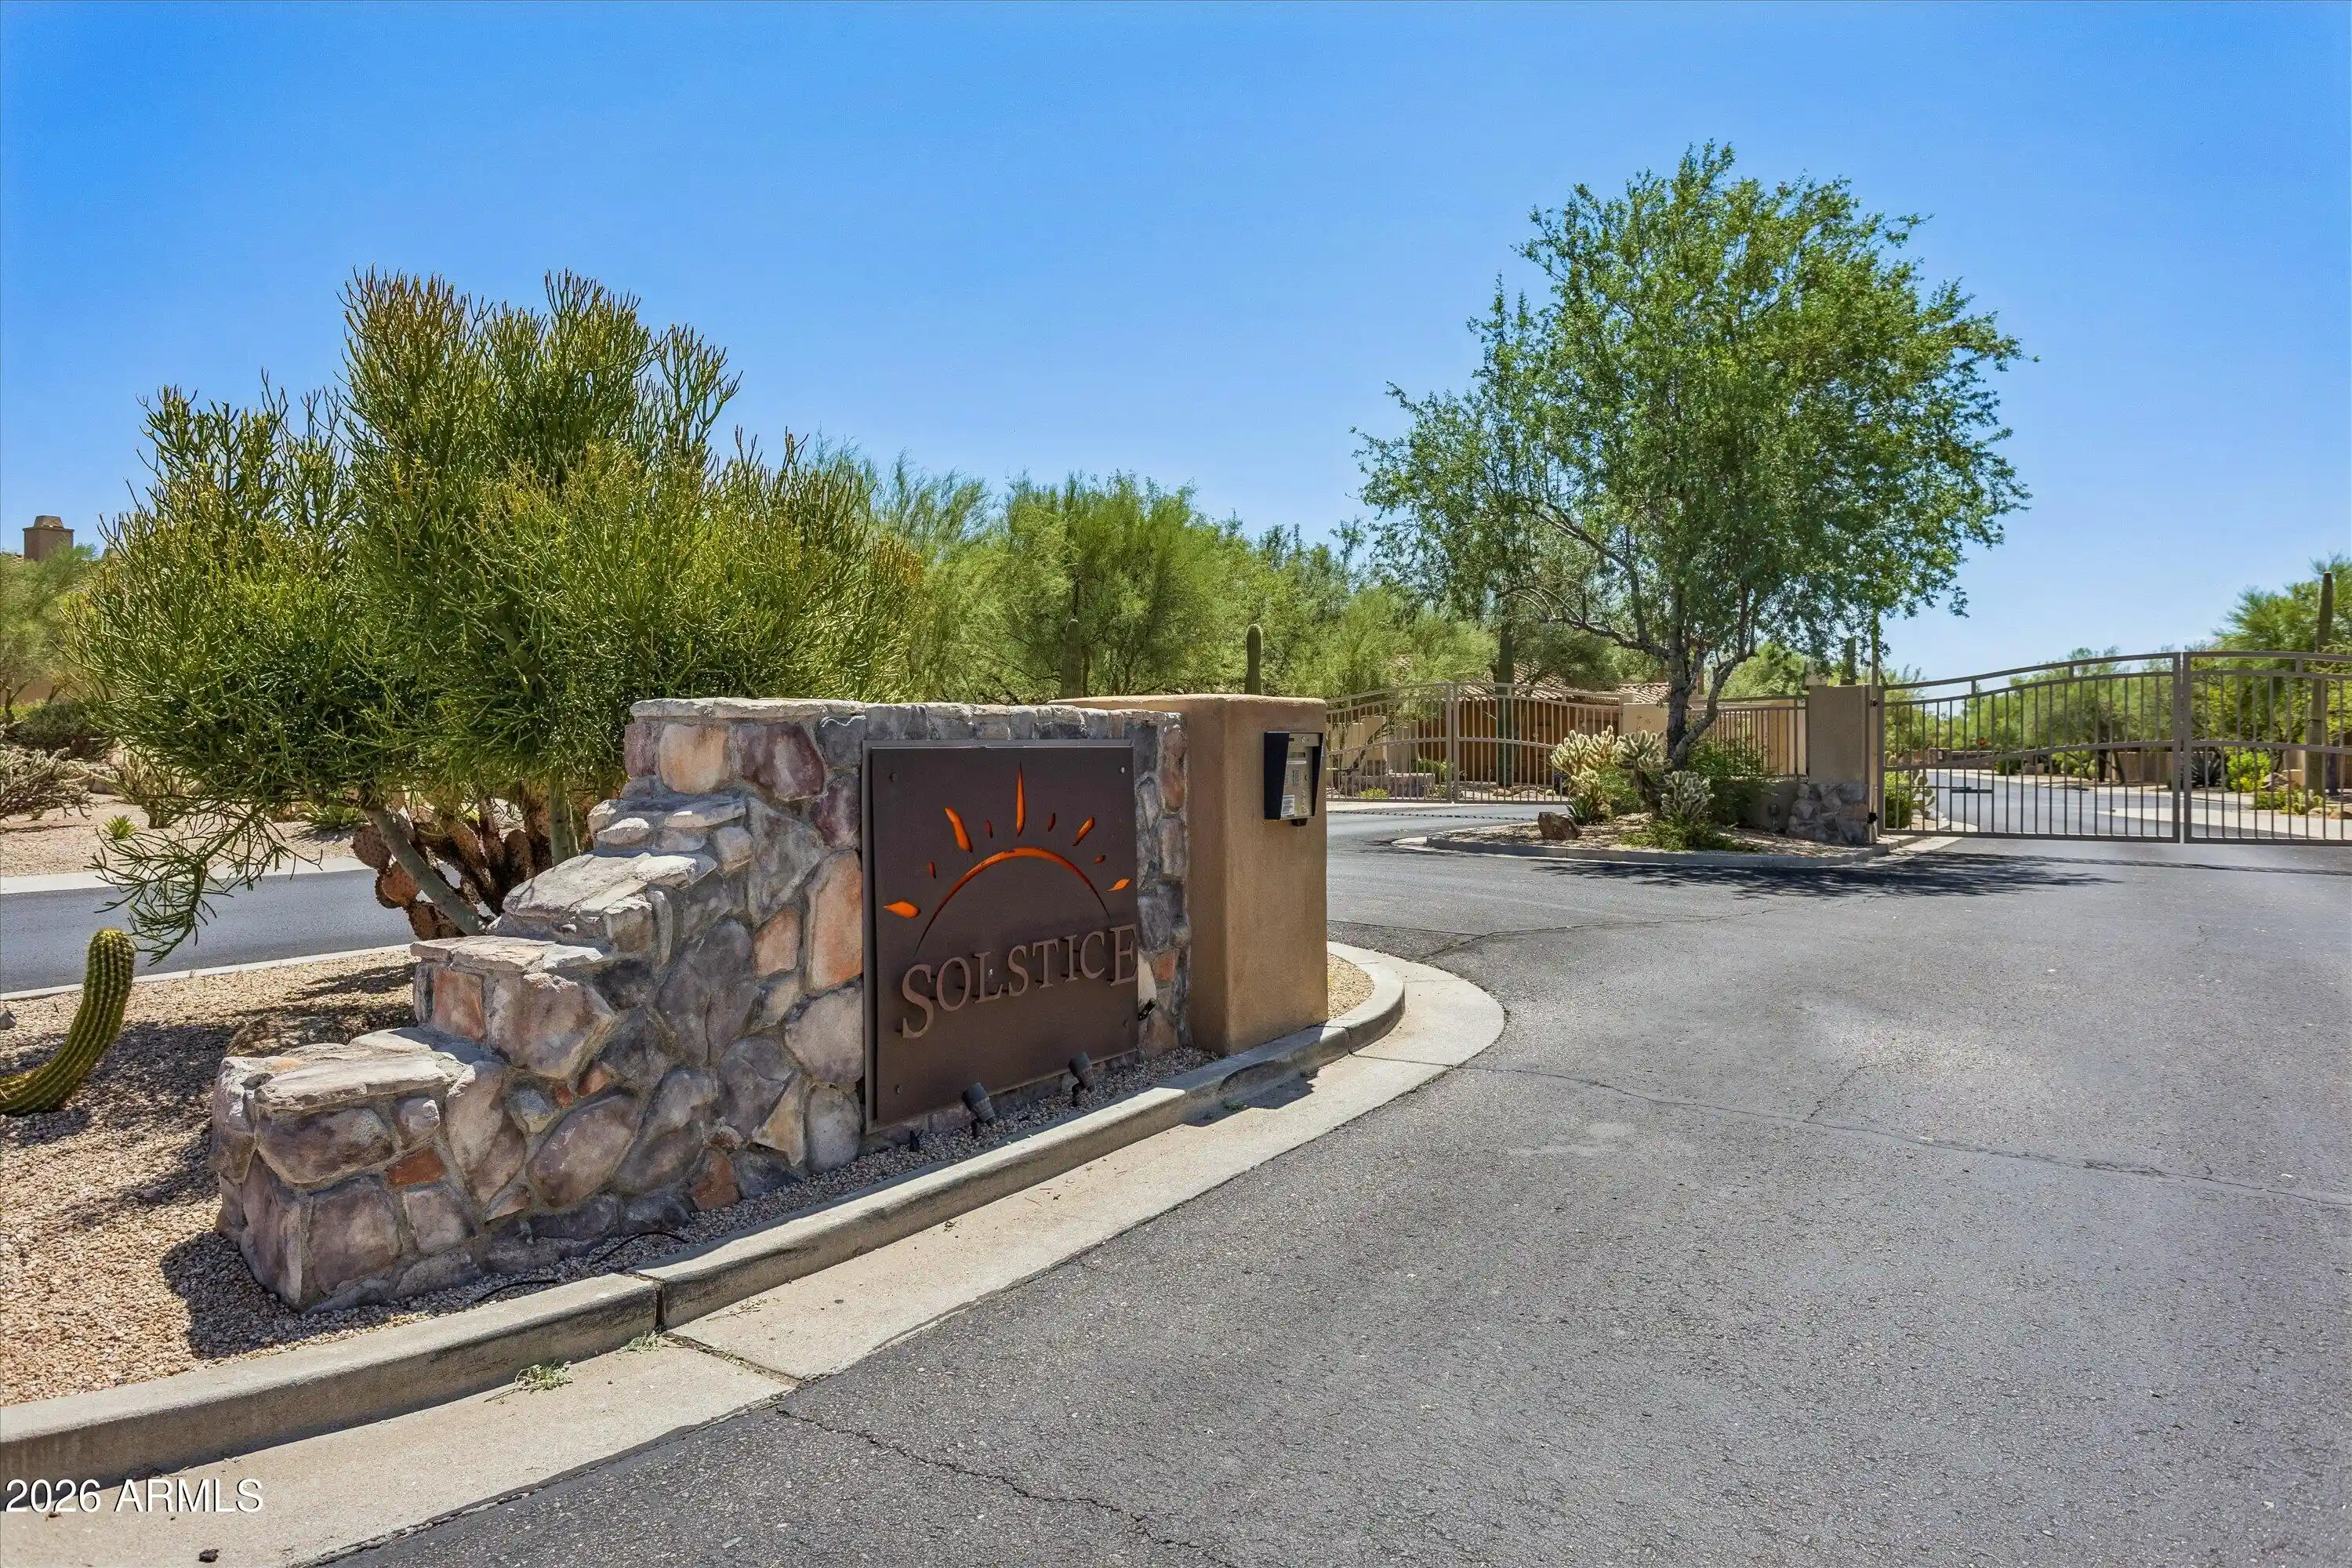


Street View
$895,000
Monthly Est:$4,455
 3 Beds
 3 Baths
3 full baths
 2,661sqft
32109 N 73rd Street, Scottsdale, AZ 85266
$895,000
$4,455/moEst:
Get Pre-Approved
Townhouse
Built in 2006
$298/mo HOA
4,386 sqft lot
$336/sq.ft
Description
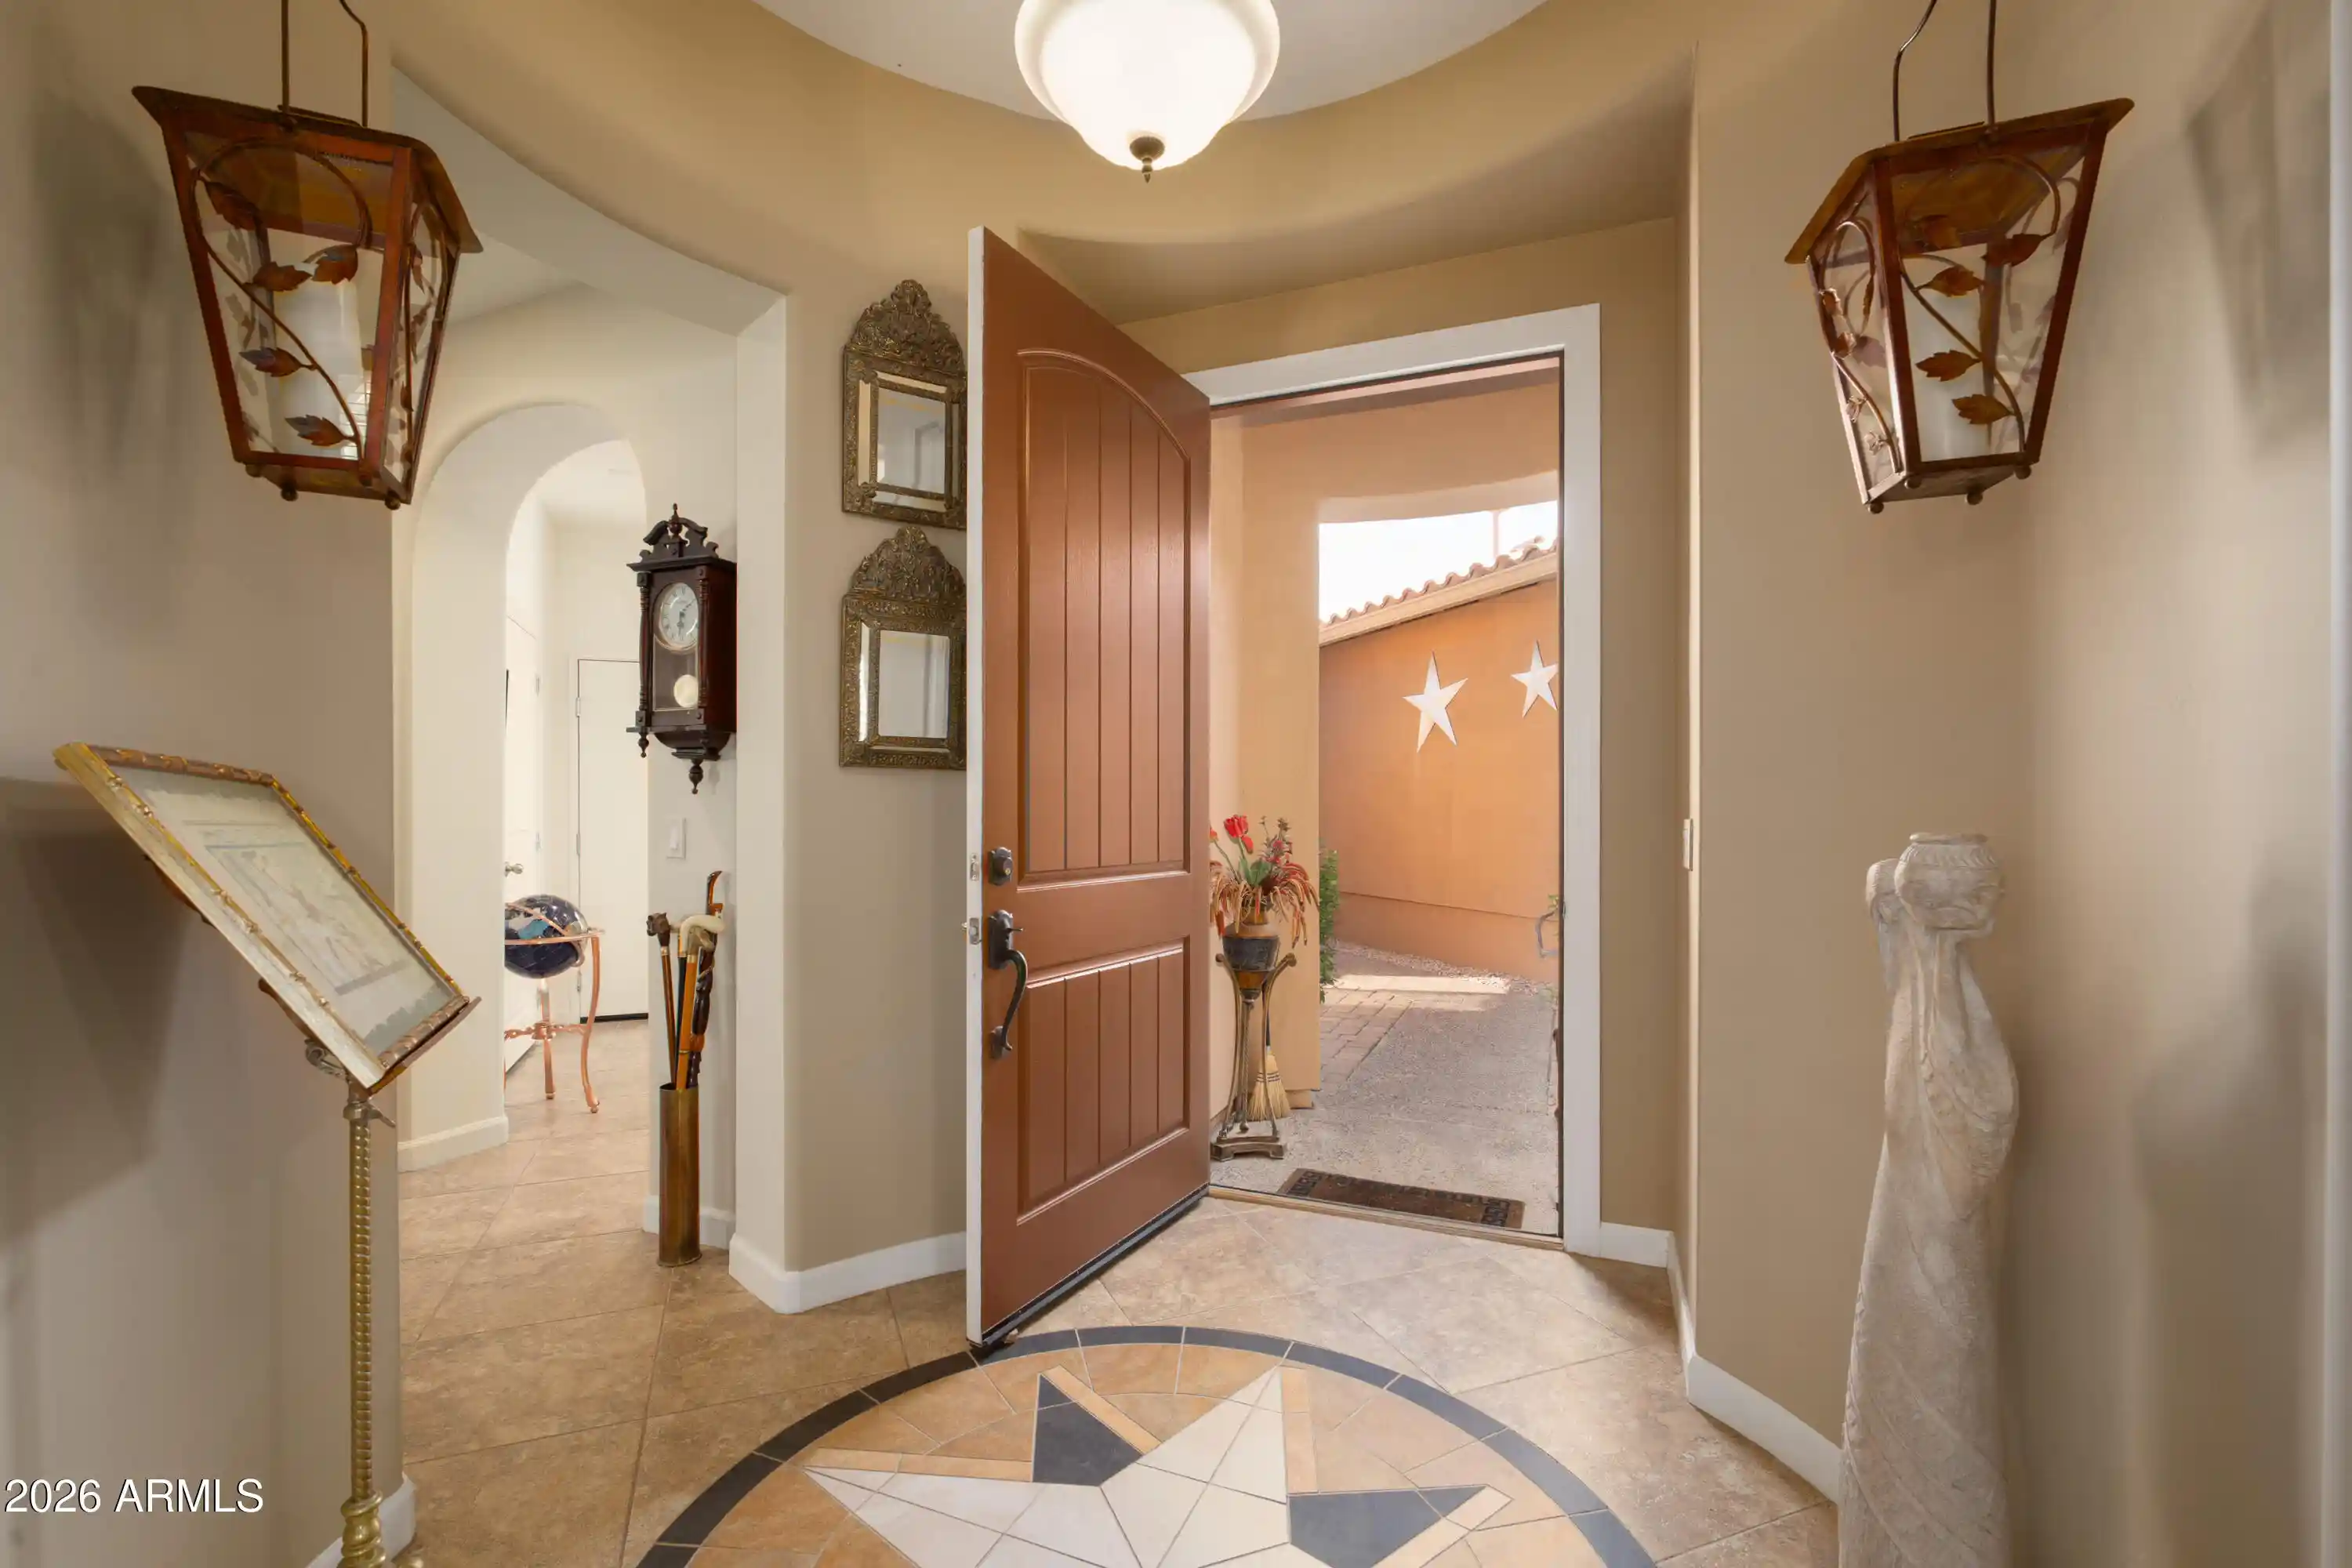
EXCEPTIONAL VALUE IN NORTH SCOTTSDALE'S PRESTIGIOUS SOLSTICE AT SEVANO! This stunning home has been extensively remodeled and thoughtfully updated, beautifully balancing charming Mediterranean style with sophisticated modern finishes. Offering an exceptional floor plan, quality craftsmanship and one of the best opportunities currently available in North Scottsdale, this home is truly special. A private gated courtyard with an outdoor fireplace creates a warm and inviting entrance to this beautifully appointed 3-bedroom, 3-bath residence with tandem 3-Car Garage. Inside, travertine flooring and rich hardwood floors preserve the home's timeless character, while premium solid wood cabinetry, quartz countertops, designer fixtures and updated finishes give the interiors a fresh, refined feel. The dramatic great room features soaring cathedral ceilings, custom lighting, built-in audio speakers and an open-concept design ideal for both everyday living and entertaining. The remodeled chef's kitchen features stainless steel appliances, a wall oven, separate gas cooktop, abundant cabinetry, quartz countertops and a sunny dining area overlooking the private backyard. Upstairs are two spacious ensuite bedrooms, including an elegant owner's retreat with a sitting area, private balcony, custom walk-in closet and a beautifully remodeled spa-inspired bath. The second ensuite bedroom also features its own remodeled private bath, providing exceptional comfort and privacy for family or guests. Main-level third bedroom and full bath, a rare feature in this model, offer the perfect accommodation for guests or multigenerational living, eliminating the need to navigate stairs. The home has been extensively updated, including a beautifully remodeled kitchen, all three bathrooms with quartz countertops and designer fixtures, an expanded primary shower, freestanding soaking tub, custom primary closet, wrought-iron fireplace doors, new lighting, ceiling fans, built-in speakers, custom security door, refreshed back landscaping, built-in gas BBQ, garage ceiling storage and numerous additional improvements. The professionally managed HOA includes maintenance of the unit's front exterior and landscaping, with all units scheduled to be painted in 2027. Ideally located just minutes from shopping, dining, golf, hiking trails and the new 17-acre Ashler Hills Community Park--featuring eight lighted pickleball courts, walking paths, open green space, a shaded playground and basketball court--this beautifully updated home represents one of the best values currently available in North Scottsdale. Luxury, quality and location come together in a home that is truly move-in ready.
- Houzeo last checked: 12 hours ago
- Listing updated: October 13, 2026 at 4:54 pm
- Listing Provided by: Katie Atkison (602) 769-1910 | Realty ONE Group (480) 285-0000
- Source: Arizona Regional Multiple Listing Service-AZ | MLS#: 7087536

Property Details
Status
Pending
Type
Townhouse
No. of Stories
2
County
City
Neighborhood
--
Year Built
2006
HOA Fees
$298/mo
Finished Area
2,661 sqft
Lot Size
4,386 sqft lot
Basement Area
- sqft
MLS Name
Arizona Regional Multiple Listing Service
MLS Number
7087536
MLS Status
Pending
Days on Market
32

Continue Your Journey in App
Find your dream home, receive real-time updates, and many more!
Continue Your Journey in App
Find your dream home, receive real-time updates, and many more!
Location
HOA Management
Solstice at Sevano
HOA Fees
$298/ Monthly
Amenities
 Amenities and services may be covered by one or multiple associations and service providers.
 Maintenance
 Maintenance Exterior
Street Maint
Front Yard Maint
Disclaimer: Amenities are based on third-party information and may vary; buyers must independently verify all amenities, as information is deemed reliable but not guaranteed.
Facts & Features
Rooms
Bedrooms & bathrooms
Bedrooms: 3
Bathrooms: 3
Interior
Interior Features
Full Bth Master Bdrm, Separate Shwr & Tub, Double Vanity, Eat In Kitchen, Breakfast Bar, Kitchen Island, Walk In Pantry, Quartz Countertops, High Speed Internet, Upstairs, Vaulted Ceiling(s)
Appliances
Dishwasher, Disposal, Refrigerator, Gas Cooktop, Microwave, Built In Electric Oven, Washer, Dryer, Water Softener Owned
Flooring
Stone, Wood
Sewer
Public Sewer
Heating
Natural Gas
Cooling
Ceiling Fan(s), Central Air
Window Features
Vinyl Frame, Dual Pane, Screens
Exterior Features
Balcony, Private Yard, Misting System, Built In Barbecue, Rain Gutters
Construction
Year Built
Year Built: 2006
Home type
Townhouse
Construction Materials
Wood Frame, Stucco, Stone
Architectural Style
Santa Barbara/tuscan
Roof
Tile
Utilities & Energy
Security Features
Security System Owned, Fire Sprinkler System
Parking Features
Tandem, Extended Length Garage, Garage Door Opener, Direct Access, Attached Garage
Water Source
Public
Laundry Features
Inside
Fireplace Features
Living Room, Gas, Exterior Fireplace
Other Features
Patio And Porch Features
Patio, Covered Patio(s), Covered Deck
Subdivision Name
Solstice At Sevano
Community Features
Community Spa, Community Spa Htd, Gated, Biking/walking Path
Disclosures
Seller Discl Avail, Agency Discl Req
Lot Features
Borders Common Area, Sprinklers In Front, Sprinklers In Rear, Gravel/stone Front, Gravel/stone Back, Synthetic Grass Back, Auto Timer H2o Front, Auto Timer H2o Back
Price History
| Date | Event | Price |
|---|---|---|
10/13/2026 Source: | Pending | $895,000 $336/sqft |
10/01/2026 Source: | Listed for Sale | $895,000 +34323.08% $336/sqft |
12/01/2008 Source: | Listing Removed | $2,600 $1/sqft |

Nearby Homes



Find Homes by Property Features in Scottsdale, AZ

Based on information from the Arizona Regional Multiple Listing Service through Nov 02, 2026, 02:15PM. All information should be verified by the recipient and none is guaranteed as accurate by ARMLS. Listing Information presented by local MLS brokerage: Sell Your Home Services, local REALTOR®- Dan Demers (774) 265-0879. Information is provided exclusively for personal, non-commercial use. It may not be used for any purpose other than to identify prospective properties consumers may be interested in purchasing. This website may not include listings or property addresses of sellers who have directed their listing brokers to withhold their listing or their property address from display on the Internet. © 2026 Arizona Regional Multiple Listing Service, Inc. All rights reserved.
 Advertising Broker: Daniel Demers (267) 341-8337 | Sell Your Home Services
