Andover RE
Powered by 
- 11
- Overview
- Description
- Property Details
- Location
- HOA Management
- Facts & Features
- Getting Around
- Nearby Homes



$699,000
Monthly Est:$3,479
 5 Beds
 4 Baths
4 full baths
 4,053sqft
3211 Foxway Ct, Ann Arbor, MI 48105
$699,000
$3,479/moEst:
Get Pre-Approved
Single Family Residence
Built in 1993
$10.42/mo HOA
9,583.2 sqft lot
$172/sq.ft
Description
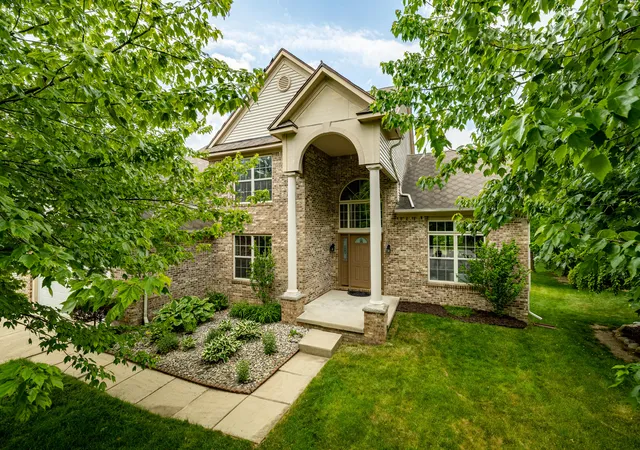
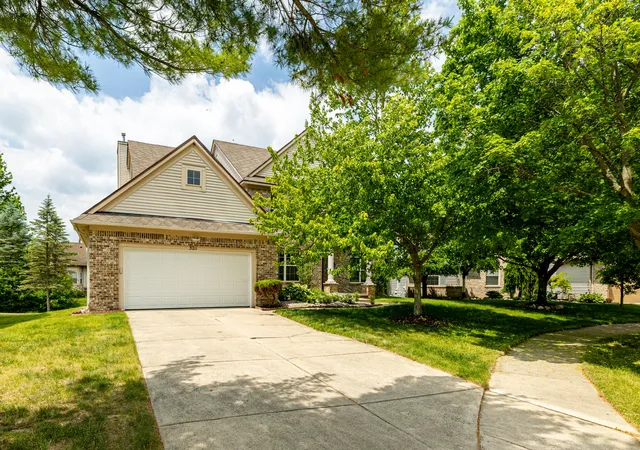
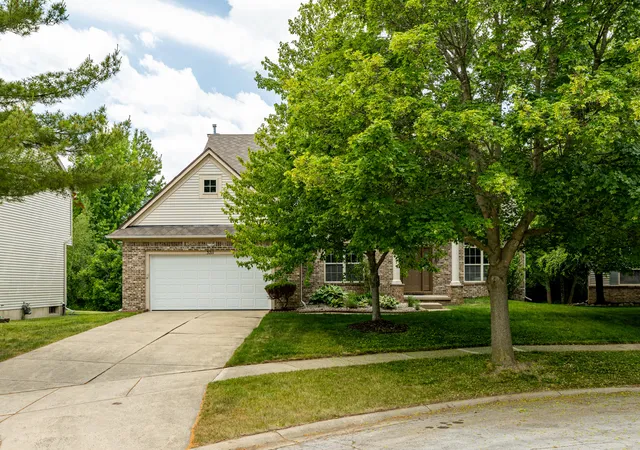
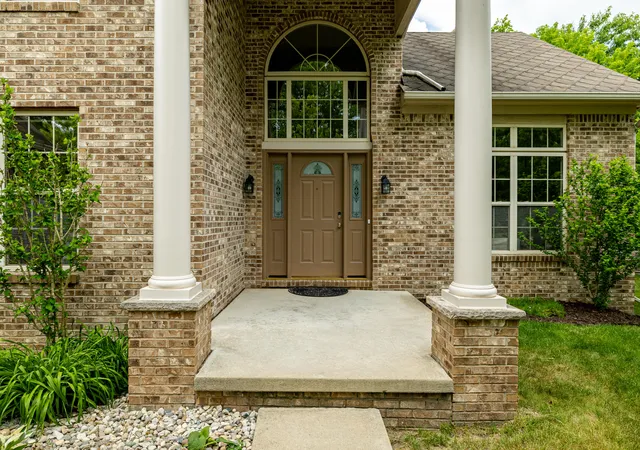
Welcome to your next chapter in one of Ann Arbor's most sought-after neighborhoods.This beautifully maintained 5-bedroom, 4-bathroom home located in Foxfire, sits on a peaceful court, offering an inviting retreat without sacrificing convenience.Inside, 4,053 square feet of living space unfold across multiple levels, including afinished basement with an egress window that adds flexible room for recreation, guests, or a home office. Fresh paint and new carpet in neutral tones create a polished, move-in-ready feel throughout. Cathedral ceilings in the living and dining rooms flood thespace with natural light and an airy ambiance. The kitchen features a welcoming breakfast area for leisurely mornings, and a sliding door opens to a generous deck, your new favorite spot for grilling, entertaining, or simply unwinding. A main-levelbedroom offers an ideal space for guests providing privacy and comfortable accessibilitywithout navigating stairs. The family room, anchored by a woodburning fireplace, rounds out the main level with versatile space for gatherings. On the second level you will find a spacious primary bedroom with en suite, three additional bedrooms and guest
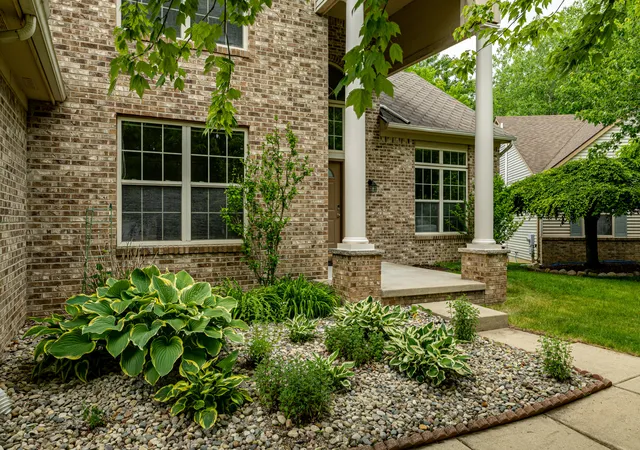
bathroom with a skylight. Outside, the combination of brick and vinyl siding delivers timeless curb appeal with low
maintenance. The neighborhood truly shines here. Logan Elementary School and Clague Middle School are just minutes away, while Traver Creek Nature Area invites weekend
exploration on foot. Make an appointment to see this beautiful home today! Home Energy Score of 3. View report on A2 HERDMap
- Houzeo last checked: 10 minutes ago
- Listing updated: August 19, 2026 at 8:52 pm
- Listing Provided by: Deborah Collingridge (734) 717-4606 | Key Realty One LLC (734) 273-9083
- Source: Realcomp MLS-MI | MLS#: 81026027823

- Originating MLS: Greater Metropolitan Association of REALTORS
Property Details
Status
Active
Type
Single Family Residence
No. of Stories
2
County
City
Neighborhood
Year Built
1993
HOA Fees
$10.42/mo
Finished Area
4,053 sqft
Lot Size
9,583.2 sqft lot
Basement Area
- sqft
MLS Name
Realcomp MLS
MLS Number
81026027823
MLS Status
Active
Days on Market
146
Cumulative Days on Market
72

Continue Your Journey in App
Find your dream home, receive real-time updates, and many more!
Continue Your Journey in App
Find your dream home, receive real-time updates, and many more!
Location
HOA Management
N/A
HOA Fees
$125/ Annually
Amenities
 Amenities and services may be covered by one or multiple associations and service providers.
 Snow Removal
 Other
Disclaimer: Amenities are based on third-party information and may vary; buyers must independently verify all amenities, as information is deemed reliable but not guaranteed.
Facts & Features
Rooms
Bedrooms & bathrooms
Bedrooms: 5
Bathrooms: 4
Interior
Sewer
Public Sewer, Storm Drain
Heating
Forced Air, Natural Gas
Window Features
Skylights
Interior Features
Vaulted Ceilings
Flooring
Carpet, Tile, Wood
Appliances
Dishwasher, Disposal, Dryer, Oven, Refrigerator, Range, Washer
Cooling
Ceiling Fans, Central Air
Construction
Year Built
Year Built: 1993
Home type
Single Family Residence
Construction Materials
Brick, Vinyl Siding
Roof
Composition
Architectural Style
Colonial
Property Condition
Site Condo
Foundation Details
Basement
Utilities & Energy
Laundry Features
Main Level
Utilities
Cable Connected, Natural Gas Connected
Basement
Finished, Full
Water Source
Public
Parking Features
Attached, Garage Faces Front, Paved
Fireplace Features
Family Room, Wood Burning
Other Features
Patio And Porch Features
Deck, Porch
Community Features
Sidewalks
Price History
| Date | Event | Price |
|---|---|---|
08/18/2026 Source: | Price Decreased | $699,000 -3.59% $172/sqft |
06/08/2026 Source: | Listed for Sale | $725,000 -3.20% $179/sqft |
06/08/2026 Source: | Price Increased | $749,000 +126.97% $185/sqft |
02/18/2013 Source: | Sold | $330,000 $81/sqft |


Nearby Homes
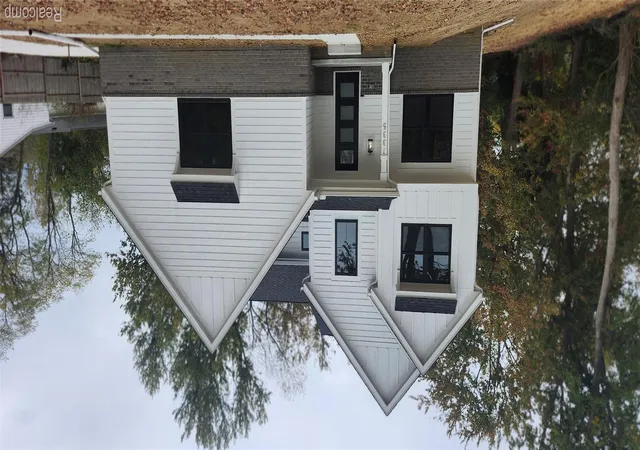
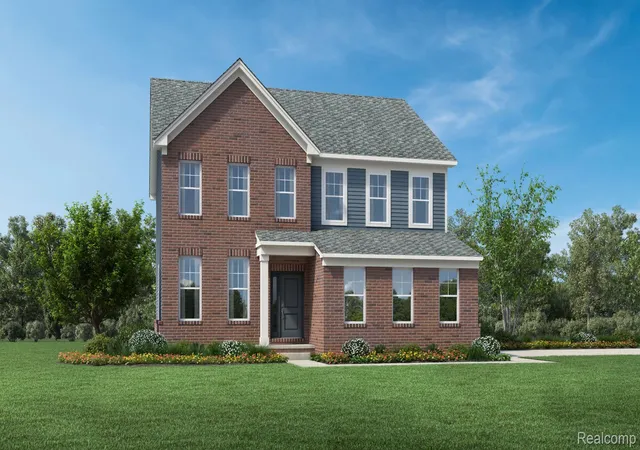
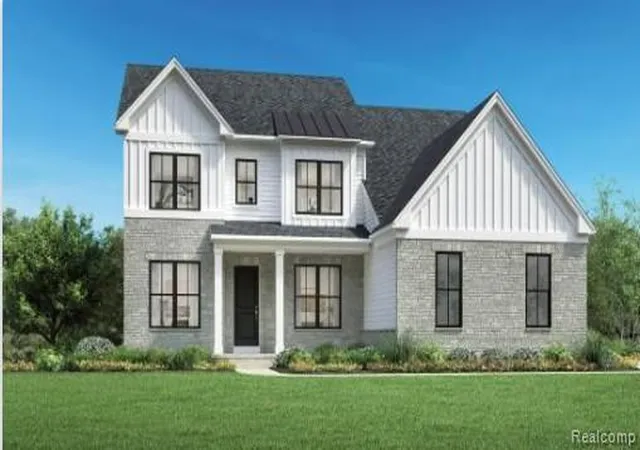
Find Homes by Property Features in Ann Arbor, MI
Nearby New Homes For Sale


Based on information from the Board/Association of REALTORS® (alternatively, from the Realcomp II Ltd. MLS) through Nov 01, 2026, 09:15PM. All information provided is deemed reliable, but is not guaranteed to be accurate and should be independently verified. IDX provided courtesy of Realcomp II Ltd. via Andover Real Estate & Houzeo, Copyright 2026 Realcomp II Ltd. Shareholders Any use of search facilities of data on the site, other than by a consumer looking to purchase real estate, is prohibited. IDX information is provided exclusively for consumers' personal, noncommercial use and may not be used for any purpose other than to identify prospective properties consumers may be interested in purchasing. The accuracy of all information, regardless of source, is not guaranteed or warranted. All information should be independently verified. Listing Information presented by local MLS brokerage: Andover Real Estate, local REALTOR®- Scott Rubin - (248)206-3666 . Any use of search facilities of data on the site, other than by a consumer looking to purchase real estate, is prohibited. © 2024 Realcomp II Ltd. MLS. All Rights Reserved.
 Advertising Broker: Andover Real Estate | Andover Real Estate
