- Overview
- Description
- Property Details
- Location
- HOA Management
- Facts & Features
- Getting Around
- Nearby Homes
 New Construction

Street View
$1,175,000
Monthly Est:$5,848
 5 Beds
 5 Baths
4 full baths + 1 half bath
 4,859sqft
32118 Solara Way, Lewes, DE 19958
$1,175,000
$5,848/moEst:
Get Pre-Approved
Single Family Residence
Built in 2025
$155/mo HOA
10,890 sqft lot
$242/sq.ft
Description
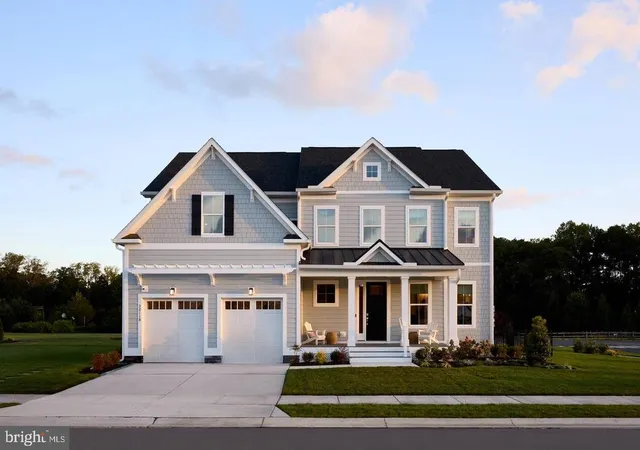
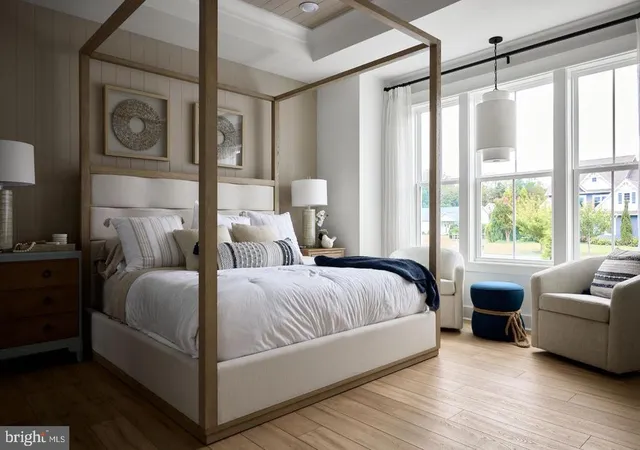
Welcome to the Newport Model Home by Foxlane Homes, located in the boutique community of Suncrest in Lewes, Delaware with a favorable leaseback opportunity. This stunning, fully completed showcase home offers 4,859 square feet of beautifully finished living space, featuring 5 bedrooms, 4.5 bathrooms, and a spacious 2-car garage, thoughtfully designed to highlight the best of Foxlane’s craftsmanship and luxury upgrades.
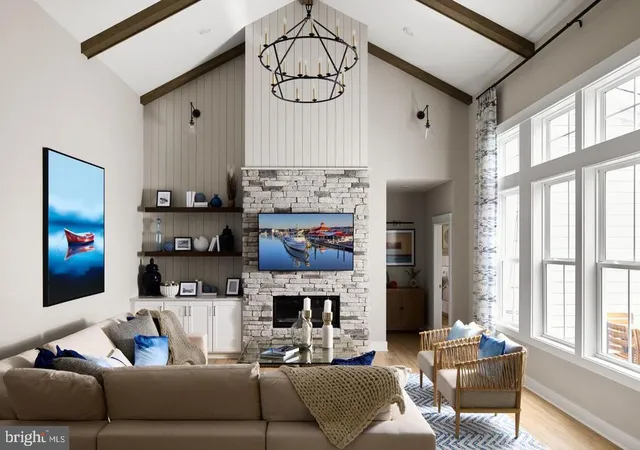
Step inside and you're immediately greeted by a dramatic two-story foyer that flows seamlessly into a spectacular great room with soaring cathedral ceilings and abundant natural light. The open-concept layout creates an inviting atmosphere throughout the main living areas, perfect for both everyday living and entertaining.
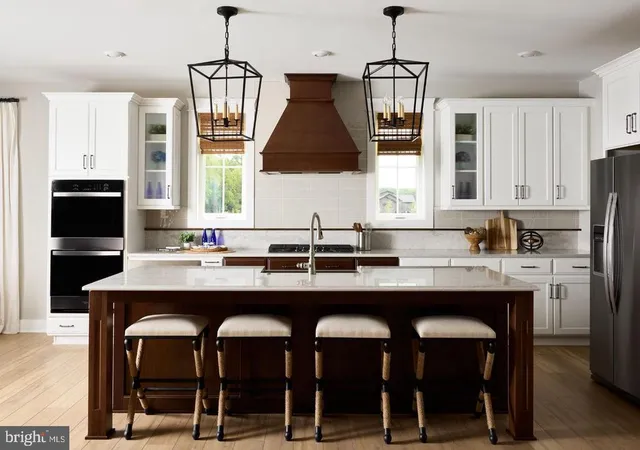
The gourmet kitchen is truly the heart of the home, showcasing elegant two-toned cabinetry, soft white quartz countertops, premium appliances, and an oversized island ideal for gathering with family and friends. A custom coffee bar adds both convenience and a touch of everyday luxury.
The first-floor owner’s suite provides a private retreat, complete with a cathedral ceiling, box bay window, and a spa-inspired bath designed for comfort and relaxation.
Upstairs, the home continues to impress with three additional bedrooms, two full bathrooms, and a fully finished bonus room, offering flexible space for a media room, home office, or guest retreat.
The fully finished basement expands the home even further, providing endless possibilities for entertaining, recreation, fitness, or multigenerational living.
Step outside to enjoy the beautiful outdoor living space, perfect for relaxing or hosting gatherings while taking in the peaceful surroundings.
Suncrest is a boutique community of just 36 homesites, offering a quieter coastal lifestyle with amenities including pickleball courts, a bocce court, and a cozy firepit gathering area—all just minutes from Lewes beaches, dining, shopping, and historic downtown.
Loaded with designer upgrades and thoughtful details throughout, this Foxlane model home truly must be seen in person to appreciate the craftsmanship, space, and exceptional value it offers.
- Houzeo last checked: 7 minutes ago
- Listing updated: November 6, 2026 at 1:48 pm
- Listing Provided by: Cory Mayo (302) 466-5511 | Compass (302) 273-4998
- Source: Bright MLS-NJ | MLS#: DESU2122666

Property Details
Status
Active
Type
Single Family Residence
No. of Stories
3
County
City
Neighborhood
--
Year Built
2025
HOA Fees
$155/mo
Finished Area
4,859 sqft
Lot Size
10,890 sqft lot
Basement Area
- sqft
MLS Name
Bright MLS
MLS Number
DESU2122666
MLS Status
ACTIVE-BRIGHT
Days on Market
1

Continue Your Journey in App
Find your dream home, receive real-time updates, and many more!
Continue Your Journey in App
Find your dream home, receive real-time updates, and many more!
Location
HOA Management
N/A
HOA Fees
$155/ Monthly
Amenities
 Amenities and services may be covered by one or multiple associations and service providers.
 Trash Pickup
 Snow Removal
 Tennis
 Common Area
 Reserve Funds
 Walk path
Common Area Maintenance
Picnic Area
Disclaimer: Amenities are based on third-party information and may vary; buyers must independently verify all amenities, as information is deemed reliable but not guaranteed.
Facts & Features
Rooms
Bedrooms & bathrooms
Bedrooms: 5
Bathrooms: 5
Interior
Cooling
Central A/c, Heat Pump(s), Programmable Thermostat
Sewer
Public Sewer, Sewer Tap Fee
Flooring
Carpet, Luxury Vinyl Plank, Tile/brick
Exterior Features
Bump Outs, Sidewalks, Other
Interior Features
Bathroom Tub Shower, Bathroom Stall Shower, Breakfast Area, Carpet, Combination Dining/living, Combination Kitchen/dining, Combination Kitchen/living, Dining Area, Entry Level Bedroom, Exposed Beams, Family Room Off Kitchen, Floor Plan Open, Kitchen Eat In, Kitchen Gourmet, Kitchen Island, Pantry, Primary Bath(s), Recessed Lighting, Upgraded Countertops, Walk In Closet(s), Other
Heating
Central, Forced Air
Appliances
Built In Microwave, Cooktop, Dishwasher, Disposal, Exhaust Fan, Freezer, Icemaker, Oven Double, Range Hood, Refrigerator, Stainless Steel Appliances, Water Heater Tankless
Construction
Year Built
Year Built: 2025
Home type
Single Family Residence
Foundation Details
Concrete Perimeter
Architectural Style
Coastal, Craftsman
Property Condition
Excellent
Construction Materials
Batts Insulation, Blown In Insulation, Concrete, Spray Foam Insulation, Stick Built, Stone, Tile, Vinyl Siding
Roof
Architectural Shingle
Utilities & Energy
Electric
200+ Amp Service
Utilities
Under Ground
Fireplace Features
Gas/propane, Stone
Basement
Fully Finished, Heated, Poured Concrete, Space For Rooms, Sump Pump
Water Source
Public
Security Features
Smoke Detector, Carbon Monoxide Detectors
Association Amenities
Common Grounds, Jog/walk Path, Picnic Area, Tennis Courts
Other Features
Subdivision Name
Suncrest
Patio And Porch Features
Deck
Price History
| Date | Event | Price |
|---|---|---|
11/06/2026 Source: | Listed for Sale | $1,175,000 $242/sqft |
03/11/2026 Source: | Off Market | $1,175,000 $242/sqft |

Nearby Homes

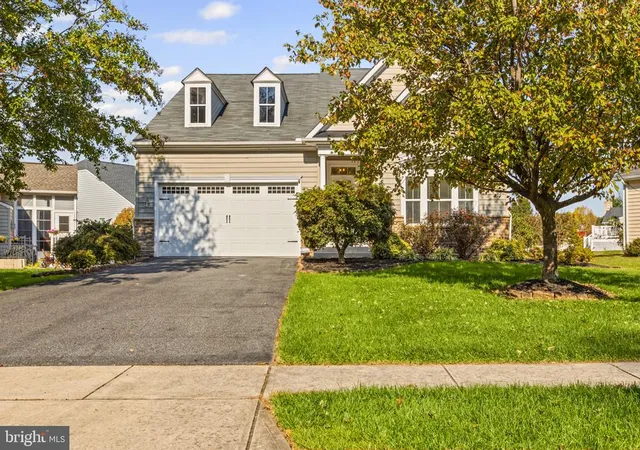
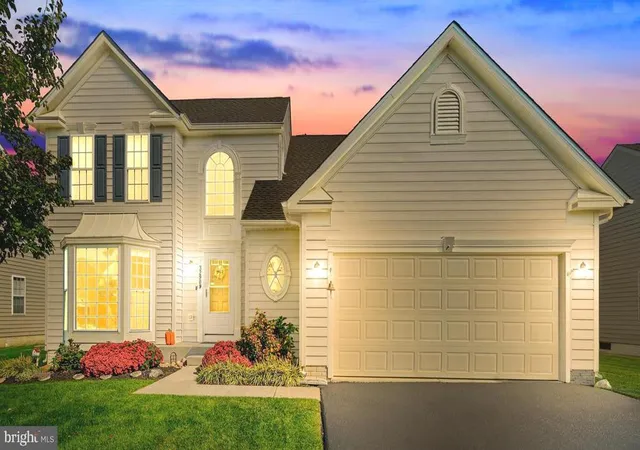
Find Homes by Property Features in Lewes, DE
Nearby New Homes For Sale


Based on information from Bright MLS through Nov 06, 2026, 05:00PM. Listing information is from various brokers who participate in the Bright MLS IDX program and not all listings may be visible on the site. The property information being provided on or through the website is for the personal, non-commercial use of consumers and such information may not be used for any purpose other than to identify prospective properties consumers may be interested in purchasing. Some properties which appear for sale on the website may no longer be available because they are for instance, under contract, sold or are no longer being offered for sale. Property information displayed is deemed reliable but is not guaranteed. IDX information is provided exclusively for personal, non-commercial use, and may not be used for any purpose other than to identify prospective properties consumers may be interested in purchasing. Information is deemed reliable but not guaranteed. © 2026 Bright MLS, Inc. All Rights Reserved. Click here for more information
 Advertising Broker: Joe Hawkins | Hawkins Real Estate Services
