- Overview
- Description
- Property Details
- Location
- HOA Management
- Facts & Features
- Getting Around
- Nearby Homes



$199,950
Monthly Est:$995
 2 Beds
 2 Baths
2 full baths
 1,069sqft
3212 Donnelly Cir #501, Fort Worth, TX 76107
$199,950
$995/moEst:
Get Pre-Approved
Condominium
Built in 1984
$362/mo HOA
0.05 acre lot
$187/sq.ft
Description
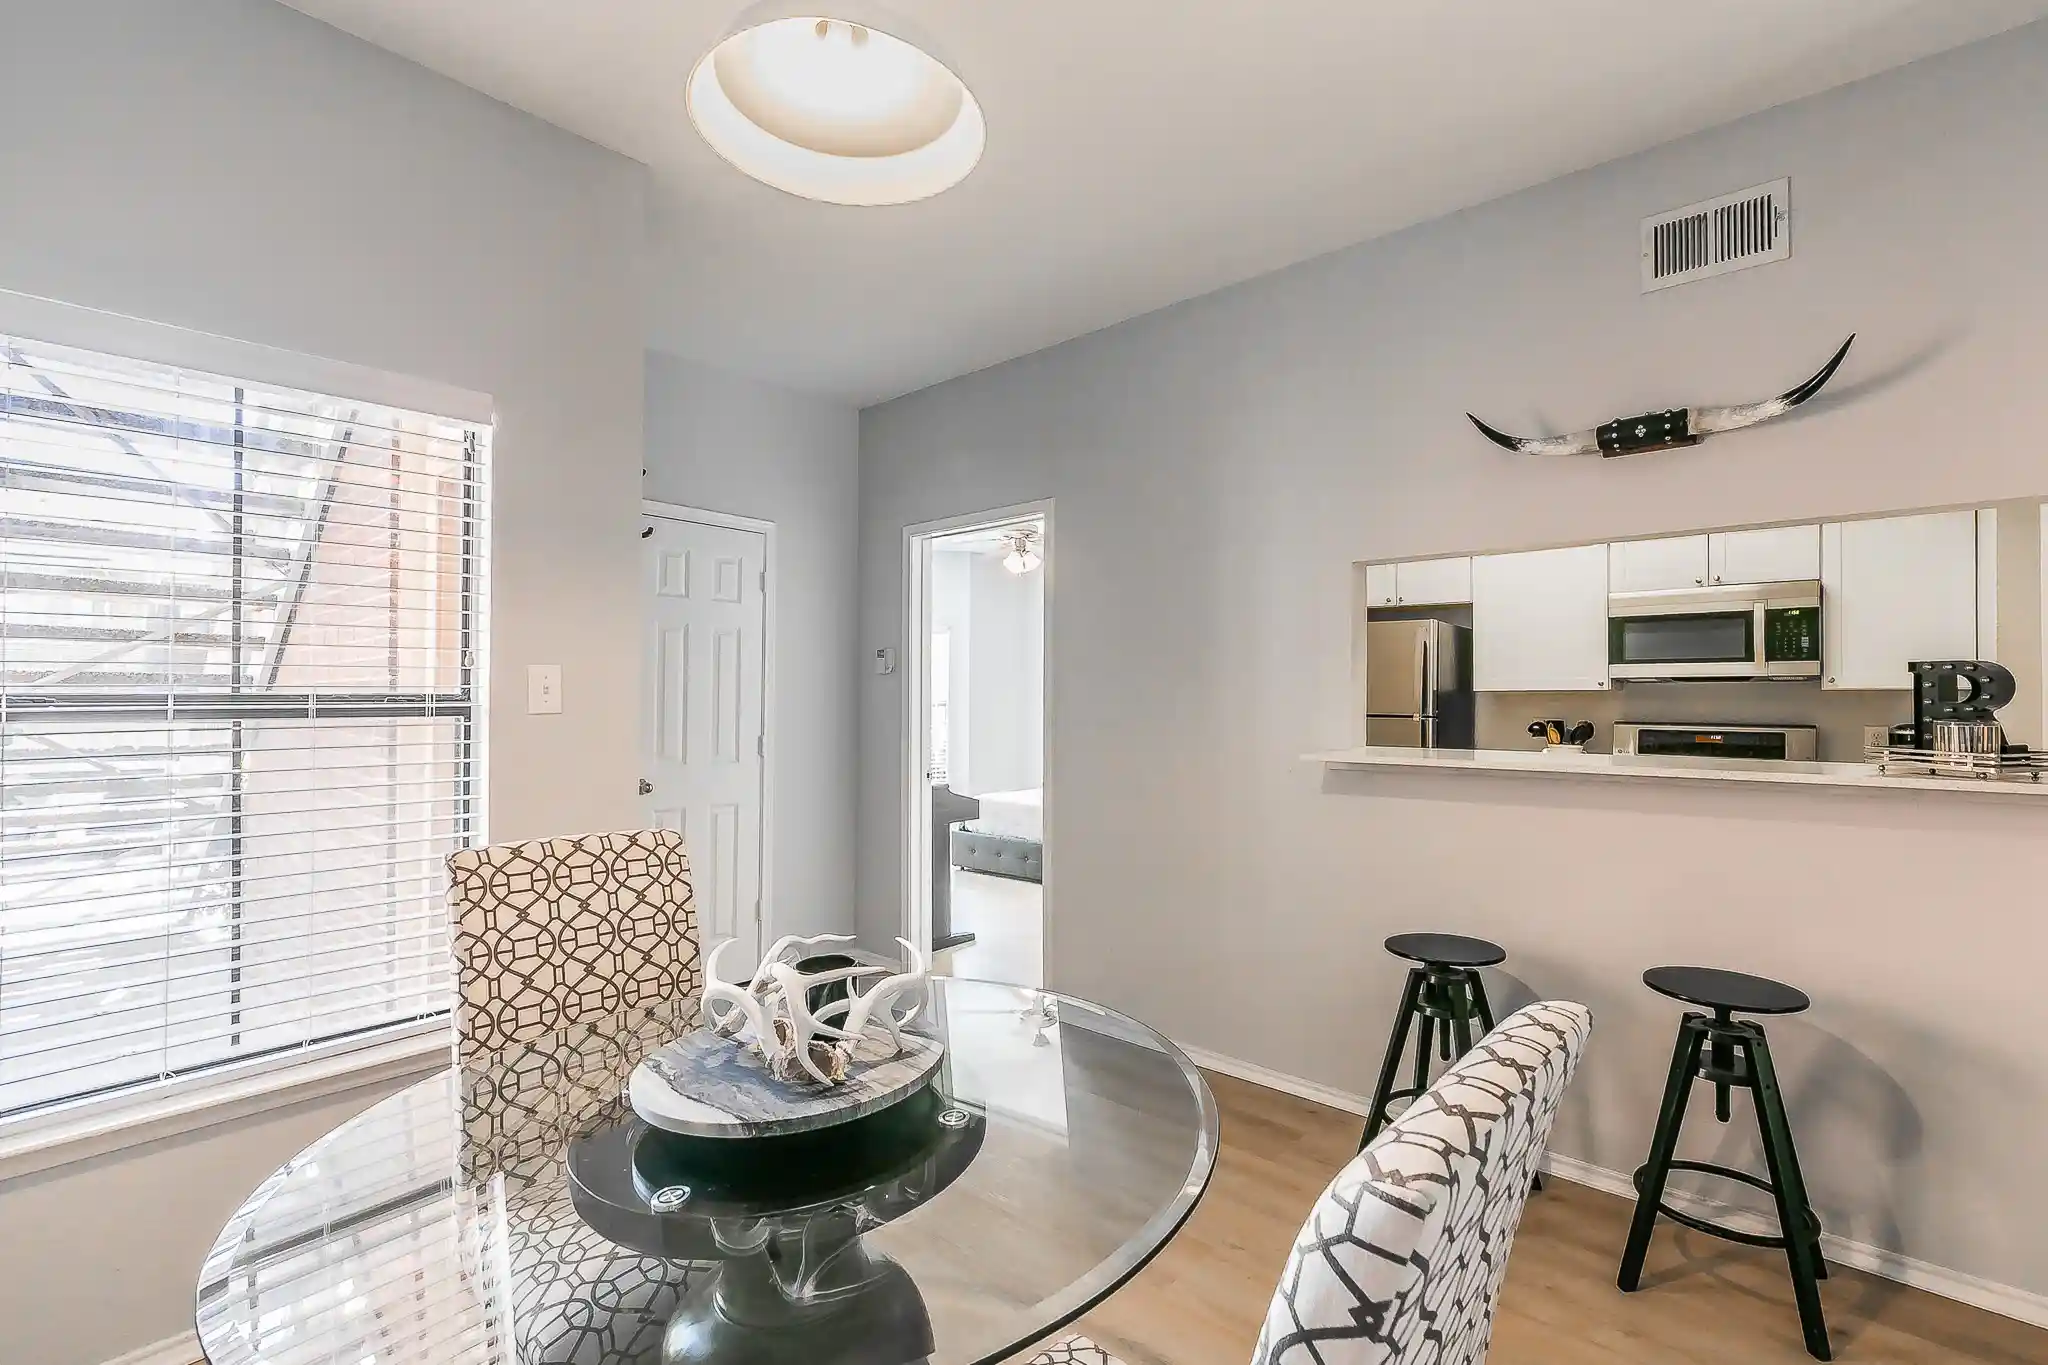
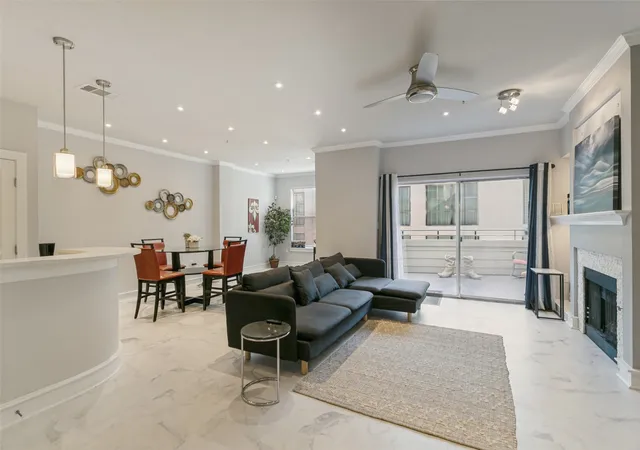
First Floor with Covered Parking - Beautifully updated 2-bedroom, 2-bath condo in a highly sought-after community, perfectly positioned on the first floor with serene pool views. This move-in ready home features neutral paint tones and brand new white oak luxury vinyl plank flooring throughout. The inviting living room includes a cozy wood-burning fireplace and opens to a private balcony overlooking the pool—ideal for morning coffee or unwinding in the evenings.
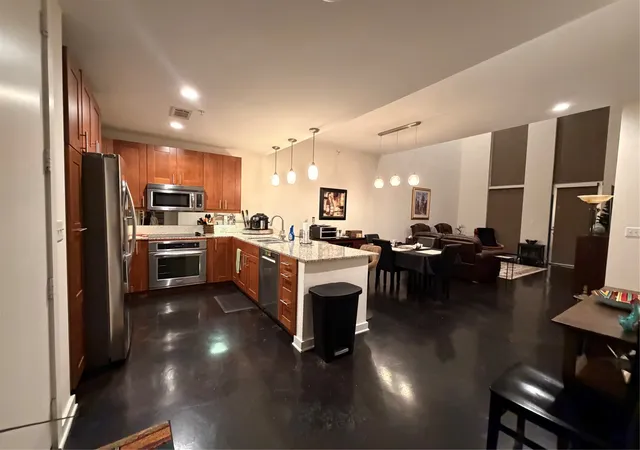
The kitchen is designed for both style and function with white cabinetry, stainless steel appliances, quartz countertops, and a breakfast bar that flows into the dining area. The spacious primary suite offers a bay window, large walk-in closet, and an en-suite bath with quartz countertops and updated 24x12 marble-style tile in the shower-tub combo. A split-bedroom layout provides privacy, with a generous second bedroom, its own walk-in closet, and a dedicated full bath with quartz countertops.
Additional highlights include full-size washer and dryer, first-floor access, and rare dedicated covered parking.
The community offers multiple pools, built-in BBQ areas, and a club room—perfect for a low-maintenance, lock-and-leave lifestyle. Ideally located in the Fort Worth entertainment district near Central Market, high-end shopping, restaurants, the hospital district, TCU, downtown, UNT Health Science Center, and the Cultural District. Quick access to Hwy 30 and University Drive makes commuting a breeze.
A rare opportunity to own a first-floor, two-bedroom condo with designated covered parking in one of the most convenient and desirable areas of Fort Worth. New Water Heater 2026.
- Houzeo last checked: 12 hours ago
- Listing updated: October 21, 2026 at 8:04 pm
- Listing Provided by: Aaron Kile (972) 400-1566 | eXp Realty LLC (888) 519-7431
- Source: NTREIS MLS-TX | MLS#: 21374702

This condo is in:
Property Details
Status
Active
Type
Condominium
No. of Stories
2
County
City
Neighborhood
Year Built
1984
HOA Fees
$362/mo
Finished Area
1,069 sqft
Lot Size
0.05 acre lot
Basement Area
- sqft
MLS Name
NTREIS MLS
MLS Number
21374702
MLS Status
Active
Cumulative Days on Market
49

Continue Your Journey in App
Find your dream home, receive real-time updates, and many more!
Continue Your Journey in App
Find your dream home, receive real-time updates, and many more!
Location
HOA Management
Goodwin and Company
HOA Fees
$362/ Monthly
Amenities
 Amenities and services may be covered by one or multiple associations and service providers.
 Lawn Care
 Maintenance
 AssociationManagement
AllFacilities
Disclaimer: Amenities are based on third-party information and may vary; buyers must independently verify all amenities, as information is deemed reliable but not guaranteed.
Facts & Features
Rooms
Bedrooms & bathrooms
Bedrooms: 2
Bathrooms: 2
Laundry
Level: First
Area: 15.00 Square Feet
Dimensions: 5 x 3
Bedroom
Level: First
Area: 143.00 Square Feet
Dimensions: 13 x 11
PrimaryBedroom
Level: First
Area: 169.00 Square Feet
Dimensions: 13 x 13
BreakfastRoomNook
Level: First
Area: 90.00 Square Feet
Dimensions: 10 x 9
Kitchen
Level: First
Area: 72.00 Square Feet
Dimensions: 9 x 8
LivingRoom
Level: First
Area: 204.00 Square Feet
Dimensions: 17 x 12
Interior
Cooling
Central Air, Electric
Interior Features
Decorative Designer Lighting Fixtures, High Speed Internet, Cable Tv, Walk In Closets
Appliances
Dishwasher, Electric Cooktop, Electric Oven, Disposal, Microwave
Exterior Features
Balcony, Barbecue
Heating
Electric
Flooring
Luxury Vinyl Plank
Construction
Year Built
Year Built: 1984
Home type
Condominium
Architectural Style
Traditional
Foundation Details
Slab
Construction Materials
Brick
Roof
Composition
Utilities & Energy
Utilities
Cable Available
Pool Features
Gunite, In Ground, Outdoor Pool, Pool
Association Amenities
Maintenance Front Yard
Fireplace Features
Wood Burning
Parking Features
Carport
Security Features
Fire Alarm, Security Gate
Other Features
Patio And Porch Features
Balcony
Subdivision Name
Heights Condo The
Community Features
Curbs
Lot Features
Sprinkler System, Few Trees
Price History
| Date | Event | Price |
|---|---|---|
09/02/2026 Source: | Listed for Sale | $209,900 +4.98% $196/sqft |
09/02/2026 Source: | Price Decreased | $199,950 -12.69% $187/sqft |
03/20/2023 Source: | Price Increased | $229,000 +47.74% $214/sqft |
06/10/2020 Source: | Sold | $155,000 +12816.67% $145/sqft |
03/18/2019 Source: | Listing Removed | $1,200 $1/sqft |

Nearby Homes

Find Homes by Property Features in Fort Worth, TX

Based on information from the North Texas Real Estate Information Systems, Inc., through Nov 02, 2026, 02:15PM. Information is provided exclusively for consumers’ personal, non-commercial use. It may not be used for any purpose other than to identify prospective properties consumers may be interested in purchasing. Data is deemed reliable but is not guaranteed accurate. This website may not include listings or property addresses of sellers who have directed their listing brokers to withhold their listing or their property address from display on the Internet. ©2026 North Texas Real Estate Information Systems, Inc. All Rights Reserved.
 Advertising Broker: Michelle Brecker | Pathway To Home Realty
