- Overview
- Description
- Property Details
- Location
- HOA Management
- Facts & Features
- Getting Around
- Nearby Homes



$345,000
Monthly Est:$1,717
 3 Beds
 2 Baths
2 full baths
 1,483sqft
3212 Pebblebrooke Blvd, Lakeland, FL 33810
$345,000
$1,717/moEst:
Get Pre-Approved
Single Family Residence
Built in 2006
$35.42/mo HOA
6,325 sqft lot
$233/sq.ft
Description
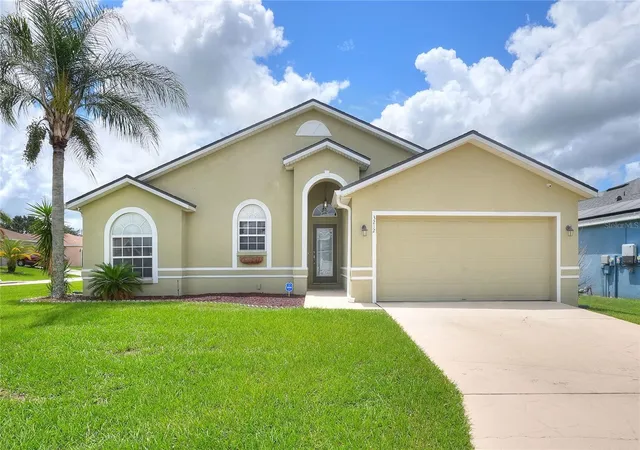
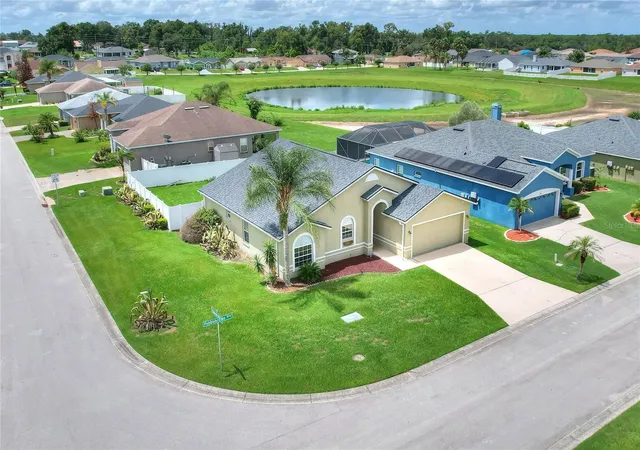
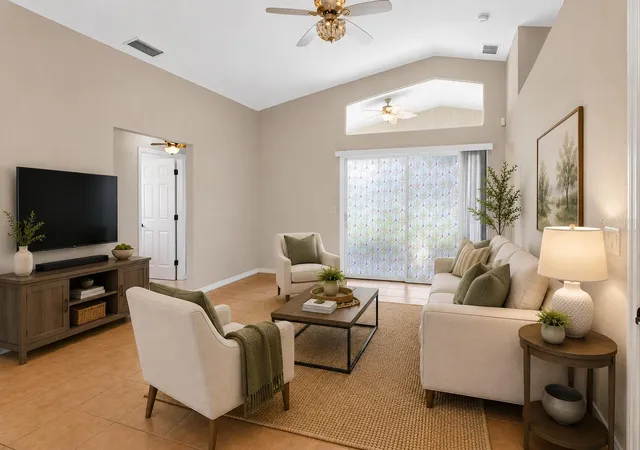
Virtually Staged. Welcome to 3212 Pebblebrooke Boulevard in North Lakeland's Pebblebrooke Estates. This 3-bedroom, 2-bath home offers approximately 1,483 square feet, a 2-car garage, fenced backyard and screened porch—all in a comfortable size without giving you more house than you want to maintain.
Some of the big-ticket items have already been taken care of, including a new roof in 2023, HVAC system/components updated in 2021/2022 and a water heater replaced in 2021.
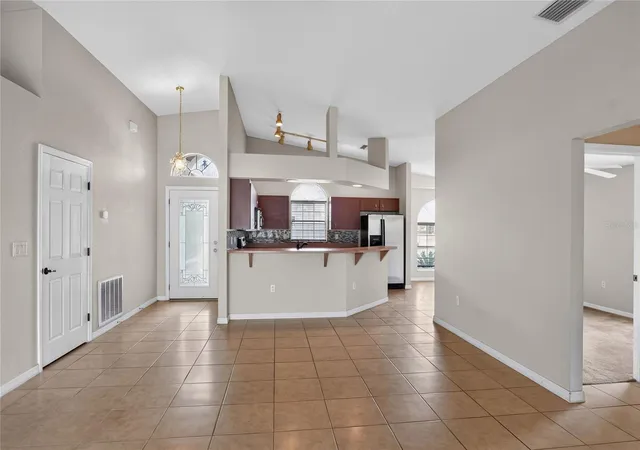
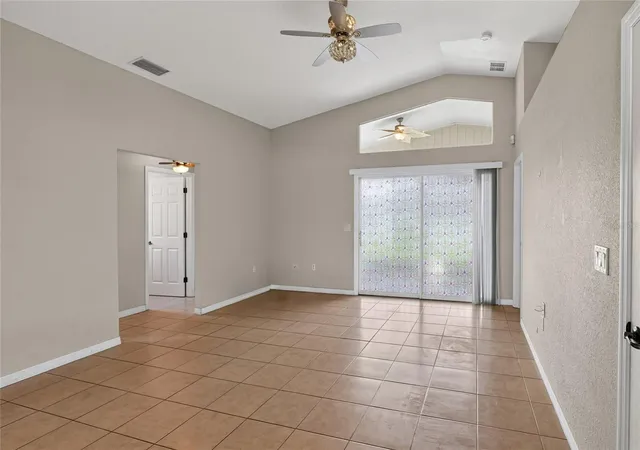
Inside, the split-bedroom floor plan gives the primary suite its own space away from the secondary bedrooms. The main living areas connect easily, with the kitchen positioned at the center of the home and stainless steel appliances nearby. The additional bedrooms offer flexibility for guests, a home office, hobbies or whatever fits the way you live.
The primary suite includes a walk-in closet and private bath with a garden tub and separate shower.
Step outside to the screened porch and fenced backyard, giving you space to relax, entertain, garden or simply enjoy having a yard of your own. A Rain Bird irrigation system helps with the lawn, while the attached 2-car garage provides additional parking and storage.
The North Lakeland location keeps shopping, dining and major roadways within easy reach.
If you're looking for a home with a practical floor plan, important major-system updates, a garage, screened outdoor living and your own fenced backyard, 3212 Pebblebrooke Boulevard is worth a closer look. Come see the space and imagine how you would make it your own.
- Houzeo last checked: 12 hours ago
- Listing updated: September 13, 2026 at 3:56 pm
- Listing Provided by: Stephanie Gavric (863) 944-5577 | FEE SIMPLE REALTY LLC (863) 944-5577
- Source: Stellar MLS-FL | MLS#: L4963898

Property Details
Status
Active
Type
Single Family Residence
No. of Stories
-
County
City
Neighborhood
--
Year Built
2006
HOA Fees
$35.42/mo
Finished Area
1,483 sqft
Lot Size
6,325 sqft lot
Basement Area
- sqft
MLS Name
Stellar MLS
MLS Number
L4963898
MLS Status
Active
Days on Market
56
Cumulative Days on Market
26

Continue Your Journey in App
Find your dream home, receive real-time updates, and many more!
Download App
Continue Your Journey in App
Find your dream home, receive real-time updates, and many more!
Location
HOA Management
Highland Community Management / Darlene Snell
HOA Fees
$425/ Annually
Disclaimer: Amenities are based on third-party information and may vary; buyers must independently verify all amenities, as information is deemed reliable but not guaranteed.
Facts & Features
Rooms
Bedrooms & bathrooms
Bedrooms: 3
Bathrooms: 2
Bedroom 3
Level: First
Area: 110.00 Square Feet
Dimensions: 11x10
Bedroom 2
Level: First
Area: 105.00 Square Feet
Dimensions: 10x10.5
Primary Bathroom
Level: First
Area: 156.00 Square Feet
Dimensions: 12x13
Primary Bedroom
Level: First
Area: 247.00 Square Feet
Dimensions: 19x13
Dining Room
Level: First
Area: 85.00 Square Feet
Dimensions: 8.5x10
Kitchen
Level: First
Area: 130.00 Square Feet
Dimensions: 13x10
Living Room
Level: First
Area: 302.25 Square Feet
Dimensions: 15.5x19.5
Interior
Interior Features
Split Bedroom
Sewer
Public Sewer
Heating
Central
Cooling
Central Air
Flooring
Carpet, Tile
Appliances
Dishwasher, Range, Refrigerator
Exterior Features
Other
Construction
Year Built
Year Built: 2006
Home type
Single Family Residence
Architectural Style
Contemporary
Construction Materials
Block, Stucco
Roof
Shingle
Foundation Details
Slab
Utilities & Energy
Laundry Features
Electric Dryer Hookup, Inside, Laundry Room, Washer Hookup
Utilities
Cable Available, Electricity Connected, Public, Sewer Connected
Parking Features
Driveway
Water Source
None
Other Features
Lot Features
Corner Lot, In County, Paved
Subdivision Name
Pebblebrook Estates
Price History
| Date | Event | Price |
|---|---|---|
08/18/2026 Source: | Listed for Sale | $345,000 -1.43% $233/sqft |
08/04/2026 Source: | Coming Soon | $350,000 +112.25% $236/sqft |
01/05/2017 Source: | Price Increased | $164,900 +0.24% $111/sqft |
01/05/2017 Source: | Price Decreased | $164,500 -10.60% $111/sqft |
02/01/2008 Source: | Sold | $184,000 $124/sqft |

Nearby Homes
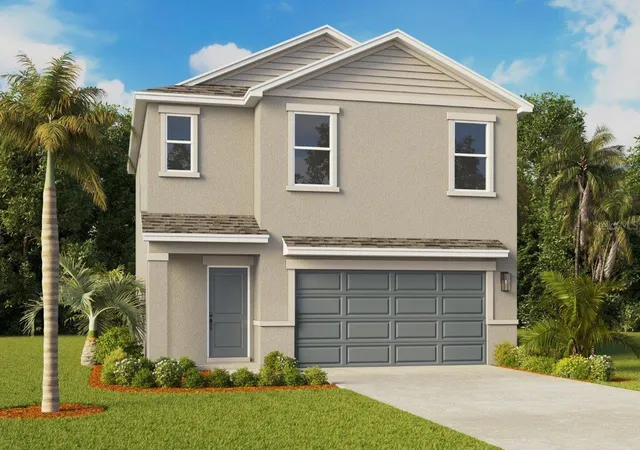
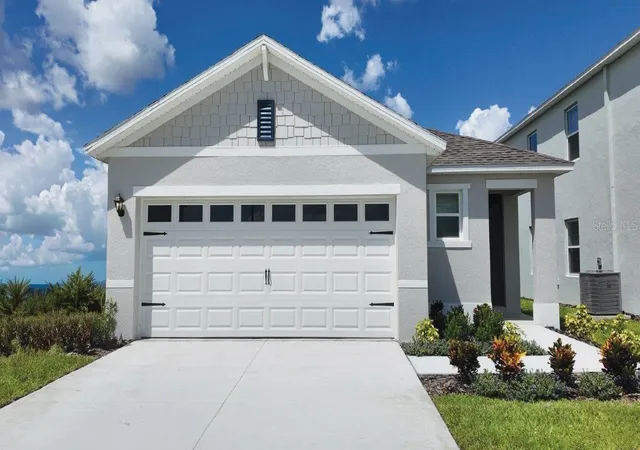
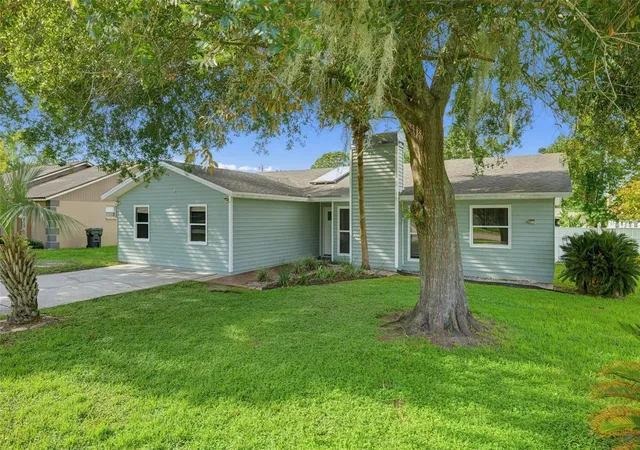
Find Homes by Property Features in Lakeland, FL
Nearby New Homes For Sale

Based on information from Stellar MLS® through Sep 29, 2026, 03:15PM as submitted to and distributed by MLS GRID. All data is obtained from various sources and may not have been verified by the broker or MLS GRID. Supplied Open House Information is subject to change without notice. All information should be independently reviewed and verified for accuracy. Properties may or may not be listed by the office/agent presenting the information. IDX information is provided exclusively for consumers’ personal non-commercial use. It may not be used for any purpose other than to identify prospective properties consumers may be interested in purchasing. The data is deemed reliable but is not guaranteed by MLS GRID. The use of the MLS GRID Data may be subject to an end-user license agreement prescribed by the Member Participant’s applicable MLS, if any, and as amended from time to time. © 2026 Stellar MLS. All Rights Reserved.
 Advertising Broker: Fred McGill | Simple Showing, Inc


