- Overview
- Description
- Property Details
- Location
- HOA Management
- Facts & Features
- Getting Around
- Nearby Homes

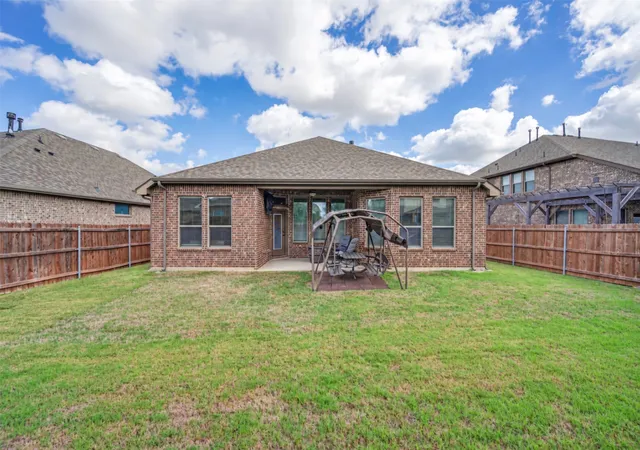


$412,500
Monthly Est:$2,053
 3 Beds
 2 Baths
2 full baths
 1,955sqft
3212 Treyburn Ln, Venus, TX 76084
$412,500
$2,053/moEst:
Get Pre-Approved
Single Family Residence
Built in 2019
$75.67/mo HOA
0.16 acre lot
$211/sq.ft
Description
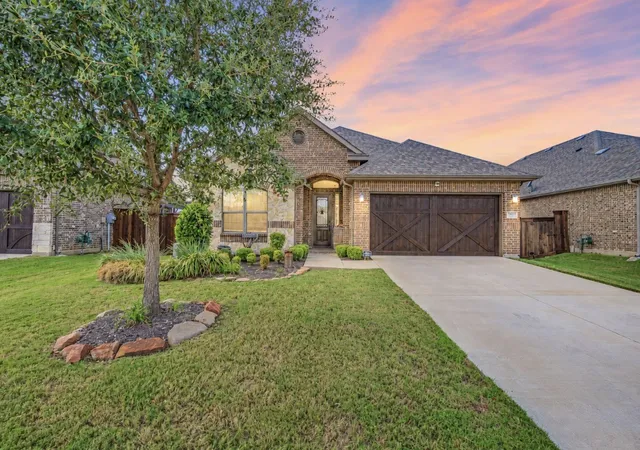
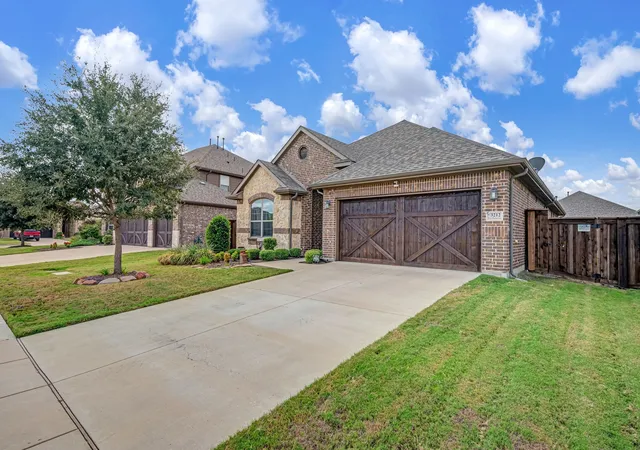
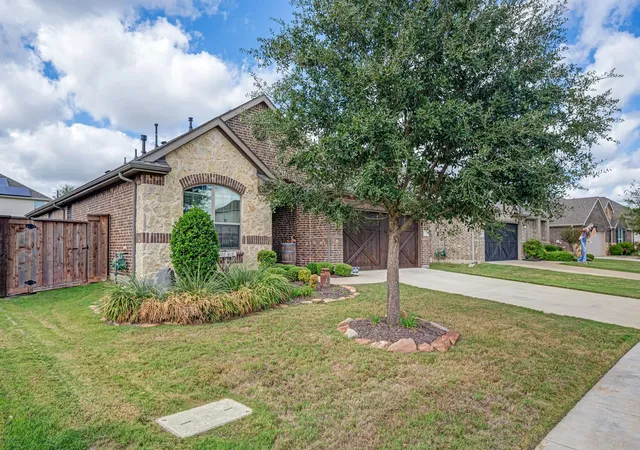
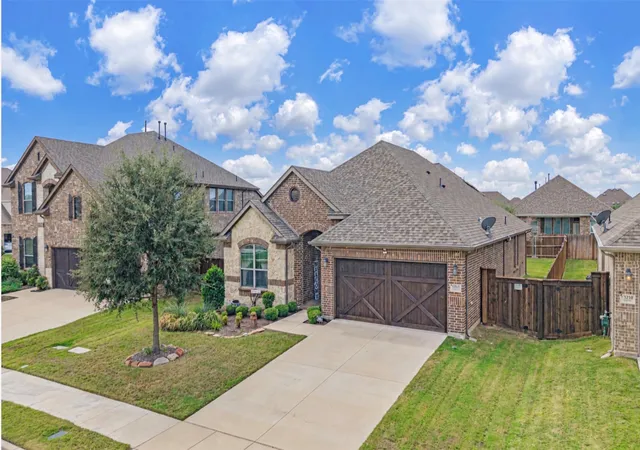
WOW UNDER $413,000!!!!!! Located in one of Mansfield’s desirable communities, this thoughtfully upgraded 3-bedroom, 2-bath brick-and-stone home in Somerset welcomes you to unpack, settle in, and stay awhile. Picture holiday recipes baking in the double oven, laughter around the kitchen island, and cozy evenings beside the cast stone fireplace. A beautiful arched entrance and tucked-away porch offer a warm welcome, while the extended foyer adds privacy before opening into the inviting living spaces. Upgraded large-format tile complements the open layout, and the kitchen features a natural limestone backsplash, granite countertops, gas cooking, and custom storage drawers.
The versatile flex room offers space for a home office, reading retreat, or favorite hobby. Two lightly used secondary bedrooms are well maintained, while the primary bath invites you to unwind with an extended custom shower, built-in bench, and dual showerheads.
Thoughtful touches include additional insulation installed during construction, convenient outlets for reclining furniture and lamps, and audio prewiring in the living room, primary bedroom, office, and patio. Enjoy cool evenings and weekend gatherings on the covered backyard patio, equipped with a gas connection for grilling. Garage storage and a sprinkler system add convenience.
The street and neighborhood’s annual fall festivities offer opportunities to meet neighbors and make new memories—including this home’s sweet tradition of sharing full-size candy bars. Costco, H-E-B, shopping, dining, and dessert spots are nearby.
Come picture your quiet mornings, favorite celebrations, and next chapter here. Schedule your private showing today. A preferred-lender first-year temporary rate buydown incentive is available, subject to qualification and program terms.
- Houzeo last checked: 9 minutes ago
- Listing updated: November 2, 2026 at 9:04 pm
- Listing Provided by: Cynthia Favela (214) 549-1279 | Compass RE Texas, LLC (682) 226-6938
- Source: NTREIS MLS-TX | MLS#: 21408590

Property Details
Status
Active
Type
Single Family Residence
No. of Stories
1
County
City
Neighborhood
--
Year Built
2019
HOA Fees
$75.67/mo
Finished Area
1,955 sqft
Lot Size
0.16 acre lot
Basement Area
- sqft
MLS Name
NTREIS MLS
MLS Number
21408590
MLS Status
Active
Cumulative Days on Market
20
Open House

Continue Your Journey in App
Find your dream home, receive real-time updates, and many more!
Continue Your Journey in App
Find your dream home, receive real-time updates, and many more!
Location
HOA Management
First Service Residential
HOA Fees
$908/ Annually
Amenities
 Amenities and services may be covered by one or multiple associations and service providers.
 AssociationManagement
Disclaimer: Amenities are based on third-party information and may vary; buyers must independently verify all amenities, as information is deemed reliable but not guaranteed.
Facts & Features
Rooms
Bedrooms & bathrooms
Bedrooms: 3
Bathrooms: 2
BreakfastRoomNook
Level: First
Area: 99.00 Square Feet
Dimensions: 11 x 9
Office
Level: First
Area: 110.00 Square Feet
Dimensions: 11 x 10
Laundry
Level: First
Area: 54.00 Square Feet
Dimensions: 6 x 9
LivingRoom
Level: First
Area: 352.00 Square Feet
Dimensions: 16 x 22
PrimaryBedroom
Level: First
Area: 208.00 Square Feet
Dimensions: 13 x 16
Bedroom
Level: First
Area: 132.00 Square Feet
Dimensions: 11 x 12
Bedroom
Level: First
Area: 130.00 Square Feet
Dimensions: 13 x 10
PrimaryBathroom
Level: First
Area: 88.00 Square Feet
Dimensions: 11 x 8
FullBath
Level: First
Area: 40.00 Square Feet
Dimensions: 8 x 5
Kitchen
Level: First
Area: 154.00 Square Feet
Dimensions: 11 x 14
Interior
Appliances
Built In Gas Range, Double Oven, Dishwasher, Gas Cooktop, Disposal, Gas Water Heater, Microwave
Heating
Central, Natural Gas
Exterior Features
Rain Gutters
Cooling
Central Air, Ceiling Fans, Electric
Interior Features
Granite Counters, High Speed Internet, Kitchen Island, Open Floorplan, Pantry, Smart Home, Cable Tv, Walk In Closets, Wired For Sound
Flooring
Carpet, Ceramic Tile, Tile
Sewer
Public Sewer
Construction
Year Built
Year Built: 2019
Home type
Single Family Residence
Property Condition
Resale
Construction Materials
Brick, Rock, Stone, Stone Veneer
Architectural Style
Traditional, Detached
Roof
Concrete
Foundation Details
Slab
Utilities & Energy
Parking Features
Driveway, Garage, Garage Door Opener
Utilities
Electricity Available, Natural Gas Available, Sewer Available, Separate Meters, Underground Utilities, Water Available, Cable Available
Pool Features
None, Community
Fireplace Features
Gas, Living Room, Stone
Water Source
Public
Laundry Features
Washer Hookup, Dryer Hookup, Electric Dryer Hookup, In Kitchen
Security Features
Prewired, Security System Leased, Security System, Carbon Monoxide Detectors, Fire Alarm, Key Card Entry, Smoke Detectors, Wireless
Other Features
Vegetation
Grassed
Subdivision Name
Somerset Add Ph 1
Community Features
Clubhouse, Fishing, Pool, Sidewalks, Trails Paths, Community Mailbox
Lot Features
Sprinkler System
Patio And Porch Features
Rear Porch, Patio, Covered
Price History
| Date | Event | Price |
|---|---|---|
11/02/2026 Source: | Price Decreased | $412,500 -1.67% $211/sqft |
10/13/2026 Source: | Listed for Sale | $419,500 $215/sqft |

Nearby Homes
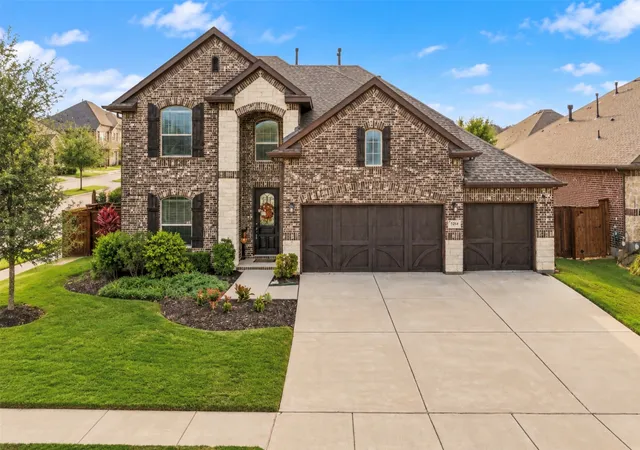
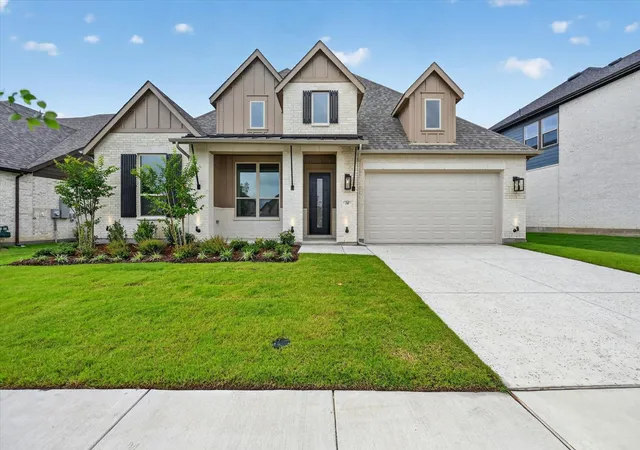
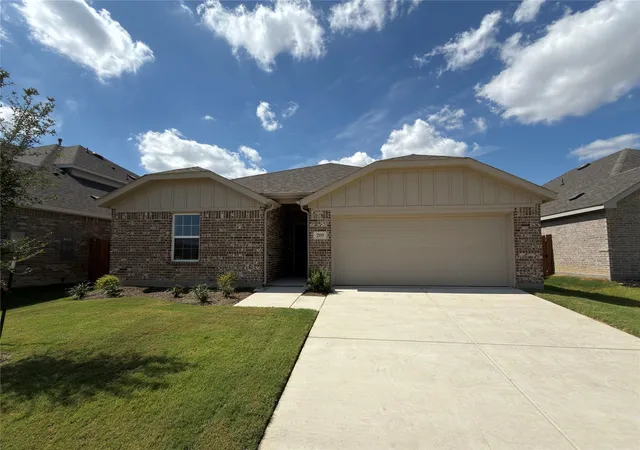
Find Homes by Property Features in Venus, TX
Nearby New Homes For Sale
Nearby Pre-Owned Homes For Sale

Based on information from the North Texas Real Estate Information Systems, Inc., through Nov 04, 2026, 02:30AM. Information is provided exclusively for consumers’ personal, non-commercial use. It may not be used for any purpose other than to identify prospective properties consumers may be interested in purchasing. Data is deemed reliable but is not guaranteed accurate. This website may not include listings or property addresses of sellers who have directed their listing brokers to withhold their listing or their property address from display on the Internet. ©2026 North Texas Real Estate Information Systems, Inc. All Rights Reserved.
 Advertising Broker: Michelle Brecker | Pathway To Home Realty
