- Overview
- Description
- Property Details
- Location
- HOA Management
- Facts & Features
- Getting Around
- Nearby Homes


Street View
$2,999,900
Monthly Est:$14,932
 8 Beds
 10 Baths
7 full baths + 3 half baths
 9,937sqft
3213 Balley Forrest Dr, Alpharetta, GA 30004
$2,999,900
$14,932/moEst:
Get Pre-Approved
Single Family Residence
Built in 2019
$-- HOA
1.3 acres lot
$302/sq.ft
Description
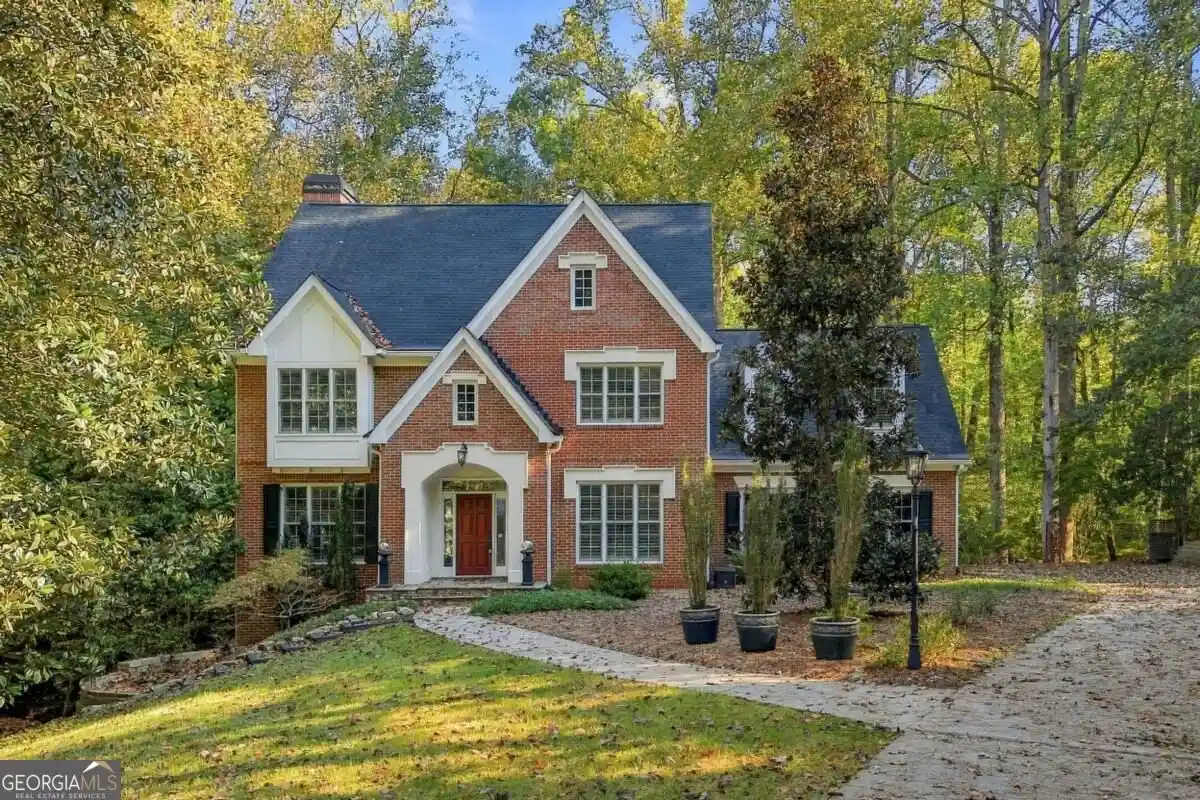
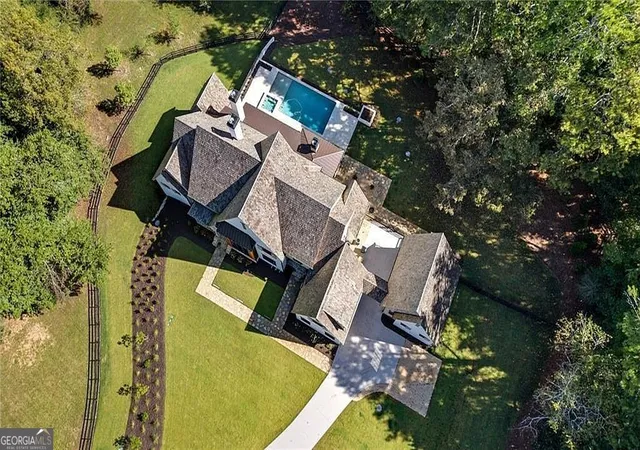
Nestled within the prestigious gated community of Manor Golf & Country Club, this exceptional estate offers refined luxury, unparalleled comfort, and resort-style living in a serene, private setting. A beautifully landscaped, level front yard and grand two-story foyer create an impressive first impression, setting the tone for the exquisite craftsmanship, advanced technology, and thoughtful design found throughout. The main level is designed for both elegant entertaining and everyday living, featuring a private fireside study, oversized formal dining room, and a sophisticated fireside living room with floor-to-ceiling sliding doors that seamlessly connect indoor and outdoor living spaces. The covered rear porch, complete with its own fireplace, overlooks the spectacular backyard retreat. At the heart of the home, the chef's kitchen is a masterpiece, appointed with premium Sub-Zero and Wolf appliances, custom white cabinetry, an oversized walk-in pantry, wine refrigeration, and a stunning stone backsplash accenting the Wolf range. Adjacent to the kitchen, a spacious breakfast area and inviting fireside keeping room provide comfortable gathering spaces for family and guests. A mudroom, laundry room, and convenient powder room complete the main level. The home is further enhanced by a sophisticated Control4 home automation system, providing seamless control of lighting, entertainment, security, and comfort throughout the residence. The luxurious primary suite serves as a private sanctuary, offering a sitting area, direct access to the rear porch, an expansive custom-designed closet, and a spa-inspired bath featuring dual vanities, a soaking tub, oversized shower, and linen storage. Upstairs, a spacious loft provides an additional living area, while five generously sized guest suites each feature private ensuite baths and ample closet space. An additional second-floor laundry room adds convenience and functionality for family and guests alike. The terrace level is designed for ultimate entertainment and flexibility, showcasing a large living area with kitchenette, bunk room, home theater, fitness room, guest suite, and pool bath. An expansive unfinished daylight space offers endless possibilities for future customization. Outdoor living is elevated to a resort-caliber experience with a covered patio overlooking the stunning saltwater pool, spa, and waterslide. Extensive Hartstone hardscaping surrounds the pool and outdoor living areas, creating a timeless and elegant backdrop for entertaining. The fully equipped outdoor kitchen is complemented by a beautiful fireplace, providing the perfect setting for year-round gatherings and al fresco dining. The private, professionally turfed backyard creates a low-maintenance oasis designed for recreation, relaxation, and unforgettable entertaining. Additional highlights include four garage spaces equipped with a Tesla charger and premium epoxy-coated garage floors, combining durability with a polished, showroom-quality finish. Offering an extraordinary blend of luxury, privacy, technology, and lifestyle, this remarkable Manor Golf & Country Club residence presents a rare opportunity to own one of the community's finest homes.
- Houzeo last checked: 12 hours ago
- Listing updated: August 9, 2026 at 5:07 am
- Listing Provided by: |
- Source: Georgia MLS-GA | MLS#: 10787688

Property Details
Status
Active
Type
Single Family Residence
No. of Stories
-
County
City
Neighborhood
--
Year Built
2019
HOA Fees
-
Finished Area
9,937 sqft
Lot Size
1.3 acres lot
Basement Area
- sqft
MLS Name
Georgia MLS
MLS Number
10787688
MLS Status
Active
Days on Market
139
Cumulative Days on Market
53

Continue Your Journey in App
Find your dream home, receive real-time updates, and many more!
Continue Your Journey in App
Find your dream home, receive real-time updates, and many more!
Location
HOA Management
N/A
HOA Fees
$3,936/
Amenities
 Amenities and services may be covered by one or multiple associations and service providers.
 Tennis
 Pool
 Maintenance
 Security Guard
 Reserve Fund
Management Fee
Disclaimer: Amenities are based on third-party information and may vary; buyers must independently verify all amenities, as information is deemed reliable but not guaranteed.
Facts & Features
Rooms
Bedrooms & bathrooms
Bedrooms: 8
Bathrooms: 10
Interior
Appliances
Dishwasher, Disposal, Double Oven, Microwave, Refrigerator
Heating
Central, Natural Gas
Sewer
Public Sewer
Interior Features
Beamed Ceilings, Bookcases, Double Vanity, High Ceilings, Master On Main Level, Separate Shower, Soaking Tub, Tray Ceiling(s), Entrance Foyer, Walk In Closet(s)
Cooling
Ceiling Fan(s), Central Air, Zoned
Flooring
Hardwood
Exterior Features
Balcony, Gas Grill
Window Features
Double Pane Windows
Construction
Year Built
Year Built: 2019
Home type
Single Family Residence
Architectural Style
Brick 4 Side, Traditional
Roof
Composition
Construction Materials
Other
Property Condition
Resale
Utilities & Energy
Water Source
Public
Fireplace Features
Gas Log, Gas Starter, Living Room, Master Bedroom, Other
Parking Features
Garage, Attached, Kitchen Level, Side/rear Entrance
Security Features
Carbon Monoxide Detector(s), Gated Community, Security System, Smoke Detector(s)
Laundry Features
Mud Room, Upper Level
Utilities
Electricity Available, High Speed Internet, Natural Gas Available, Sewer Available, Water Available
Pool Features
Heated, In Ground, Salt Water
Basement
Bath Finished, Concrete, Daylight, Exterior Entry, Finished, Full, Interior Entry
Other Features
Lot Features
Level, Private
Patio And Porch Features
Deck, Patio
Community Features
Clubhouse, Fitness Center, Gated, Golf, Pool, Sidewalks, Street Lights, Swim Team, Tennis Court(s)
Subdivision Name
The Manor
Price History
| Date | Event | Price |
|---|---|---|
08/06/2026 Source: | Price Decreased | $2,999,900 -5.96% $302/sqft |
06/17/2026 Source: | Listed for Sale | $3,190,000 -3.33% $321/sqft |
11/26/2025 Source: | Off Market | $3,300,000 $332/sqft |
11/26/2025 Source: | Listed for Sale | $3,300,000 $332/sqft |
08/07/2025 Source: | Price Decreased | $3,300,000 -1.49% $332/sqft |


Show more
Nearby Homes








Find Homes by Property Features in Alpharetta, GA
Nearby New Homes For Sale


Information Deemed Reliable But Not Guaranteed. © 2026 Georgia Multiple Listing Service. All Rights Reserved.
 Advertising Broker: Fred McGill | Simple Showing, Inc
