- Overview
- Description
- Property Details
- Location
- HOA Management
- Facts & Features
- Getting Around
- Nearby Homes


Street View
$650,000
Monthly Est:$3,235
 3 Beds
 3 Baths
2 full baths + 1 half bath
 2,535sqft
3214 Boxtree, San Antonio, TX 78259
$650,000
$3,235/moEst:
Get Pre-Approved
Single Family Residence
Built in 2003
$-- HOA
12,850.2 sqft lot
$256/sq.ft
Description
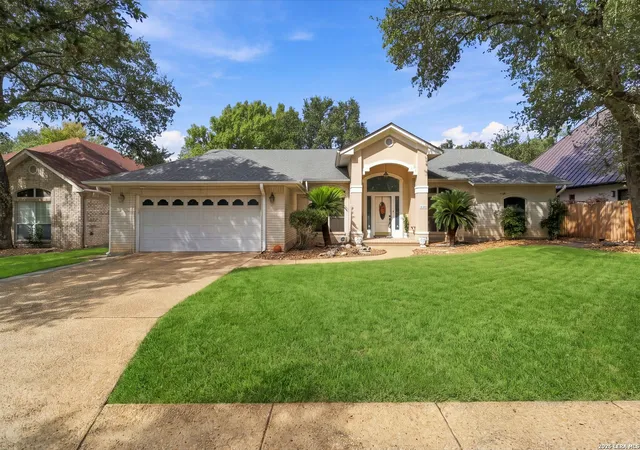
This pristine home on a near 1/3 acre greenbelt lot in highly coveted, guarded Emerald Forest combines a thoughtful plan, tasteful updates, and a resort-style backyard retreat. Arrive, and fall in love with the curb appeal afforded by the stone and stucco elevation, mature oak trees, and the manicured lawn. Step inside to a grand foyer with captivating views to the rear courtyard, grounds and green space beyond the property. Designer ceilings appeal to the eye, while natural light floods the residence from expansive windows. The chef's island kitchen, with well-appointed butler's pantry, boasts 36 inch 5 burner gas cooking with classic arched brick surround, granite counters, quartz backsplash, custom white open-face cabinetry, modern fixtures, reverse osmosis drinking water, a composite sink, and an expansive walk-in pantry. It also hosts a breakfast bar, built-in desk space or coffee bar, and an ample morning area. Doubling as a service buffet, the butler's pantry offers granite counters, more open-face white cabinets and hardwoods floors that flow into the formal dining room. It's roomy, anchored by a modern light fixture, designer ceiling treatment and natural light. The inviting living room features built-in cabinetry, plantation shutters, and backyard pool views, hardwoods, a large ceiling fan and warm finishes. A second living space is afforded by the sunroom wrapped in windows with shades, providing tranquil views of the backyard, green space, and wildlife. There is a well appointed guest bath to enhance entertaining as well. The private owners escape offers spacious accommodations, tray ceiling, recessed lighting, and a spa-like ensuite with jetted tub, walk-in shower, dual vanities with makeup vanity, and a generous walk-in closet. Guest quarters are equally impressive, with two spacious bedrooms offering ample closet space, connected by a Jack-and-Jill bath with large walk-in shower and a separate tub/shower combo. Throughout the home, there's no carpet-only wide-plank hardwood floors, and large ceramic tile. The laundry room has cabinet storage, a deep sink, and full-sized connections. It connects to the oversized side-entry 2 car garage with luxury overhead door. The garage boasts epoxy coated floors, built-in cabinets, a water softener, and it houses the sprinkler system controls. The backyard is your private paradise, with in-ground, heated swimming pool surrounded by tropical plants, raised gardens and low-maintenance artificial turf. The privacy is enhanced by the luxury of having no immediate rear neighbor. With its prime location in a prestigious community, access to highly rated schools, a timeless floor plan, luxury upgrades, and resort-style outdoor living, this is the one.
- Houzeo last checked: 12 hours ago
- Listing updated: December 27, 2025 at 12:10 am
- Listing Provided by: Philip Becker | Becker Properties, LLC (210) 920-2727
- Source: LERA MLS-TX | MLS#: 1914069

Property Details
Status
Pending
Type
Single Family Residence
No. of Stories
-
County
City
Neighborhood
Year Built
2003
HOA Fees
-
Finished Area
2,535 sqft
Lot Size
12,850.2 sqft lot
Basement Area
- sqft
MLS Name
LERA MLS
MLS Number
1914069
MLS Status
PND
Days on Market
390

Continue Your Journey in App
Find your dream home, receive real-time updates, and many more!
Continue Your Journey in App
Find your dream home, receive real-time updates, and many more!
Location
HOA Management
EMERALD FOREST HOA
HOA Fees
$480/
Amenities
 Amenities and services may be covered by one or multiple associations and service providers.
 Bike Trails
 Air Conditioning
 Security Gate
 Tennis
 Basket Ball
 Pool
 Sports Court
Disclaimer: Amenities are based on third-party information and may vary; buyers must independently verify all amenities, as information is deemed reliable but not guaranteed.
Facts & Features
Rooms
Bedrooms & bathrooms
Bedrooms: 3
Bathrooms: 3
Interior
Window Features
Some
Utilities & Energy
Fireplace Features
One, Livrm, Lginc, Gas
Association Amenities
Cntrl, Pool, Tnnis, Trail, Court, Biketrl, Bballct, Guardedaccess
Other Features
Subdivision Name
Emerald Forest
Price History
| Date | Event | Price |
|---|---|---|
12/27/2025 Source: | Pending | $650,000 $256/sqft |
12/20/2025 Source: | Contingent (Active Under Contract) | $650,000 $256/sqft |
11/26/2025 Source: | Listed for Sale | $650,000 $256/sqft |

Nearby Homes

Find Homes by Property Features in San Antonio, TX

Based on information from the San Antonio Board of REALTORS® MLS through Nov 02, 2026, 02:15PM. Information is provided exclusively for consumers’ personal, non-commercial use, and it may not be used for any purpose other than to identify prospective properties consumers may be interested in purchasing. The data is deemed reliable but is not guaranteed. © 2026 San Antonio Board of REALTORS - All Rights Reserved.
 Advertising Broker: David Montalvo | CapTex Realty
