Andover RE
Powered by 
- 0
- 1
- Overview
- Description
- Property Details
- Location
- HOA Management
- Facts & Features
- Getting Around
- Nearby Homes


Street View
$570,000
Monthly Est:$2,837
 4 Beds
 3 Baths
2 full baths + 1 half bath
 4,019sqft
3214 Chesapeake Dr, Sterling Heights, MI 48314
$570,000
$2,837/moEst:
Get Pre-Approved
Single Family Residence
Built in 1994
$16.25/mo HOA
0.27 acre lot
$142/sq.ft
Description
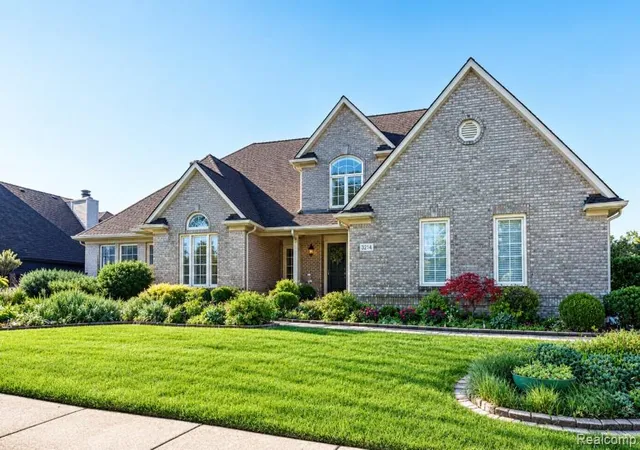
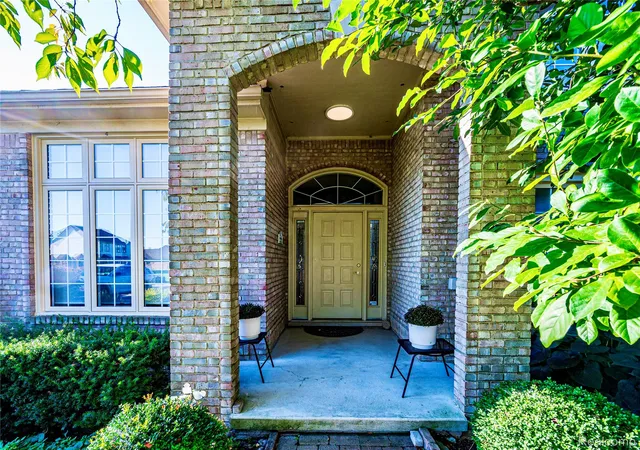
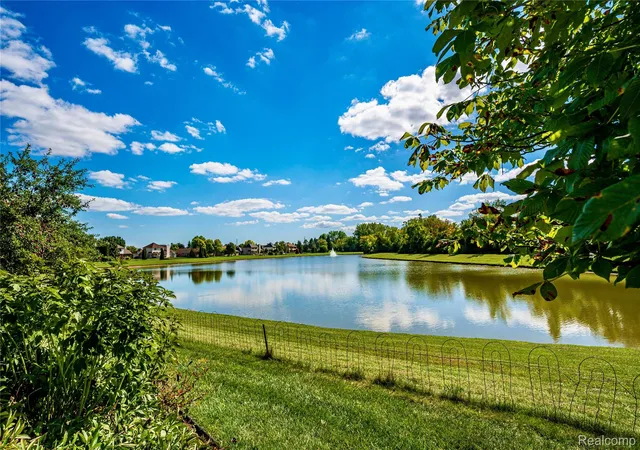
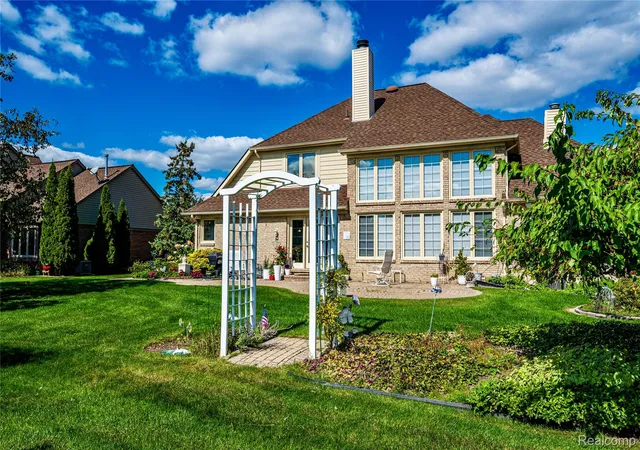
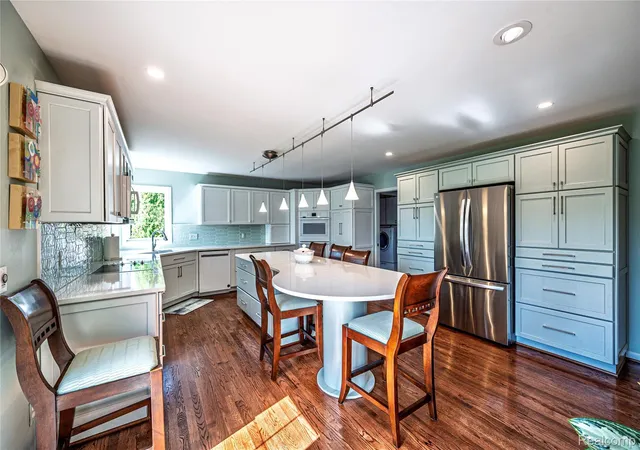
Welcome to this beautifully updated 4 bedroom split-level residence in one of Sterling Heights’ most desirable neighborhoods, within the highly sought-after Utica Community Schools district. Nestled along a peaceful pond with an adjacent walking path, this exceptional home offers a rare blend of tranquility, sophisticated updates, spacious living, and everyday convenience. Meticulously maintained and truly move-in ready, this is a home that must be seen to be appreciated. At the heart of the home is the stunning 2021 remodeled kitchen, designed for both everyday living and entertaining. It features extensive cabinetry with soft-close drawers, striking ceramic tile backsplash, a massive quartz island with abundant storage and seating for 5–6, double ovens, built-in microwave, refrigerator, dishwasher, disposal, corner sink, and electric cooktop. A cozy fireplace and door-wall lead directly to the paver patio and peaceful pond, creating a wonderful indoor/outdoor connection. A dedicated first-floor laundry room adds convenience, while the main floor primary suite offers a private retreat. Remodeled in 2021, the luxurious primary bath features a large European style shower, oversized soaking tub, and beautiful marble walls and flooring, creating a true spa-like experience. A versatile den is perfect for a home office, study, library, or sitting room. The fully finished lower level provides even more living and entertaining space with a stylish wet bar, flex room or private office, convenient lavatory, and abundant storage. The lower level is also plumbed for an additional bathroom. Enjoy exceptional curb appeal, a 3 car side-entry attached garage, paver patio, and serene pond side setting. Relax, entertain, or enjoy the peaceful views and surrounding wildlife. Ideally located minutes from shopping, dining, parks, schools, and major freeways, this home combines privacy and convenience in an exceptional setting. Showings begin October 13, 2026.
- Houzeo last checked: 12 hours ago
- Listing updated: October 13, 2026 at 4:04 am
- Listing Provided by: Nancy R Robinson (248) 224-1013 , Caren M Goldstone | Real Broker, LLC Berkley (248) 224-1013
- Source: Realcomp MLS-MI | MLS#: 20261077504

- Originating MLS: Realcomp II Ltd
Property Details
Status
Active
Type
Single Family Residence
No. of Stories
-
County
City
Neighborhood
--
Year Built
1994
HOA Fees
$16.25/mo
Finished Area
4,019 sqft
Lot Size
0.27 acre lot
Basement Area
- sqft
MLS Name
Realcomp MLS
MLS Number
20261077504
MLS Status
Active
Days on Market
18
Cumulative Days on Market
5

Continue Your Journey in App
Find your dream home, receive real-time updates, and many more!
Download App
Continue Your Journey in App
Find your dream home, receive real-time updates, and many more!
Location
HOA Management
N/A
HOA Fees
$195/ Annually
Disclaimer: Amenities are based on third-party information and may vary; buyers must independently verify all amenities, as information is deemed reliable but not guaranteed.
Facts & Features
Rooms
Bedrooms & bathrooms
Bedrooms: 4
Bathrooms: 3
Interior
Sewer
Public Sewer
Cooling
Central Air
Heating
Forced Air, Natural Gas
Exterior Features
Lighting
Interior Features
Dual Flush Toilets, Entrance Foyer, High Speed Internet, Programmable Thermostat
Appliances
Built In Refrigerator, Convection Oven, Dishwasher, Disposal, Double Oven, Dryer, Electric Cooktop, Induction Cooktop, Microwave, Plumbed For Ice Maker, Stainless Steel Appliances, Washer
Window Features
Energy Star Qualified Windows
Construction
Year Built
Year Built: 1994
Home type
Single Family Residence
Roof
Asphalt
Foundation Details
Basement, Poured
Construction Materials
Brick
Architectural Style
Traditional
Utilities & Energy
Basement
Finished, Full
Utilities
Cable Available, Underground Utilities
Pool Features
None
Water Source
Public
Laundry Features
Gas Dryer Hookup, Laundry Room, Washer Hookup
Security Features
Carbon Monoxide Detectors, Smoke Detectors
Fireplace Features
Double Sided, Gas, Great Room, Kitchen, Master Bedroom
Parking Features
Twoand Half Car Garage, Attached
Other Features
Subdivision Name
Forest View Sub
Disclosures
Taxes Homestead Exempt
Community Features
Sidewalks
Patio And Porch Features
Patio
Lot Features
Water View
Price History
| Date | Event | Price |
|---|---|---|
10/13/2026 Source: | Listed for Sale | $570,000 $142/sqft |
10/08/2026 Source: | Coming Soon | $570,000 $142/sqft |

Nearby Homes

Find Homes by Property Features in Sterling Heights, MI
Nearby New Homes For Sale


Based on information from the Board/Association of REALTORS® (alternatively, from the Realcomp II Ltd. MLS) through Oct 12, 2026, 10:30AM. All information provided is deemed reliable, but is not guaranteed to be accurate and should be independently verified. IDX provided courtesy of Realcomp II Ltd. via Andover Real Estate & Houzeo, Copyright 2026 Realcomp II Ltd. Shareholders Any use of search facilities of data on the site, other than by a consumer looking to purchase real estate, is prohibited. IDX information is provided exclusively for consumers' personal, noncommercial use and may not be used for any purpose other than to identify prospective properties consumers may be interested in purchasing. The accuracy of all information, regardless of source, is not guaranteed or warranted. All information should be independently verified. Listing Information presented by local MLS brokerage: Andover Real Estate, local REALTOR®- Scott Rubin - (248)206-3666 . Any use of search facilities of data on the site, other than by a consumer looking to purchase real estate, is prohibited. © 2024 Realcomp II Ltd. MLS. All Rights Reserved.
 Advertising Broker: Andover Real Estate | Andover Real Estate