- Overview
- Description
- Property Details
- Location
- HOA Management
- Facts & Features
- Getting Around
- Nearby Homes



$424,000
Monthly Est:$2,110
 4 Beds
 3 Baths
2 full baths + 1 half bath
 2,917sqft
3214 Friesian Ct, Denton, TX 76210
$424,000
$2,110/moEst:
Get Pre-Approved
Single Family Residence
Built in 2004
$43.33/mo HOA
0.21 acre lot
$145/sq.ft
Description
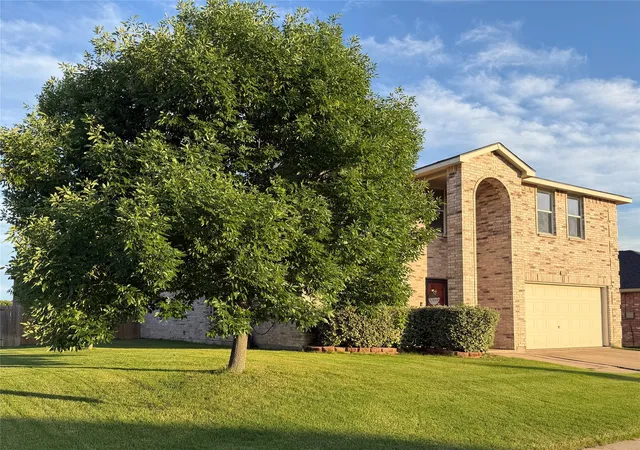
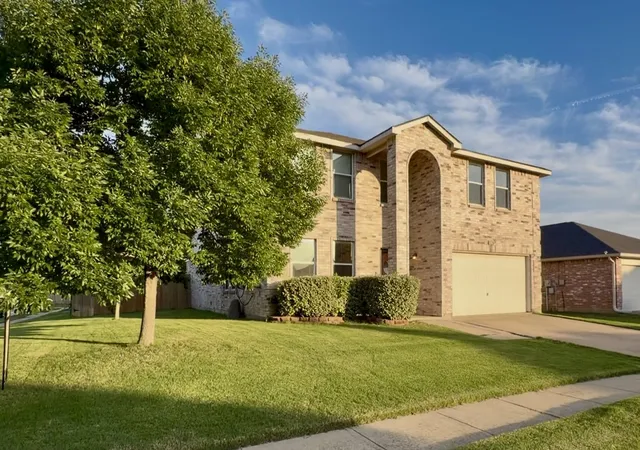
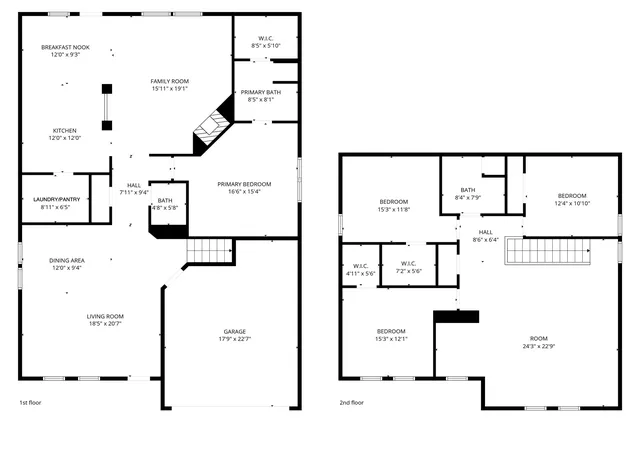
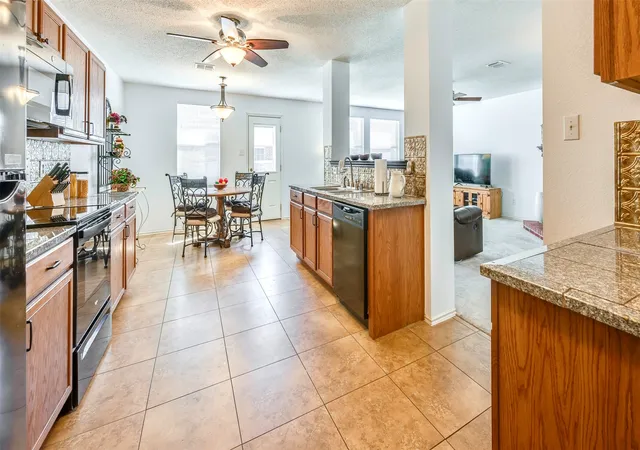
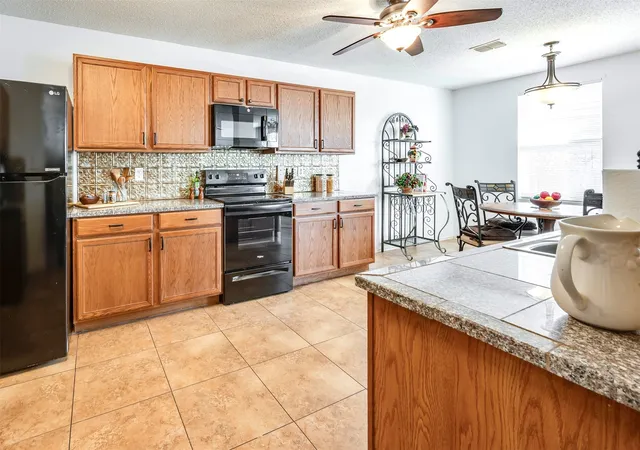
Meticulously maintained & thoughtfully updated, this exceptional home is perfectly positioned on a spacious corner lot at the entrance of a private culdesac. Step inside to see abundant natural light, generous living spaces create a warm, inviting atmosphere that immediately feels like home. Beautiful, high-quality carpet is in great condition, reflecting the pride of ownership found throughout. The bright family room features a custom fireplace mantel & flows seamlessly into the kitchen and breakfast area, creating the perfect gathering space for everyday living & entertaining. The kitchen has brand-new appliances, abundant cabinetry, generous counter space, & an oversized pantry incorporated into the laundry room. A powder bath completes the first floor. The private downstairs primary suite offers a peaceful retreat with updated lighting, dual vanities, a garden tub, separate shower, & walk-in closet. Upstairs you'll find a huge game room, an additional living area, 3 spacious secondary bedrms, & a large bath with dual sinks, providing flexibility for family, guests, or working from home.
Step outside to a spacious fenced backyard where thoughtfully planted trees provide shade for the patio while preserving a large open lawn for entertaining, play, pets, or gardening. A storage shed, garage workbench, overhead storage, and garage refrigerator add even more functionality.
Major improvements provide lasting value: a Class 4 impact-resistant roof with a transferable warranty, Carrier HVAC with smart thermostats, and a Rachio smart WiFi irrigation system with foundation drip lines that automatically adjusts watering based on weather conditions. Enjoy a low HOA while taking advantage of a community pool, parks, playgrounds, walking trails, basketball & volleyball, fishing ponds, and neighborhood events. Conveniently located near shopping, dining, schools, & major commuter routes, this home truly offers the perfect blend of comfort, quality, and lifestyle.
- Houzeo last checked: 12 minutes ago
- Listing updated: August 7, 2026 at 7:12 pm
- Listing Provided by: DeDe Galindo | Ziglar Realty (469) 751-4300
- Source: NTREIS MLS-TX | MLS#: 21349818

Property Details
Status
Active
Type
Single Family Residence
No. of Stories
2
County
City
Neighborhood
Year Built
2004
HOA Fees
$43.33/mo
Finished Area
2,917 sqft
Lot Size
0.21 acre lot
Basement Area
- sqft
MLS Name
NTREIS MLS
MLS Number
21349818
MLS Status
Active
Cumulative Days on Market
1

Continue Your Journey in App
Find your dream home, receive real-time updates, and many more!
Download App
Continue Your Journey in App
Find your dream home, receive real-time updates, and many more!
Location
HOA Management
RTI Community Mgmt
HOA Fees
$130/ Quarterly
Amenities
 Amenities and services may be covered by one or multiple associations and service providers.
 AllFacilities
Disclaimer: Amenities are based on third-party information and may vary; buyers must independently verify all amenities, as information is deemed reliable but not guaranteed.
Facts & Features
Rooms
Bedrooms & bathrooms
Bedrooms: 4
Bathrooms: 3
Laundry
Level: First
Area: 48.00 Square Feet
Dimensions: 8 x 6
Bedroom
Level: Second
Area: 120.00 Square Feet
Dimensions: 12 x 10
Bedroom
Level: Second
Area: 165.00 Square Feet
Dimensions: 15 x 11
Bedroom
Level: Second
Area: 180.00 Square Feet
Dimensions: 15 x 12
GameRoom
Level: Second
Area: 528.00 Square Feet
Dimensions: 24 x 22
PrimaryBathroom
Level: First
Area: 64.00 Square Feet
Dimensions: 8 x 8
PrimaryBedroom
Level: First
Area: 240.00 Square Feet
Dimensions: 16 x 15
LivingRoom
Level: First
Area: 360.00 Square Feet
Dimensions: 20 x 18
DiningRoom
Level: First
Area: 108.00 Square Feet
Dimensions: 12 x 9
Kitchen
Level: First
Area: 144.00 Square Feet
Dimensions: 12 x 12
BreakfastRoomNook
Level: First
Area: 108.00 Square Feet
Dimensions: 12 x 9
FamilyRoom
Level: First
Area: 285.00 Square Feet
Dimensions: 19 x 15
Interior
Sewer
Public Sewer
Exterior Features
Rain Gutters, Storage
Interior Features
Decorative Designer Lighting Fixtures, Eat In Kitchen, Granite Counters, Open Floorplan, Pantry, Cable Tv, Walk In Closets
Flooring
Carpet, Ceramic Tile
Cooling
Central Air, Ceiling Fans, Electric
Heating
Central, Electric
Appliances
Dishwasher, Electric Range, Disposal, Microwave, Water Purifier
Construction
Year Built
Year Built: 2004
Home type
Single Family Residence
Foundation Details
Slab
Architectural Style
Traditional, Detached
Roof
Composition
Construction Materials
Brick
Utilities & Energy
Security Features
Smoke Detectors
Fireplace Features
Gas Log, Masonry, Other, Wood Burning
Pool Features
None, Community
Parking Features
Driveway, Garage Faces Front, Garage
Water Source
Public
Utilities
Sewer Available, Water Available, Cable Available
Laundry Features
Electric Dryer Hookup, Laundry In Utility Room, Stacked
Other Features
Lot Features
Back Yard, Corner Lot, Lawn, Landscaped, Subdivision, Sprinkler System, Few Trees
Subdivision Name
Wheeler Ridge Ph One
Community Features
Fishing, Playground, Park, Pool, Sidewalks, Trails Paths, Curbs
Price History
| Date | Event | Price |
|---|---|---|
08/06/2026 Source: | Price Decreased | $424,000 -1.37% $145/sqft |
05/19/2026 Source: | Price Change | $429,899 $147/sqft |
04/30/2026 Source: | Price Change | $429,900 $147/sqft |
01/23/2026 Source: | Off Market | $429,898 -2.30% $147/sqft |
01/23/2026 Source: | Listed for Sale | $440,000 $151/sqft |

Nearby Homes


Find Homes by Property Features in Denton, TX
Nearby New Homes For Sale

Based on information from the North Texas Real Estate Information Systems, Inc., through Oct 09, 2026, 03:45AM. Information is provided exclusively for consumers’ personal, non-commercial use. It may not be used for any purpose other than to identify prospective properties consumers may be interested in purchasing. Data is deemed reliable but is not guaranteed accurate. This website may not include listings or property addresses of sellers who have directed their listing brokers to withhold their listing or their property address from display on the Internet. ©2026 North Texas Real Estate Information Systems, Inc. All Rights Reserved.
 Advertising Broker: Michelle Brecker | Pathway To Home Realty