- Overview
- Description
- Property Details
- Location
- HOA Management
- Facts & Features
- Getting Around
- Nearby Homes



$625,000
Monthly Est:$3,111
 4 Beds
 5 Baths
3 full baths + 2 half baths
 4,363sqft
3214 Lakewood Dr, Cape Girardeau, MO 63701
$625,000
$3,111/moEst:
Get Pre-Approved
Single Family Residence
Built in 1973
$7.5/mo HOA
2.14 acres lot
$143/sq.ft
Description
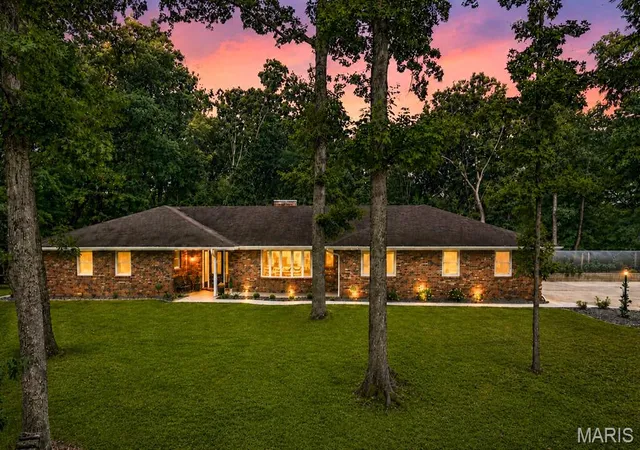
3214 Lakewood Dr: Space, Privacy, and Craftsmanship on 2.14 Acres
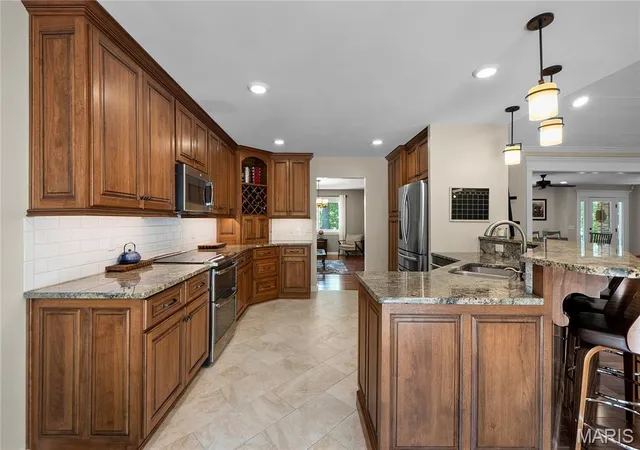
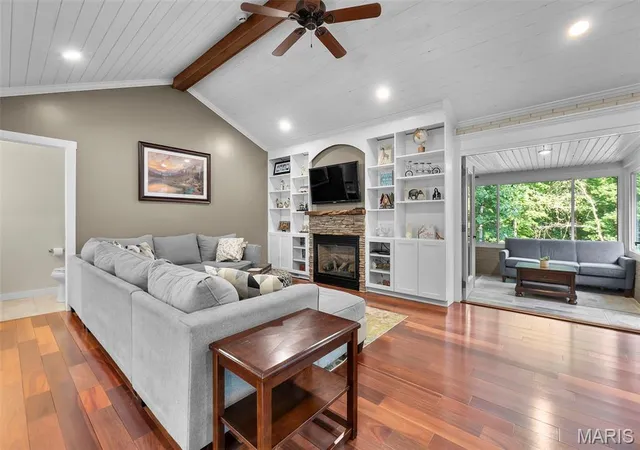
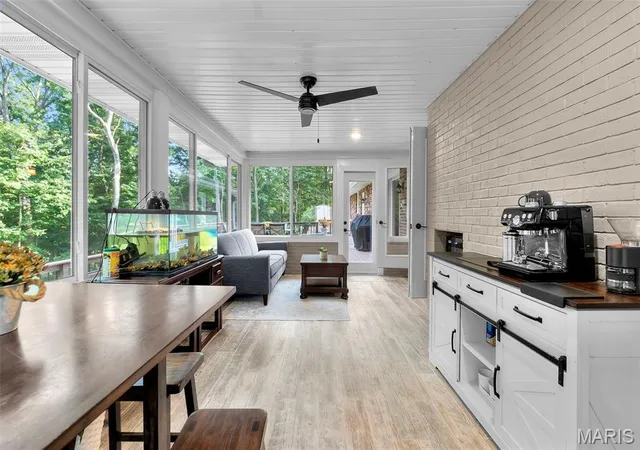
Tucked into a private, wooded setting inside Cape City limits and adjacent to Northfield, this 4,363 sq ft estate is updated from top to bottom. With 4 bedrooms and 5 baths (3 full, 2 half), the main level offers true one-level living: a primary suite with a spa-style bath and a walk-in closet with dressing area, rich Brazilian teak floors, and custom cabinetry throughout. The kitchen and dining room flow into a family room with an adjacent half bath, and the main-level laundry has a 3/4 bath for easy clean-up after yard work or gardening. A four-season sunroom, heated and cooled by a mini-split, makes a bright spot to enjoy every month of the year.
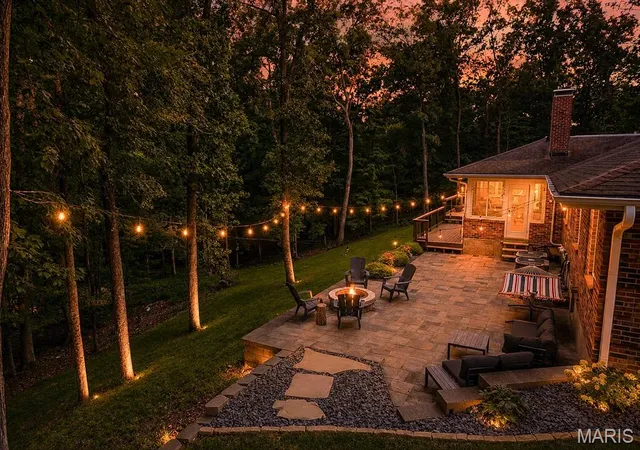
The walkout lower level is made for entertaining. It has a media room with projector, screen, and wet bar with sink, plus a kid-friendly play area, a half bath, a rock climbing wall, and three storage areas (two extra large, one mid-size). Outside, a professionally designed paver patio with a fire pit, a retaining wall, and the wooded backdrop set the scene for gatherings or quiet evenings. The expanded driveway gives you extra parking, even room for an RV, and the oversized heated and cooled garage has a floor drain and doubles as a workshop.
The big-ticket updates are done: new windows, a new entry door, and a new dimensional shingle roof. A detailed record of every improvement is available, and there's no area of this home left untouched. Neighborhood amenities include a pool, lake, and common grounds ($90 annual HOA). Schedule your showing today! UPDATE: HOA goes to $210 per year in 2027
ROOF NOTE: A new dimensional shingle roof to be completed the week of Sept 28th weather permitting.
So, if quality workmanship, design and maintenance are your top priority this home checks these boxes. If location and privacy are the main consideration? Located inside Cape City limits adjacent to Northfield with 2.14 acres of private living, this home checks that off. We can also add the heated and cooled garage with floor drain for comfortable workspace, New windows, and entry door make for efficiency and style.
This home is THE TOTAL PACKAGE! Loads of living space, unmatched construction, extensive updates and improvements, location and privacy make this home hard to beat.
The supplements contains detail record of all the upgrades and improvements made by this owner.
There is literally no area of this incredible home left unimproved. Do not miss out, See it today!
- Houzeo last checked: 30 minutes ago
- Listing updated: October 26, 2026 at 4:29 pm
- Listing Provided by: Debra Martin (573) 450-3539 , Jeff Martin | EDGE Realty, ERA Powered (573) 243-2555
- Source: MARIS MLS-MO as distributed by MLS GRID | MLS#: MIS26042887

Property Details
Status
Active
Type
Single Family Residence
No. of Stories
-
County
City
Neighborhood
--
Year Built
1973
HOA Fees
$7.5/mo
Finished Area
4,363 sqft
Lot Size
2.14 acres lot
Basement Area
- sqft
MLS Name
MARIS MLS
MLS Number
MIS26042887
MLS Status
Active
Days on Market
121
Cumulative Days on Market
111

Continue Your Journey in App
Find your dream home, receive real-time updates, and many more!
Continue Your Journey in App
Find your dream home, receive real-time updates, and many more!
Location
HOA Management
Lakeview Chateau
HOA Fees
$90/ Annually
Amenities
 Amenities and services may be covered by one or multiple associations and service providers.
 Pool
 Common Area
 Common Area Maintenance
Lake
Recreational Facilities
Disclaimer: Amenities are based on third-party information and may vary; buyers must independently verify all amenities, as information is deemed reliable but not guaranteed.
Facts & Features
Rooms
Bedrooms & bathrooms
Bedrooms: 4
Bathrooms: 5
Interior
Heating
Natural Gas, Forced Air
Appliances
Stainless Steel Appliance(s), Dishwasher, Disposal, Microwave, Oven, Range, Refrigerator, Water Heater, Bar Fridge
Sewer
Public Sewer
Cooling
Ceiling Fan(s), Central Air, Electric
Exterior Features
Fire Pit, Lighting, Private Yard
Flooring
Carpet, Ceramic Tile, Hardwood, Luxury Vinyl
Interior Features
Built In Features, Custom Cabinetry, Double Vanity, Granite Counters, Open Floorplan, Separate Dining, Walk In Closet(s)
Construction
Year Built
Year Built: 1973
Home type
Single Family Residence
Architectural Style
Traditional
Construction Materials
Brick
Property Condition
Updated/remodeled
Roof
Architectural Shingle
Utilities & Energy
Parking Features
Attached, Driveway, Garage Faces Side
Electric
Ameren
Pool Features
In Ground, Outdoor Pool
Fireplace Features
Family Room
Association Amenities
Common Ground, Lake, Pool
Water Source
Public
Laundry Features
In Basement, Main Level
Basement
Bathroom, Finished, Full, Radon Mitigation, Storage Space, Walk Out Access
Utilities
Electricity Connected, Natural Gas Connected, Sewer Connected, Water Available
Other Features
Subdivision Name
Chateau Oaks
Lot Features
Adjoins Wooded Area, Back Yard, Many Trees, Private, Wooded
Disclosures
Seller Property Disclosure
Patio And Porch Features
Composite, Covered, Deck, Enclosed, Patio
Community Features
Lake, Pickleball, Pool
Price History
| Date | Event | Price |
|---|---|---|
09/09/2026 Source: | Price Decreased | $625,000 -1.57% $143/sqft |
08/12/2026 Source: | Contingent (Active Under Contract) | $635,000 -0.47% $146/sqft |
07/22/2026 Source: | Listed for Sale | $638,000 $146/sqft |
07/13/2026 Source: | Contingent (Active Under Contract) | $638,000 $146/sqft |
07/06/2026 Source: | Coming Soon | $638,000 +112.74% $146/sqft |

Show more
Nearby Homes
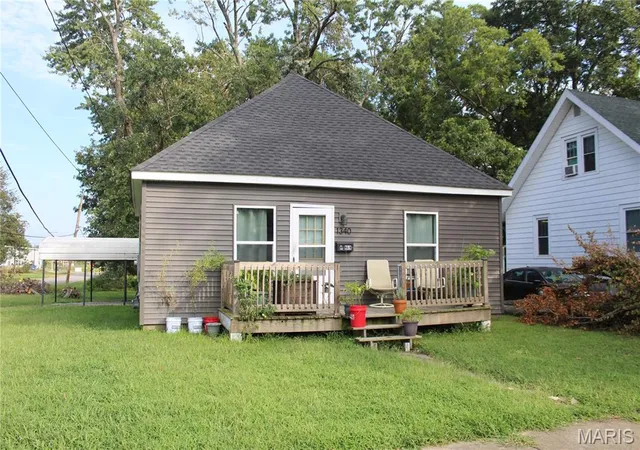
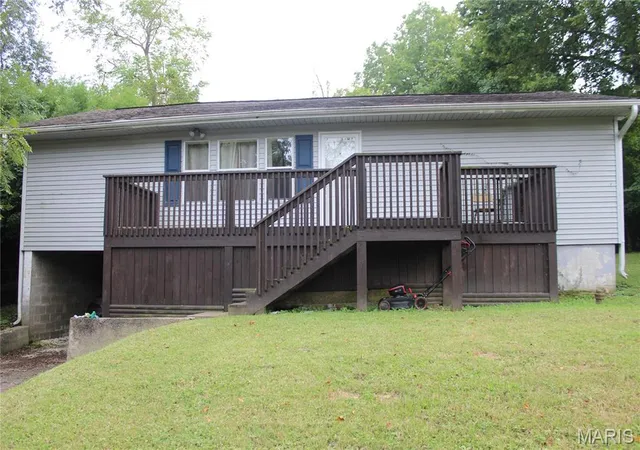
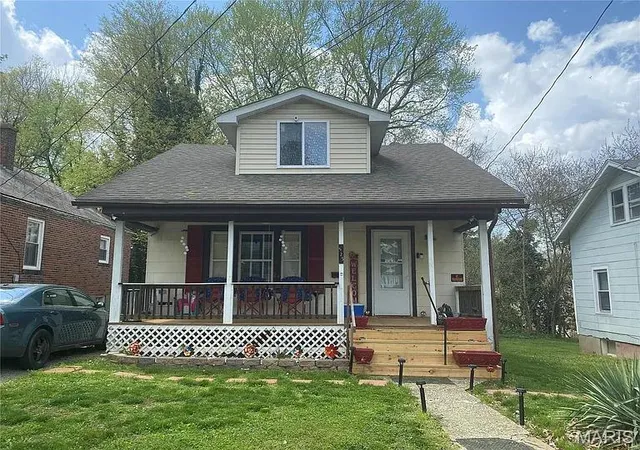
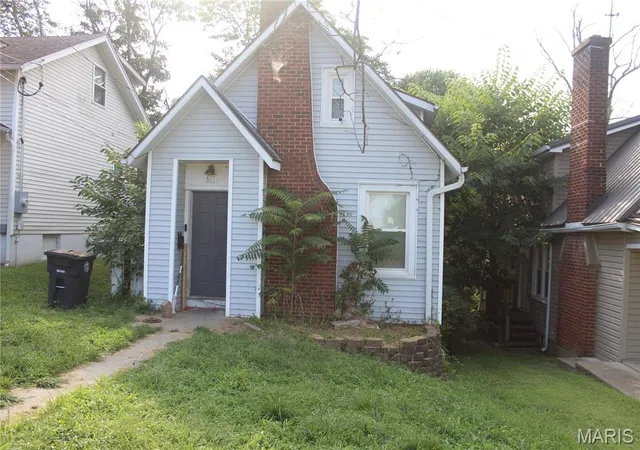
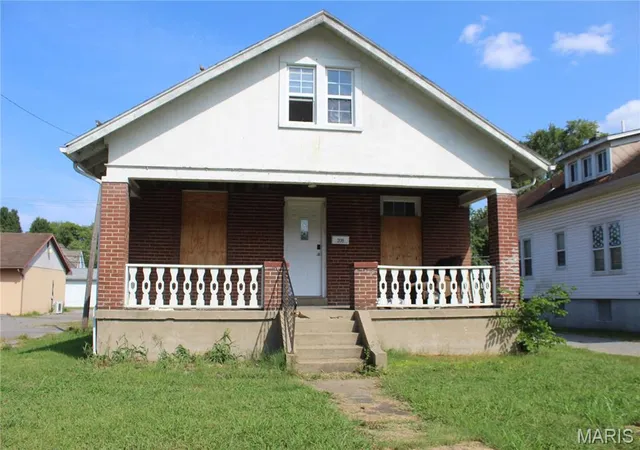
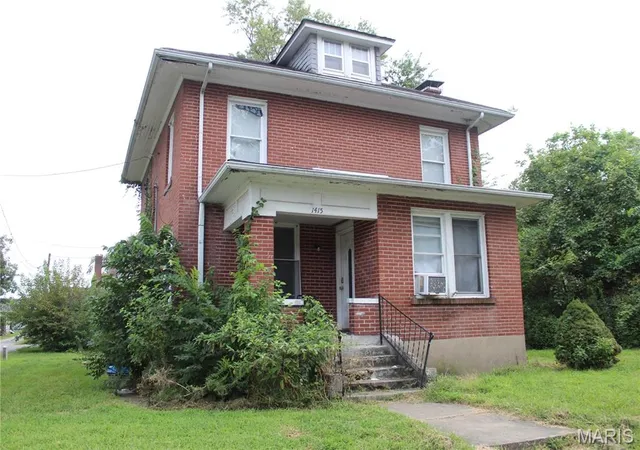
Find Homes by Property Features in Cape Girardeau, MO
Nearby New Homes For Sale


Based on information from Mid America Regional Information Systems, Inc. through Nov 05, 2026, 12:46PM as submitted to and distributed by MLS GRID. All data is obtained from various sources and may not have been verified by broker or MLS GRID. Supplied Open House Information is
subject to change without notice. All information should be independently reviewed and verified for accuracy. Properties may or may not be listed by the office/agent presenting the information. Some IDX listings have been excluded from this website.
Properties displayed may be listed or sold by various participants in the MLS. Property data presented reflect information otherwise available from public records. The REALTOR® providing this information may not have represented the buyer or seller
in some or all of the transactions.
IDX information is provided exclusively for consumers’ personal noncommercial use, that it may not be used for any purpose other than to identify prospective properties consumers may be interested in purchasing, that the data is deemed reliable but is not guaranteed by MLS GRID, and that the use of the MLS GRID Data may be subject to an end user license agreement prescribed by the Member Participant’s applicable MLS if any and as amended from time to time. © 2026 Mid America Regional Information Systems, Inc. All Rights Reserved.
 Advertising Broker: Nicholas Huscroft | Chosen Realty
