
- Overview
- Description
- Property Details
- Location
- HOA Management
- Facts & Features
- Getting Around
- Nearby Homes
 3D Tour

$349,999
Monthly Est:$1,742
 3 Beds

2 full baths + 1 half bath
 1,713sqft
3214 Moonlit Lily Pl, Brandon, FL 33511
$349,999
$1,742/moEst:
Townhouse
Built in 2024
$300/mo HOA
1,676 sqft lot
$204/sq.ft
Description
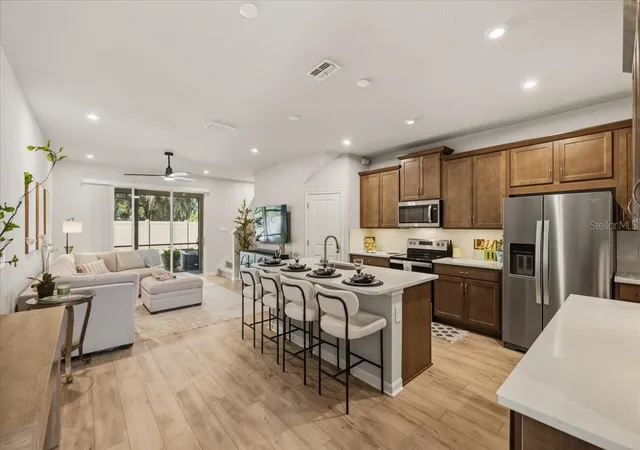
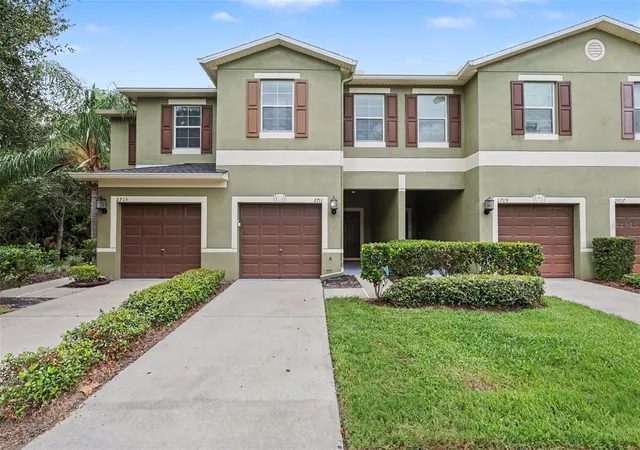
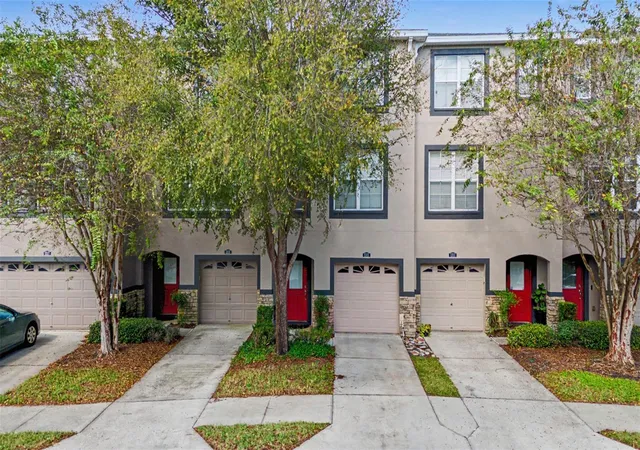
WELCOME TO DESIRABLE BLOOMINGDALE TOWNES! Discover the perfect blend of comfort, convenience, and low-maintenance Florida living in this beautiful 2024-built, 3-bedroom, 2.5-bath townhome nestled within a charming gated community in Brandon. NO CDD FEES AND COMMUNITY CONSTRUCTION IS COMPLETE!
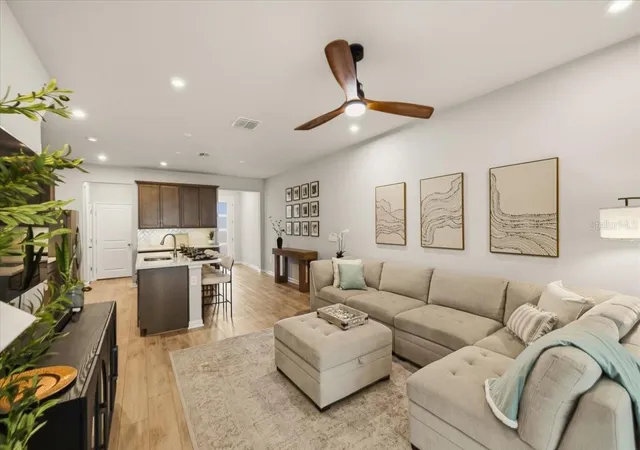
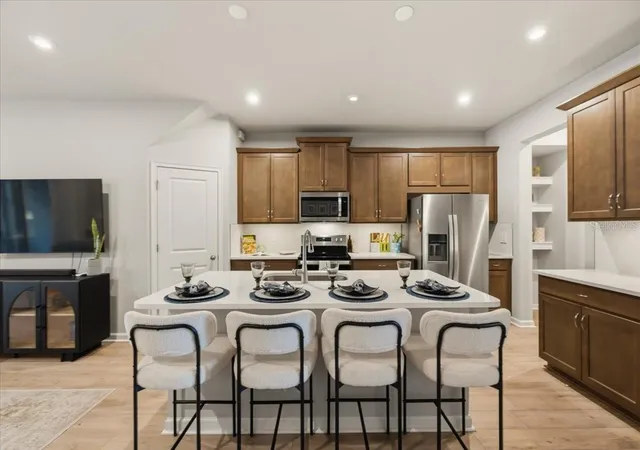
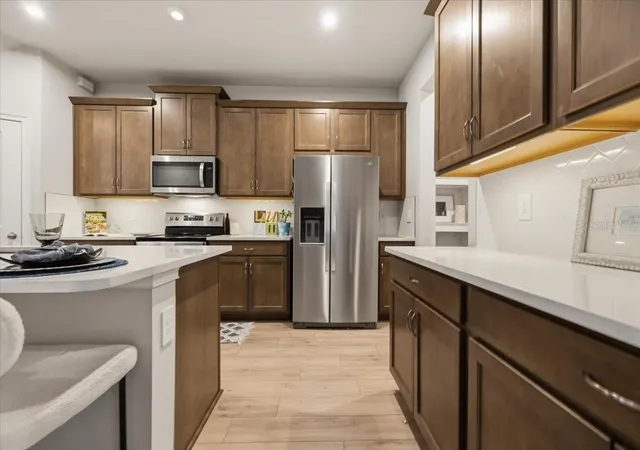
Step inside to an inviting open-concept floor plan where the kitchen, dining, and living areas flow seamlessly together, creating the perfect setting for everyday living and entertaining. The stylish kitchen features quartz countertops, a spacious island, 42-inch cabinetry, and convenient motion-activated under-cabinet lighting.
Upstairs, a generous and versatile loft offers endless possibilities! Whether you envision a second entertainment area, home office, playroom, media room, or cozy sitting space, this flexible floor plan adapts to your lifestyle. The spacious primary suite features a walk-in closet, dual vanities, and an oversized shower.
One of this home's most appealing features awaits just beyond the living area! Step onto your screened-in lanai, the perfect spot for outdoor dining, morning coffee, or relaxing after a long day. A privacy fence along the rear of the property provides separation, while beautiful mature trees tower above it, creating a lovely green backdrop instead of another row of townhomes. Upstairs, enjoy even more views of the surrounding greenery!
Beyond your front door, enjoy the charm of an intimate gated neighborhood with sidewalks for leisurely strolls and a beautiful resort-style community pool. Unwind poolside to the soothing sounds of bubbling water, with a picturesque pond nearby adding to the peaceful Florida atmosphere.
Additional highlights include a one-car garage, paver driveway, and the convenience of nearly new construction without the wait!
Ideally situated near shopping, restaurants, entertainment, and major roadways, Bloomingdale Townes offers convenient access to downtown Tampa while providing a quieter place to call home.
WHY WAIT TO BUILD? Enjoy the benefits of a completed community, beautiful amenities, and a move-in-ready home in one of Brandon's desirable locations. Your Florida lifestyle awaits!
- Houzeo last checked: 0 minutes ago
- Listing updated: November 14, 2026 at 7:06 pm
- Listing Provided by: Susan Schleicher (630) 508-3500 | INNOVATE REAL ESTATE (941) 202-1723
- Source: Stellar MLS-FL as distributed by MLS GRID | MLS#:

Property Details
Status
Active
Type
Townhouse
No. of Stories
-
County
City
Neighborhood
--
Year Built
2024
HOA Fees
$300/mo
Finished Area
1,713 sqft
Lot Size
1,676 sqft lot
Basement Area
- sqft
MLS Name
Stellar MLS
MLS Number
A4711850
MLS Status
Active
Days on Market
11
Cumulative Days on Market
4
Continue Your Journey in App
Find your dream home, receive real-time updates, and many more!
Location
HOA Management
LeeAndra Downing
HOA Fees
$300/ Monthly
Amenities
 Amenities and services may be covered by one or multiple associations and service providers.
Water
 Water
Security Gate
 Security Gate
Trash Pickup
 Trash Pickup
Pool
 Pool
Sewer
 Sewer
Maintenance
 Maintenance
Private Road
 Private Road
Barbecue
Disclaimer: Amenities are based on third-party information and may vary; buyers must independently verify all amenities, as information is deemed reliable but not guaranteed.
Facts & Features
Rooms
Bedrooms & bathrooms
Bedrooms: 3
Bathrooms: 3
Kitchen
Level: First
Area: 240.00 Square Feet
Dimensions: 16x15
Living Room
Level: First
Area: 169.00 Square Feet
Dimensions: 13x13
Bathroom 1
Level: First
Area: 30.00 Square Feet
Dimensions: 5x6
Balcony/Porch/Lanai
Level: First
Area: 119.00 Square Feet
Dimensions: 17x7
Primary Bedroom
Level: Second
Area: 169.00 Square Feet
Dimensions: 13x13
Primary Bathroom
Level: Second
Area: 80.00 Square Feet
Dimensions: 8x10
Bedroom 2
Level: Second
Area: 121.00 Square Feet
Dimensions: 11x11
Bedroom 3
Level: Second
Area: 110.00 Square Feet
Dimensions: 11x10
Bathroom 3
Level: Second
Area: 50.00 Square Feet
Dimensions: 10x5
Loft
Level: Second
Area: 165.00 Square Feet
Dimensions: 15x11
Interior
Window Features
Blinds
Cooling
Central Air
Sewer
Public Sewer
Heating
Electric
Flooring
Carpet, Ceramic Tile, Luxury Vinyl
Interior Features
Ceiling Fans(s), Eat In Kitchen, High Ceilings, Kitchen/family Room Combo, Primary Bedroom Upstairs, Solid Wood Cabinets, Thermostat, Walk In Closet(s), Window Treatments
Appliances
Dishwasher, Disposal, Dryer, Electric Water Heater, Ice Maker, Microwave, Range, Refrigerator, Washer
Construction
Year Built
Year Built: 2024
Home type
Townhouse
Construction Materials
Stucco
Roof
Shingle
Foundation Details
Slab
Property Condition
Completed
Utilities & Energy
Laundry Features
Electric Dryer Hookup, Laundry Closet, Upper Level, Washer Hookup
Parking Features
Driveway
Association Amenities
Barbecue, Gated
Water Source
None
Utilities
Bb/hs Internet Available, Cable Connected, Electricity Connected, Public, Sewer Connected, Water Connected
Security Features
Gated Community, Key Card Entry, Security Fencing/lighting/alarms, Smoke Detector(s)
Other Features
Subdivision Name
Bloomingdale Townes
Community Features
Clubhouse, Community Mailbox, Deed Restrictions, Gated Community No Guard, Pool, Sidewalks
Price History
| Date | Event | Price |
|---|---|---|
11/10/2026 Source: | Listed for Sale | $349,999 +0.26% $204/sqft |
02/07/2025 Source: | Price Decreased | $349,077 -1.41% $204/sqft |
02/07/2025 Source: | Sold | $354,077 $207/sqft |

Find Homes by Property Features in Brandon, FL
Nearby New Homes For Sale

Based on information from Stellar MLS® through Nov 22, 2026, 05:00AM as submitted to and distributed by MLS GRID. All data is obtained from various sources and may not have been verified by the broker or MLS GRID. Supplied Open House Information is subject to change without notice. All information should be independently reviewed and verified for accuracy. Properties may or may not be listed by the office/agent presenting the information. IDX information is provided exclusively for consumers’ personal non-commercial use. It may not be used for any purpose other than to identify prospective properties consumers may be interested in purchasing. The data is deemed reliable but is not guaranteed by MLS GRID. The use of the MLS GRID Data may be subject to an end-user license agreement prescribed by the Member Participant’s applicable MLS, if any, and as amended from time to time. © 2026 Stellar MLS. All Rights Reserved.
 Advertising Broker: Fred McGill | Simple Showing, Inc