- Overview
- Description
- Property Details
- Location
- Facts & Features
- Getting Around
- Nearby Homes



$469,000
Monthly Est:$2,334
 4 Beds
 3 Baths
3 full baths
 2,449sqft
3214 Suzanne Dr, Rowlett, TX 75088
$469,000
$2,334/moEst:
Get Pre-Approved
Single Family Residence
Built in 1987
$-- HOA
0.2 acre lot
$192/sq.ft
Description
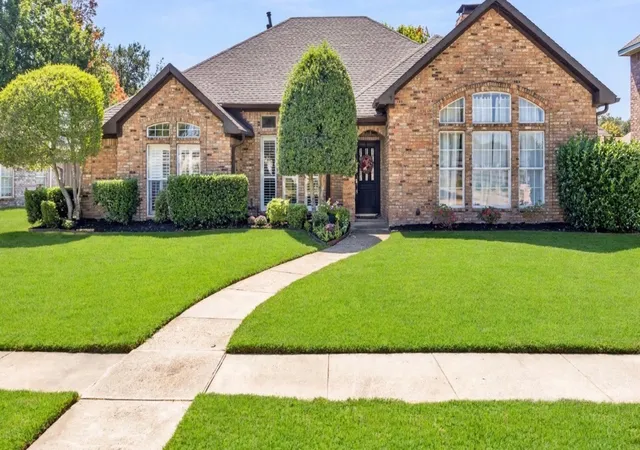
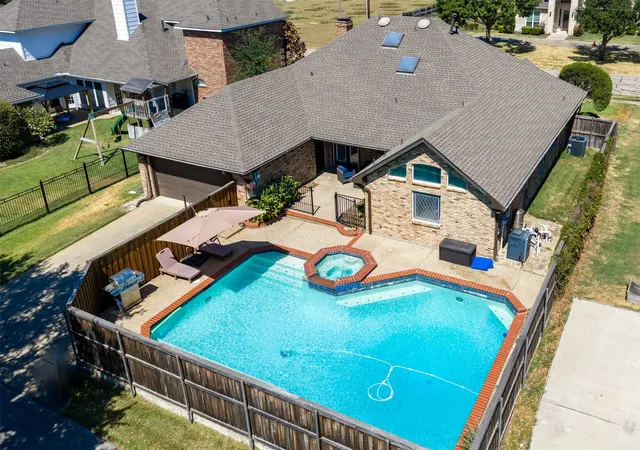
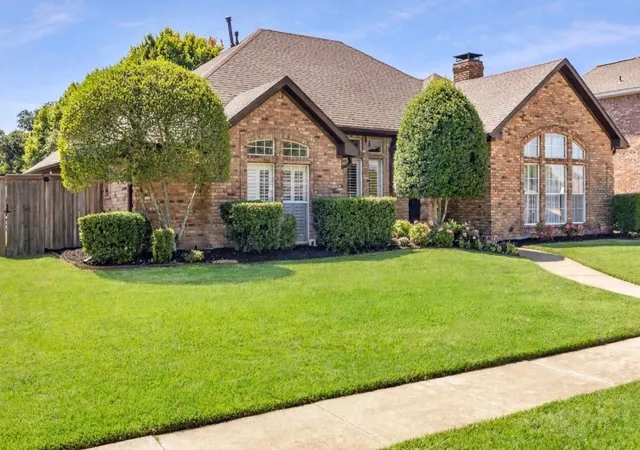
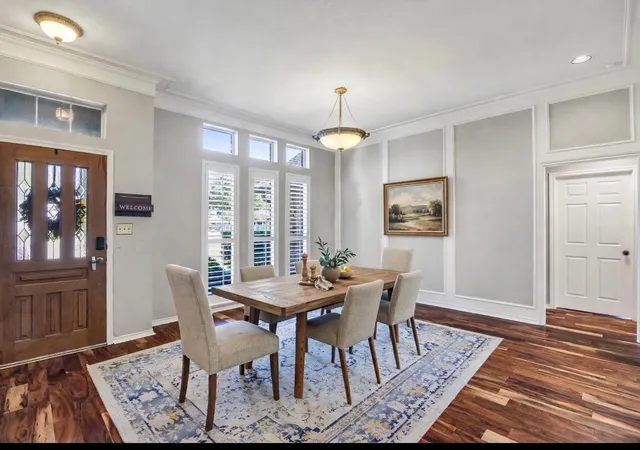
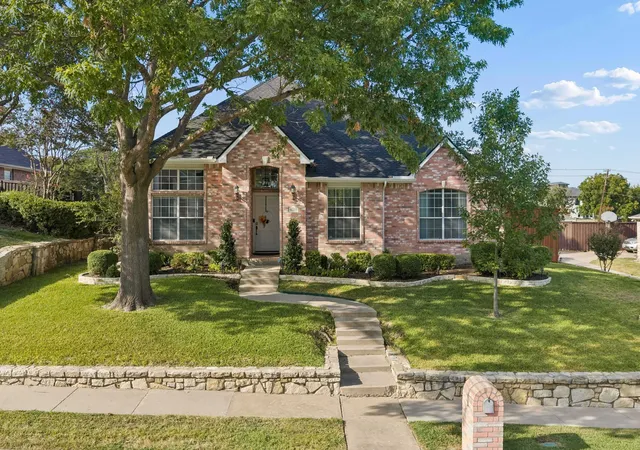
Hard to find 4 bed 3 bath updated brick single story home which has been exceptionally well maintained, with a large heated pool with attached spa, great for families and entertaining. Close to Lake Ray Hubbard and easy access to highway and toll road close by, centrally located with a great location close to downtown Rowlett and Dallas. Home has 2 large living rooms with a large double sided brick fireplace, large dining room and also dining in the kitchen with granite countertops and stainless appliances. Rooms are all large and the home feels bigger than the square footage all on one story, with a very large primary suite with vaulted ceiling. Covered patio out back leads you to an oversized and well maintained pool and spa. Rear entry garage for two with extra parking in back and in front of the home.
- Houzeo last checked: 3 minutes ago
- Listing updated: October 1, 2026 at 9:11 am
- Listing Provided by: Brian Bailey | Mustang Realty Group (214) 563-1131
- Source: NTREIS MLS-TX | MLS#: 21400316

Property Details
Status
Active
Type
Single Family Residence
No. of Stories
1
County
City
Neighborhood
--
Year Built
1987
HOA Fees
-
Finished Area
2,449 sqft
Lot Size
0.2 acre lot
Basement Area
- sqft
MLS Name
NTREIS MLS
MLS Number
21400316
MLS Status
Active
Cumulative Days on Market
1

Continue Your Journey in App
Find your dream home, receive real-time updates, and many more!
Download App
Continue Your Journey in App
Find your dream home, receive real-time updates, and many more!
Location
Facts & Features
Rooms
Bedrooms & bathrooms
Bedrooms: 4
Bathrooms: 3
LivingRoom
Level: First
Area: 224.00 Square Feet
Dimensions: 16 x 14
DiningRoom
Level: First
Area: 168.00 Square Feet
Dimensions: 14 x 12
PrimaryBedroom
Level: First
Area: 270.00 Square Feet
Dimensions: 15 x 18
FamilyRoom
Level: First
Area: 288.00 Square Feet
Dimensions: 16 x 18
Interior
Interior Features
Chandelier, Double Vanity, Eat In Kitchen, Granite Counters, High Speed Internet, Paneling Wainscoting, Cable Tv, Vaulted Ceilings, Walk In Closets, Wired For Sound
Appliances
Dishwasher, Gas Cooktop, Disposal, Gas Oven, Gas Water Heater, Microwave, Refrigerator, Vented Exhaust Fan, Washer, Wine Cooler
Sewer
Public Sewer
Exterior Features
Lighting, Rain Gutters
Construction
Year Built
Year Built: 1987
Home type
Single Family Residence
Architectural Style
Detached
Foundation Details
Slab
Utilities & Energy
Water Source
Public
Utilities
Sewer Available, Water Available, Cable Available
Fireplace Features
Masonry
Parking Features
Alley Access
Pool Features
Gunite, Heated, Pool, Pool Spa Combo
Other Features
Patio And Porch Features
Covered
Subdivision Name
Toler Bay 04
Price History
| Date | Event | Price |
|---|---|---|
09/30/2026 Source: | Listed for Sale | $469,000 +21.85% $192/sqft |
04/29/2021 Source: | Sold | $384,900 $157/sqft |

Nearby Homes


Find Homes by Property Features in Rowlett, TX

Based on information from the North Texas Real Estate Information Systems, Inc., through Oct 11, 2026, 10:15AM. Information is provided exclusively for consumers’ personal, non-commercial use. It may not be used for any purpose other than to identify prospective properties consumers may be interested in purchasing. Data is deemed reliable but is not guaranteed accurate. This website may not include listings or property addresses of sellers who have directed their listing brokers to withhold their listing or their property address from display on the Internet. ©2026 North Texas Real Estate Information Systems, Inc. All Rights Reserved.
 Advertising Broker: Michelle Brecker | Pathway To Home Realty