- Overview
- Description
- Property Details
- Location
- Facts & Features
- Getting Around
- Nearby Homes

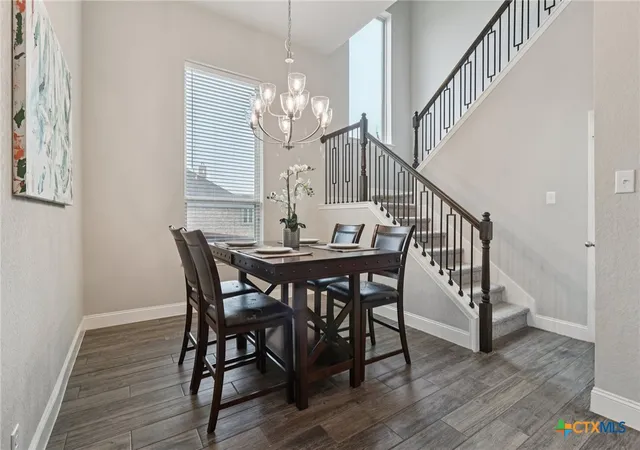


$550,000
Monthly Est:$2,738
 4 Beds
 4 Baths
3 full baths + 1 half bath
 3,316sqft
32140 Mustang Hl, Bulverde, TX 78163
$550,000
$2,738/moEst:
Get Pre-Approved
Single Family Residence
Built in 2020
$-- HOA
10,497.96 sqft lot
$166/sq.ft
Description
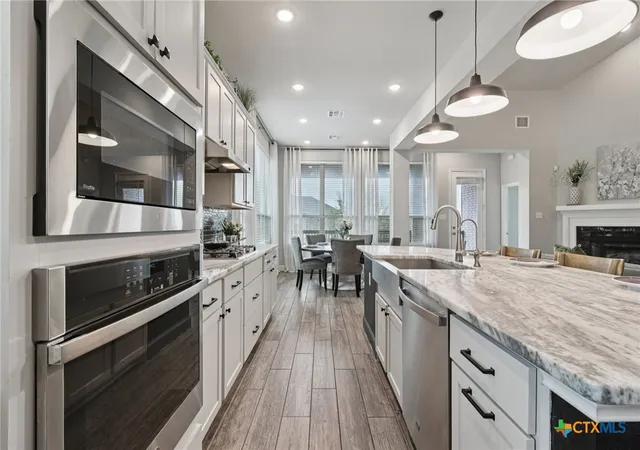
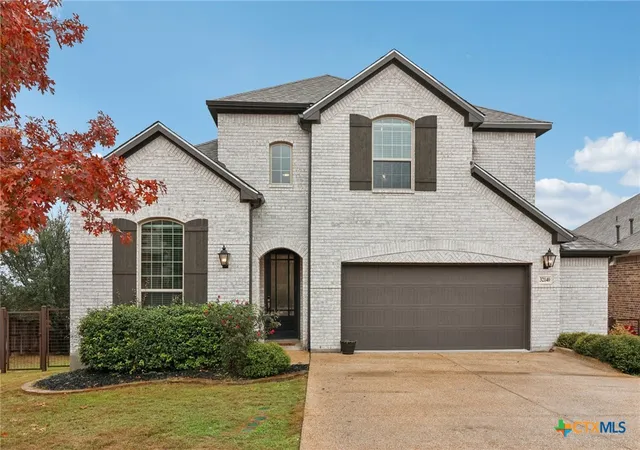
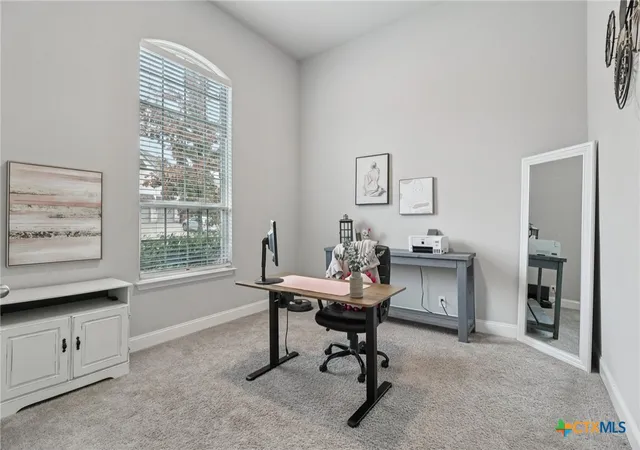
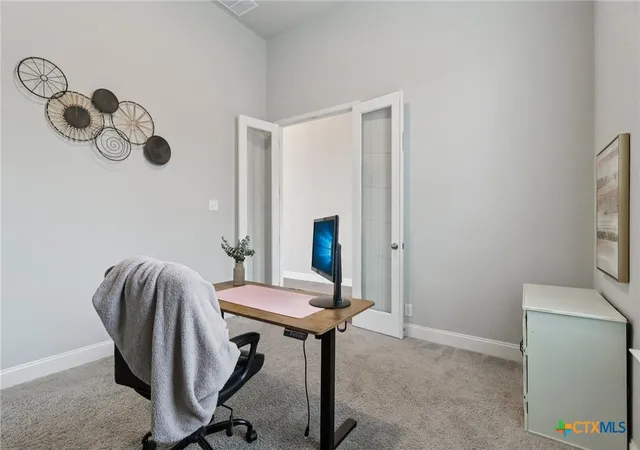
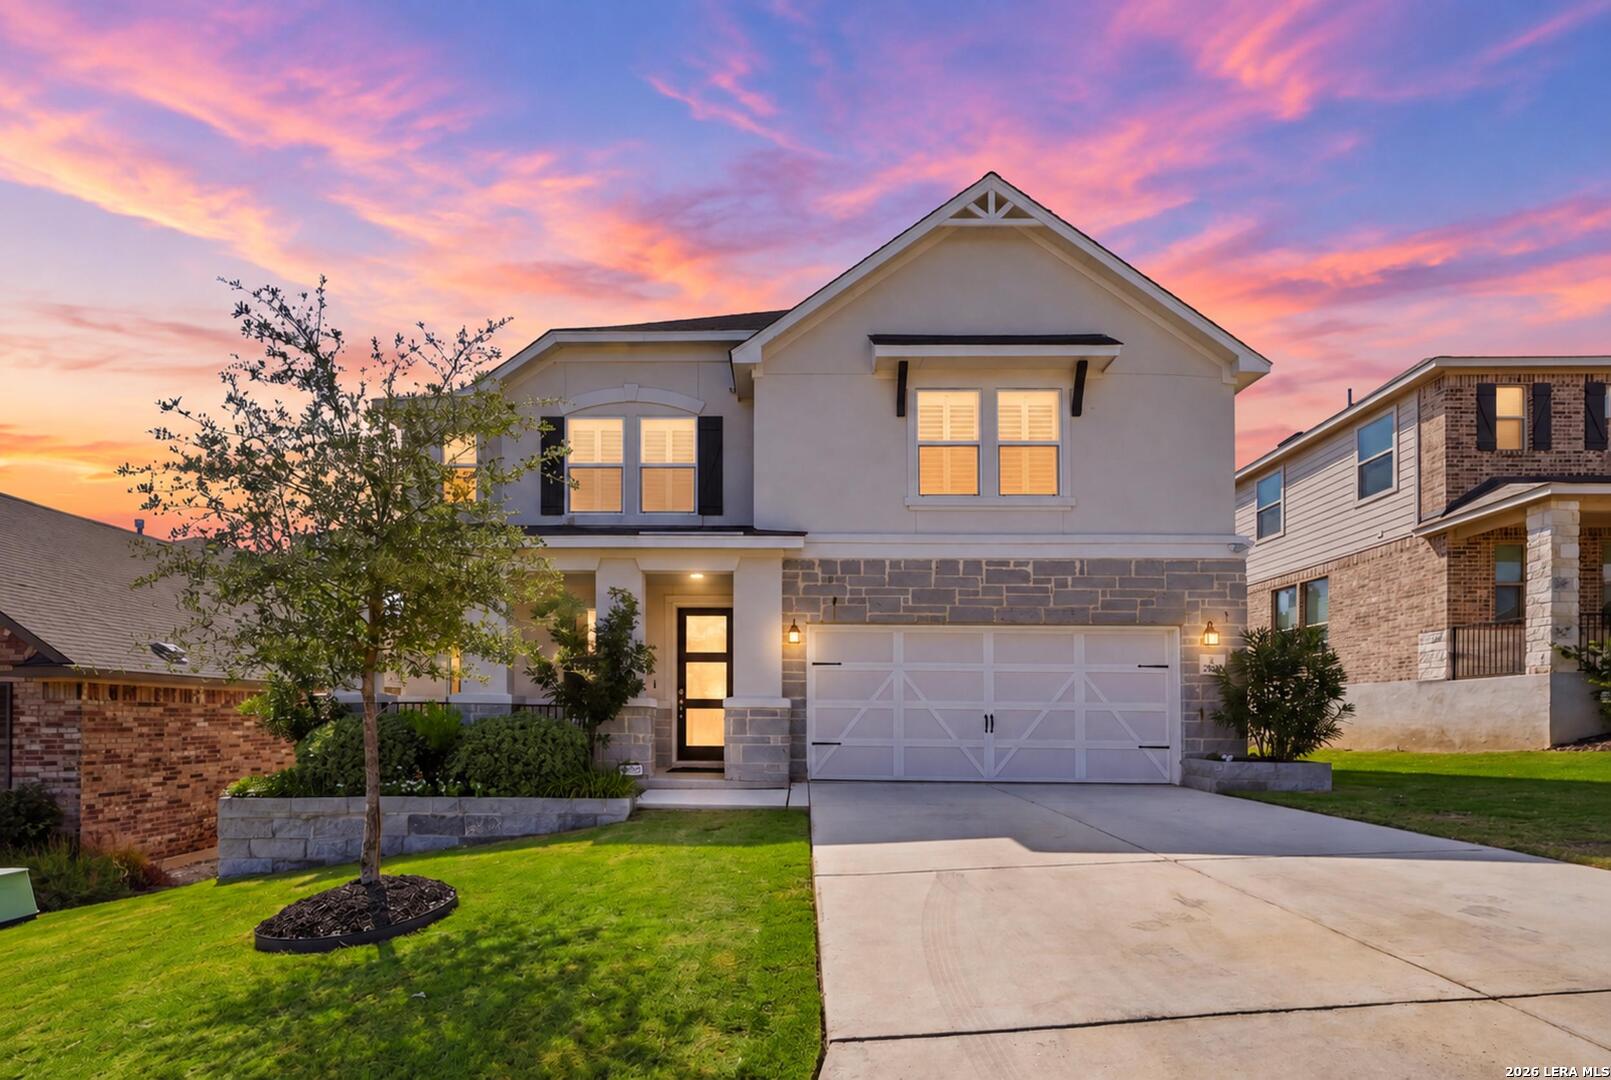
Now offered at $550,000 with a rare VA assumable loan at just 2.75% interest rate, this beautifully maintained home in the highly sought-after gated Johnson Ranch community presents an exceptional opportunity for qualified buyers. Recent updates include professionally cleaned carpets and flooring, along with fresh paint throughout the entire first floor, making this home move-in ready. Filled with natural light, the spacious open-concept floor plan is designed for both comfortable everyday living and effortless entertaining. The kitchen offers abundant cabinetry, generous counter space, and seamless flow into the dining and living areas, creating the perfect gathering space for family and friends. The privately situated primary suite is located on the main level and features a well-appointed bath and spacious walk-in closet. Also downstairs are a dedicated office, formal dining room, and a secondary bedroom with a nearby full bath, providing flexibility for guests or multi-generational living. Upstairs, you'll find an impressive game room, loft area, and dedicated media room, along with two additional bedrooms, a full bath, and an additional half bath, offering plenty of room for everyone to spread out and enjoy. Step outside to enjoy the covered patio and balcony overlooking a nearly quarter-acre backyard, providing ample space for outdoor entertaining, play, or relaxation. Residents of Johnson Ranch enjoy outstanding community amenities, including a pool, park, and convenient access to Highway 281, shopping, dining, and the highly acclaimed Comal ISD schools. In Short, This is The One!! Schedule your showing today!
- Houzeo last checked: 13 minutes ago
- Listing updated: July 30, 2026 at 5:56 pm
- Listing Provided by: Brenda Mullen (210) 807-0819 DRE #0574299 | RE/MAX Unity (830) 438-4284
- Source: Central Texas MLS-TX | MLS#: 600018

Property Details
Status
Active
Type
Single Family Residence
No. of Stories
2
County
City
Neighborhood
--
Year Built
2020
HOA Fees
-
Finished Area
3,316 sqft
Lot Size
10,497.96 sqft lot
Basement Area
- sqft
MLS Name
Central Texas MLS
MLS Number
600018
MLS Status
Active
Days on Market
281
Cumulative Days on Market
209

Continue Your Journey in App
Find your dream home, receive real-time updates, and many more!
Download App
Continue Your Journey in App
Find your dream home, receive real-time updates, and many more!
Location
Facts & Features
Rooms
Bedrooms & bathrooms
Bedrooms: 4
Bathrooms: 4
Laundry
Level: Main
Area: 36.00 Square Feet
Dimensions: 9x4
Bedroom4
Level: Upper
Area: 143.00 Square Feet
Dimensions: 11x13
Bedroom3
Level: Upper
Area: 100.00 Square Feet
Dimensions: 10x10
Bedroom2
Level: Main
Area: 120.00 Square Feet
Dimensions: 12x10
PrimaryBathroom
Level: Main
Area: 81.00 Square Feet
Dimensions: 9x9
PrimaryBedroom
Level: Main
Area: 216.00 Square Feet
Dimensions: 18x12
Loft
Level: Upper
Area: 247.00 Square Feet
Dimensions: 19x13
MediaRoom
Level: Upper
Area: 216.00 Square Feet
Dimensions: 12x18
Office
Level: Main
Area: 132.00 Square Feet
Dimensions: 12x11
EntryFoyer
Level: Main
Area: 25.00 Square Feet
Dimensions: 5x5
BreakfastRoomNook
Level: Main
Area: 130.00 Square Feet
Dimensions: 10x13
Kitchen
Level: Main
Area: 160.00 Square Feet
Dimensions: 10x16
DiningRoom
Level: Main
Area: 108.00 Square Feet
Dimensions: 12x9
LivingRoom
Level: Main
Area: 322.00 Square Feet
Dimensions: 14x23
Interior
Sewer
Public Sewer
Interior Features
Ceiling Fans, Chandelier, Separate Formal Dining Room, Double Vanity, Entrance Foyer, Garden Tub Roman Tub, High Ceilings, Home Office, Primary Downstairs, Multiple Dining Areas, Main Level Primary, Split Bedrooms, Separate Shower, Walk In Closets, Breakfast Bar, Kitchen Island, Kitchen Family Room Combo, Pantry
Cooling
Central Air, Electric, Two Units
Flooring
Carpet, Ceramic Tile, Wood
Heating
Central, Multiple Heating Units, Natural Gas
Exterior Features
Balcony, Porch, Private Yard
Appliances
Dishwasher, Gas Cooktop, Disposal, Oven, Cooktop, Microwave
Construction
Year Built
Year Built: 2020
Home type
Single Family Residence
Property Condition
Resale
Roof
Composition, Shingle
Architectural Style
Contemporary Modern
Foundation Details
Slab
Construction Materials
Brick, Masonry
Utilities & Energy
Laundry Features
Washer Hookup, Laundry In Utility Room, Main Level, Laundry Room
Water Source
Public
Utilities
Electricity Available
Pool Features
Community, None
Security Features
Gated Community, Prewired, Controlled Access
Fireplace Features
Gas Log, Living Room
Parking Features
Attached, Garage
Other Features
Subdivision Name
Johnson Ranch North 1
Patio And Porch Features
Balcony, Covered, Porch
Community Features
Playground, Park, Sport Courts, Trails Paths, Community Pool, Gated
Price History
| Date | Event | Price |
|---|---|---|
06/04/2026 Source: | Price Decreased | $550,000 -0.90% $166/sqft |
04/09/2026 Source: | Price Decreased | $555,000 -1.77% $167/sqft |
01/22/2026 Source: | Price Decreased | $565,000 -1.74% $170/sqft |
01/02/2026 Source: | Price Increased | $575,000 +4.55% $173/sqft |
01/02/2026 Source: | Listed for Sale | $550,000 $166/sqft |

Nearby Homes


Find Homes by Property Features in Bulverde, TX

Based on information from the association of REALTORS® (alternatively, from the Central Texas MLS) through Oct 11, 2026, 06:15AM. IDX information is provided exclusively for personal, non-commercial use, and may not be used for any purpose other than to identify prospective properties consumers may be interested in purchasing. Information is deemed reliable but not guaranteed. © 2026 Central Texas MLS, All Rights Reserved.
 Advertising Broker: Michelle Brecker | Pathway To Home Realty