Andover RE
Powered by 
- 0
- 4
- Overview
- Description
- Property Details
- Location
- Facts & Features
- Getting Around
- Nearby Homes


Street View
$499,999
Monthly Est:$2,489
 4 Beds
 4 Baths
3 full baths + 1 half bath
 3,982sqft
3215 Lindsay Ln, Port Huron, MI 48060
$499,999
$2,489/moEst:
Get Pre-Approved
Single Family Residence
Built in 1995
$-- HOA
0.91 acre lot
$126/sq.ft
Description
If you're looking for tranquility with an up-north feel, this is your next home, but hurry, it won't last! Tucked at the end of a quiet dead-end street on a cul-de-sac, this 3-level brick home sits on 0.8 acres of rolling terrain off the oxbow of the Black River, with breathtaking views across the tributary to the Elks golf course. The newly renovated Black River Country Club is just a golf cart ride away.
Inside, 3,982 sq ft of finished space delivers. The expansive kitchen features dark cabinetry, granite counters, newer appliances, a skylight and a wine bar, and opens to an elevated 18x6 deck. The large living room boasts vaulted ceilings and a newly remodeled built-in fireplace/TV wall. Unwind in the newly remodeled primary bath with heated floors, a 4x8 shower, bidet, linen closet and his-and-hers closets. 3 bedrooms plus a large loft and 3.5 baths in all.
The finished walkout basement is made for entertaining: 2nd kitchen, bar, gas fireplace and movie theater, plus a bonus room with French doors and a finished home gym.
Outside is your private retreat: extensive landscaping, stamped concrete, a patio, a 16x20 deck with gazebo, Rainbird sprinklers, and powered and solar landscape lighting throughout. The deep 3.5-car attached garage and new 12x16 shed hold all the toys.
Peace of mind is built in: all new windows (under 5 years), new garage doors (6 months) and fresh paint (2 years).
River views, golf cart rides to the club, and move-in ready updates. Homes like this are rare. Schedule your showing today!
- Houzeo last checked: 12 hours ago
- Listing updated: October 9, 2026 at 4:04 am
- Listing Provided by: Eric R Jurmo (586) 524-1829 | KW Platinum (586) 949-0200
- Source: Realcomp MLS-MI | MLS#: 20261080641

- Originating MLS: Realcomp II Ltd
Property Details
Status
Active
Type
Single Family Residence
No. of Stories
-
County
City
Neighborhood
--
Year Built
1995
HOA Fees
-
Finished Area
3,982 sqft
Lot Size
0.91 acre lot
Basement Area
- sqft
MLS Name
Realcomp MLS
MLS Number
20261080641
MLS Status
Active
Days on Market
4
Cumulative Days on Market
3

Continue Your Journey in App
Find your dream home, receive real-time updates, and many more!
Download App
Continue Your Journey in App
Find your dream home, receive real-time updates, and many more!
Location
Facts & Features
Rooms
Bedrooms & bathrooms
Bedrooms: 4
Bathrooms: 4
Interior
Cooling
Ceiling Fans, Central Air
Sewer
Public Sewer
Heating
Forced Air, Natural Gas
Construction
Year Built
Year Built: 1995
Home type
Single Family Residence
Foundation Details
Basement, Poured
Construction Materials
Block, Vinyl Siding
Roof
Asphalt
Architectural Style
Colonial
Utilities & Energy
Laundry Features
Laundry Room
Pool Features
None
Fireplace Features
Basement, Electric, Gas, Great Room
Basement
Finished, Full, Walk Out Access
Parking Features
Threeand Half Car Garage, Attached
Water Source
Public
Other Features
Disclosures
No Restrictions, Taxes Homestead Exempt
Patio And Porch Features
Deck, Patio, Porch
Subdivision Name
Rivergate Estates
Price History
| Date | Event | Price |
|---|---|---|
10/09/2026 Source: | Listed for Sale | $499,999 $126/sqft |
10/06/2026 Source: | Coming Soon | $499,999 +34.59% $126/sqft |
05/31/2011 Source: | Listing Removed | $371,500 $93/sqft |


Nearby Homes
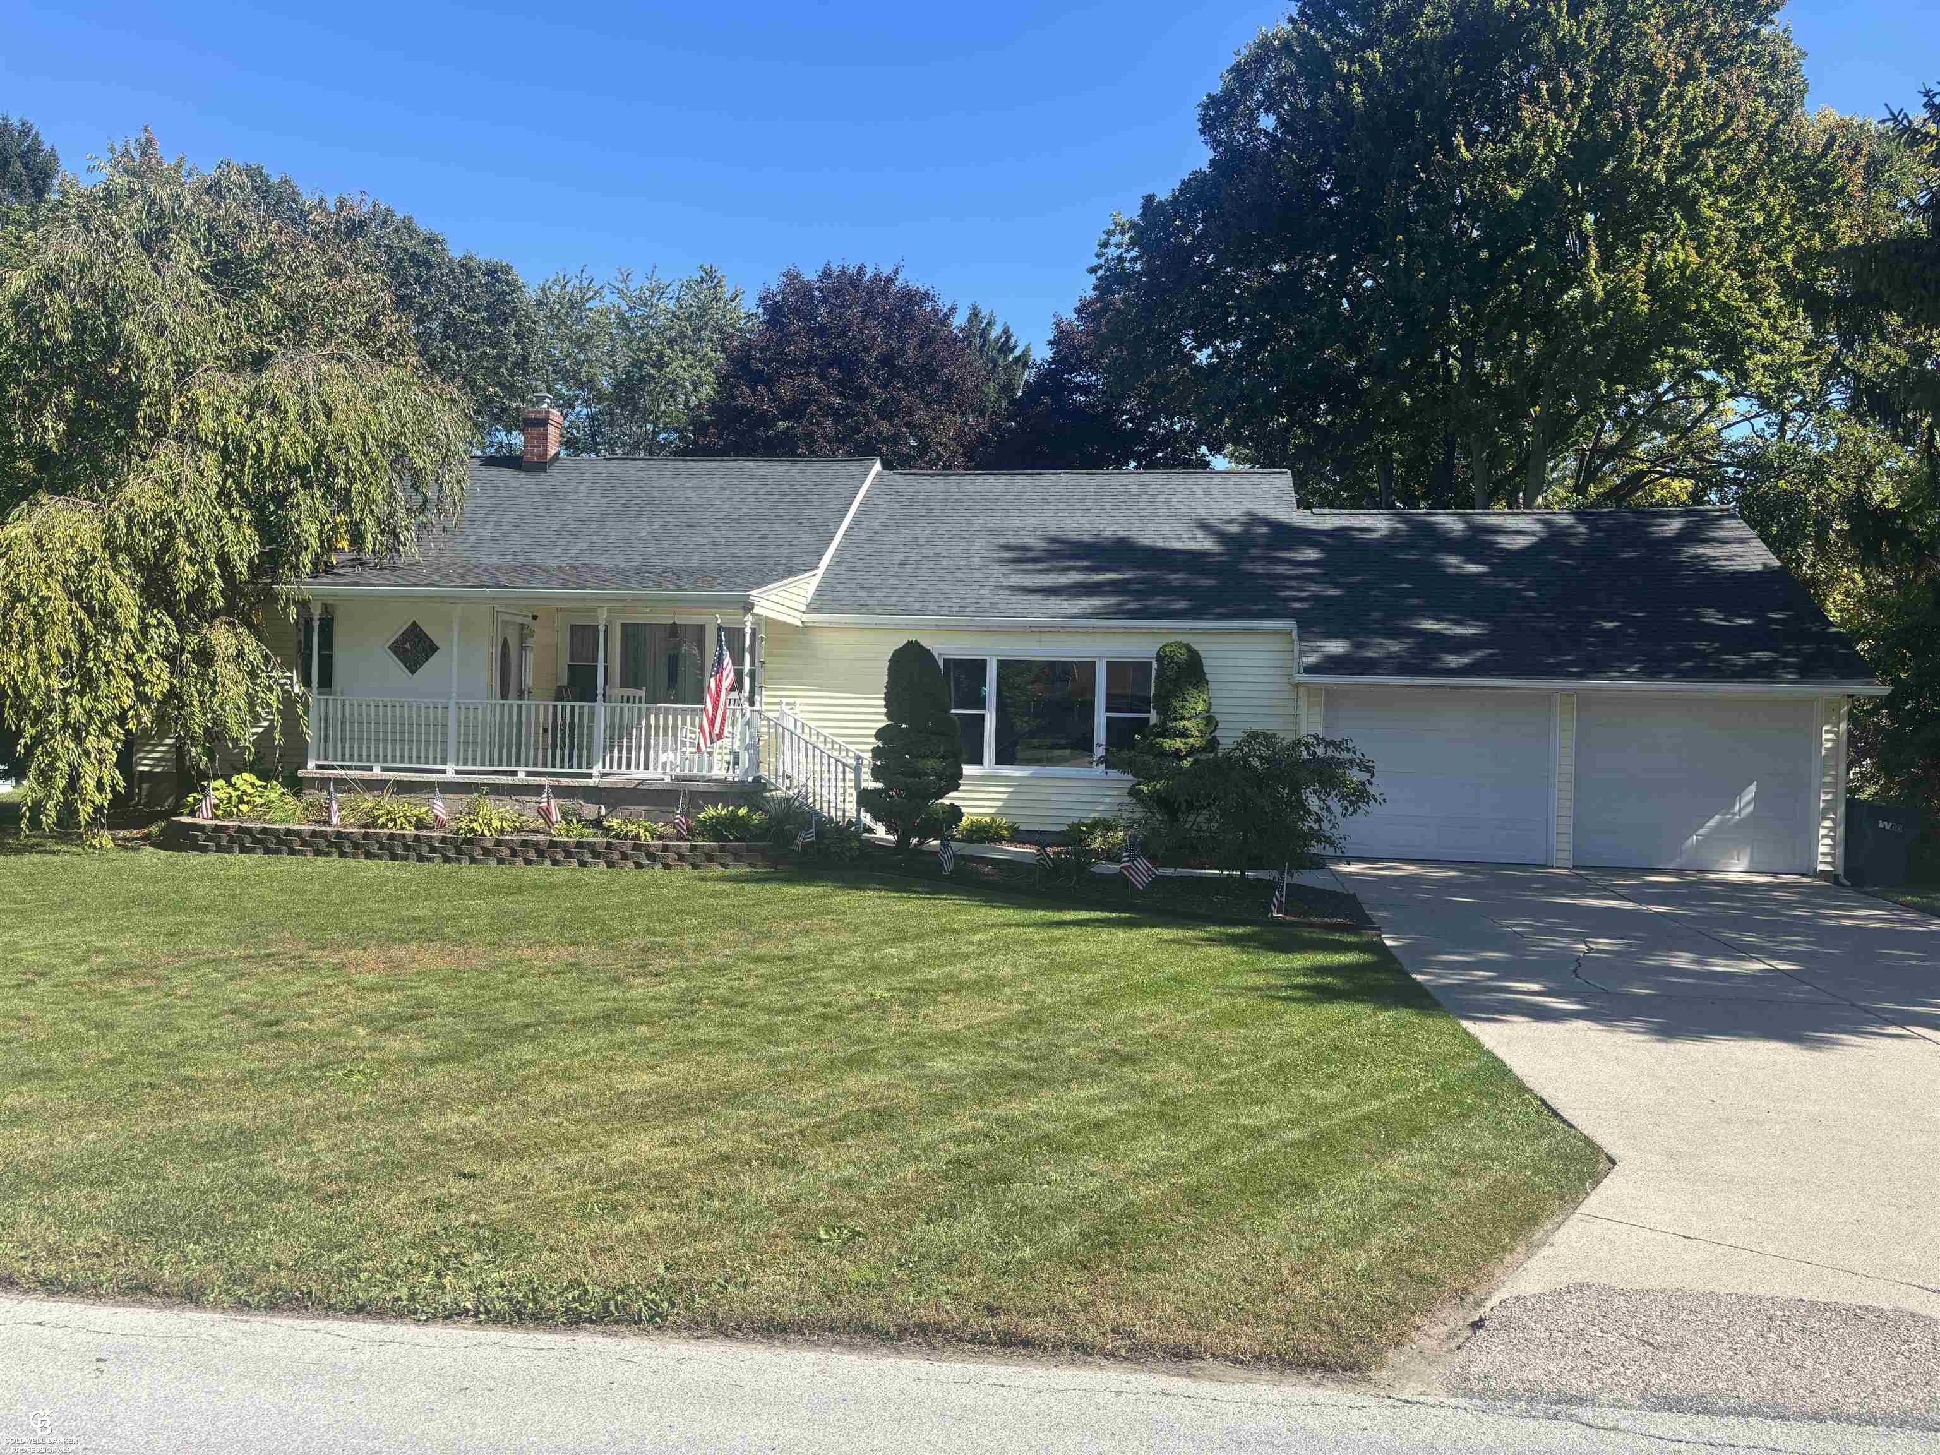
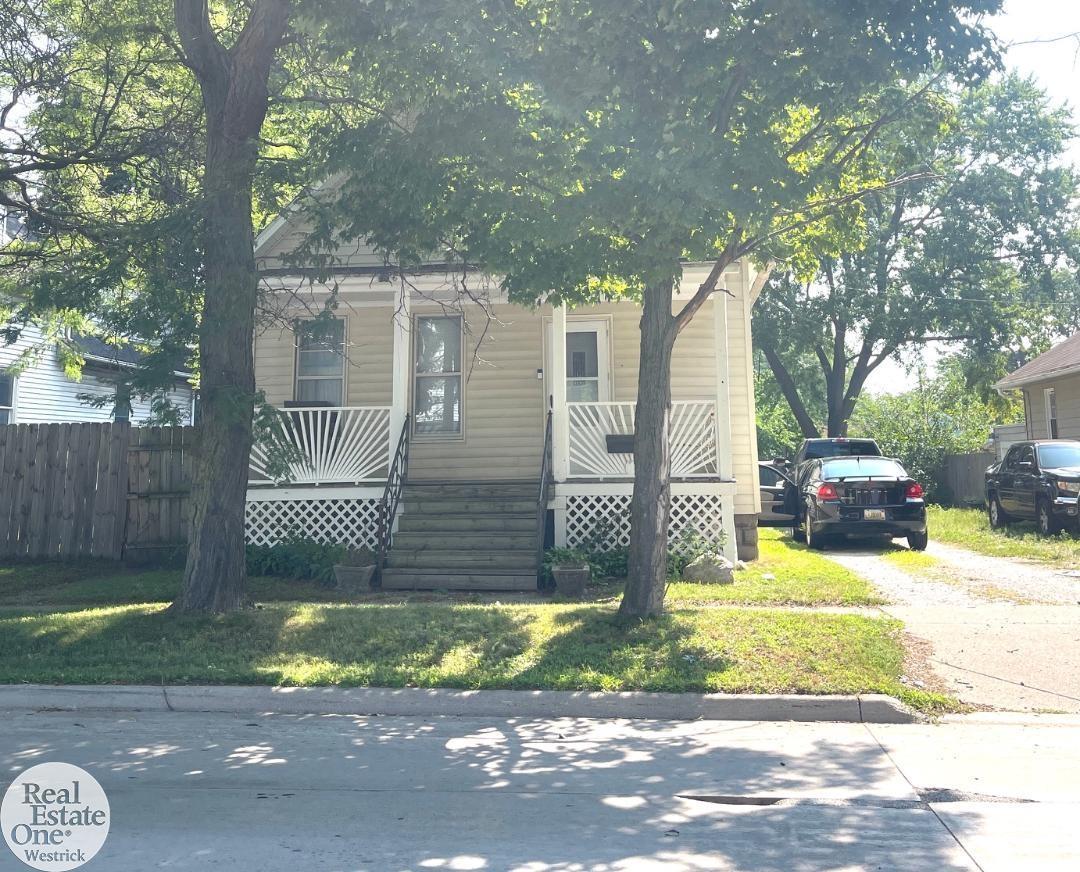
Find Homes by Property Features in Port Huron, MI


Based on information from the Board/Association of REALTORS® (alternatively, from the Realcomp II Ltd. MLS) through Oct 09, 2026, 02:30PM. All information provided is deemed reliable, but is not guaranteed to be accurate and should be independently verified. IDX provided courtesy of Realcomp II Ltd. via Andover Real Estate & Houzeo, Copyright 2026 Realcomp II Ltd. Shareholders Any use of search facilities of data on the site, other than by a consumer looking to purchase real estate, is prohibited. IDX information is provided exclusively for consumers' personal, noncommercial use and may not be used for any purpose other than to identify prospective properties consumers may be interested in purchasing. The accuracy of all information, regardless of source, is not guaranteed or warranted. All information should be independently verified. Listing Information presented by local MLS brokerage: Andover Real Estate, local REALTOR®- Scott Rubin - (248)206-3666 . Any use of search facilities of data on the site, other than by a consumer looking to purchase real estate, is prohibited. © 2024 Realcomp II Ltd. MLS. All Rights Reserved.
 Advertising Broker: Andover Real Estate | Andover Real Estate