- Overview
- Description
- Property Details
- Location
- HOA Management
- Facts & Features
- Getting Around
- Nearby Homes



$299,000
Monthly Est:$1,488
 2 Beds
 2 Baths
2 full baths
 1,230sqft
3215 Mercer Rd, Bradenton, FL 34207
$299,000
$1,488/moEst:
Get Pre-Approved
Villa
Built in 1973
$-- HOA
5,658 sqft lot
$243/sq.ft
Description
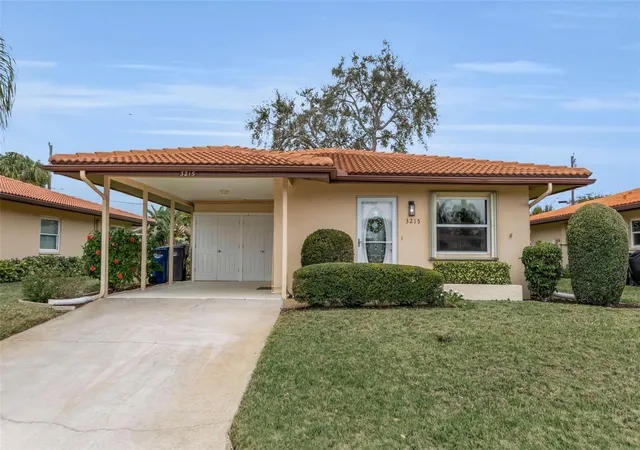
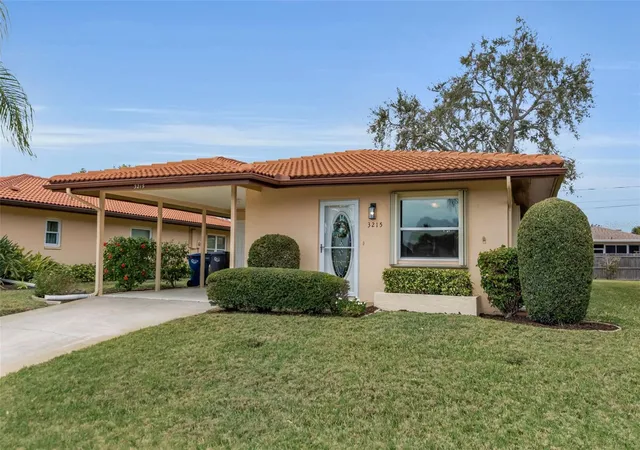
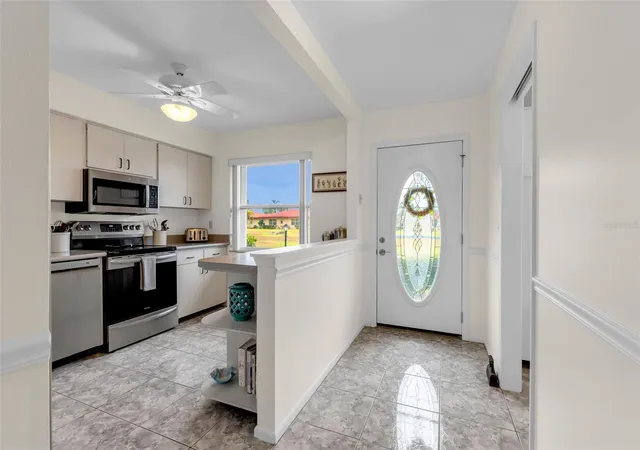
Under contract-accepting backup offers. Maintenance fee of $225.00 a month!!!!! This impeccably clean and beautifully remodeled 2-bedroom, 2-bath home is truly move-in ready and designed for easy Florida living. The home features ceramic tile in the entry, kitchen, laundry room, and second bathroom, with luxury vinyl tile flooring throughout the remaining living areas for a seamless, modern look. The popcorn ceilings have been professionally removed, and fresh paint throughout creates a bright, crisp interior.
A new air conditioner installed one month ago. (July, 2026).
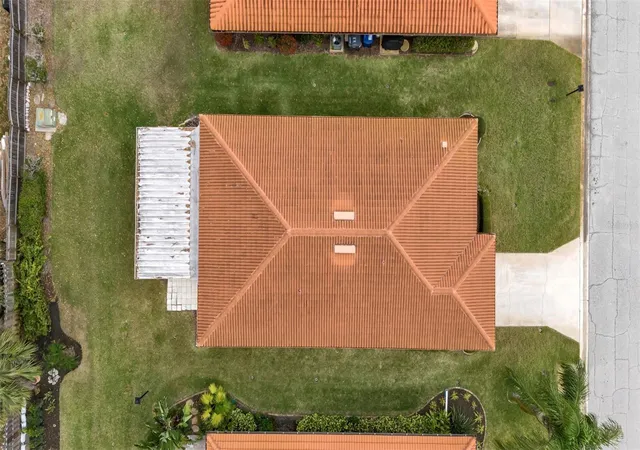
The updated kitchen has corian countertops, a new dishwasher (2025) and the home features a new washer and dryer (2025), rarely used since installation. Hurricane shutters provide valuable storm protection and the roof was replaced in 2020, for added reliability.
The home is being sold fully furnished---simply bring your clothing and begin enjoying your new home immediately upon closing.
The spacious primary bedroom offers a large walk-in closet and pocket doors for privacy. Large windows throughout fill the home with natural light, while the generous lanai provides a welcoming space for entertaining guests.
Residents enjoy a community pool heated and cooled for year-round comfort. This well-maintained, self-managed community with an
elected board members available to assist residents.
Ideally located near everyday conveniences, including Detweiler's Farm Market, Publix Super Market, and just minutes from the dining, shopping, and cultural attractions of Sarasota, this home offers exceptional comfort, convenience and value.
- Houzeo last checked: 12 hours ago
- Listing updated: October 7, 2026 at 1:33 pm
- Listing Provided by: Mary Schmidt (941) 932-0348 | WAGNER REALTY (941) 751-0670
- Source: Stellar MLS-FL | MLS#: A4684270

Property Details
Status
Active Under Contract
Type
Single Family Residence
No. of Stories
1
County
City
Neighborhood
--
Year Built
1973
HOA Fees
-
Finished Area
1,230 sqft
Lot Size
5,658 sqft lot
Basement Area
- sqft
MLS Name
Stellar MLS
MLS Number
A4684270
MLS Status
Pending
Days on Market
222
Cumulative Days on Market
213

Continue Your Journey in App
Find your dream home, receive real-time updates, and many more!
Download App
Continue Your Journey in App
Find your dream home, receive real-time updates, and many more!
Location
HOA Management
Sue Mitchell
HOA Fees
$-/
Amenities
 Amenities and services may be covered by one or multiple associations and service providers.
 Maintenance
 Pool
Pool
 Cable TV
 Pest Control
 Insurance
 Internet
 Sports Court
Recreation Facilities
Fidelity Bond
Common Area Taxes
Management
Recreational Facilities
Escrow Reserves Fund
Disclaimer: Amenities are based on third-party information and may vary; buyers must independently verify all amenities, as information is deemed reliable but not guaranteed.
Facts & Features
Rooms
Bedrooms & bathrooms
Bedrooms: 2
Bathrooms: 2
Living Room
Level: First
Area: 238.00 Square Feet
Dimensions: 14x17
Dining Room
Level: First
Area: 81.00 Square Feet
Dimensions: 9x9
Kitchen
Level: First
Area: 108.00 Square Feet
Dimensions: 9x12
Primary Bedroom
Level: First
Area: 154.00 Square Feet
Dimensions: 11x14
Bedroom 2
Level: First
Area: 110.00 Square Feet
Dimensions: 10x11
Balcony/Porch/Lanai
Level: First
Area: 247.00 Square Feet
Dimensions: 13x19
Den
Level: First
Area: 112.00 Square Feet
Dimensions: 8x14
Utility Room
Level: First
Area: 48.00 Square Feet
Dimensions: 6x8
Interior
Window Features
Blinds, Double Pane Windows, Rods, Shades, Window Treatments
Interior Features
Ceiling Fans(s), Living Room/dining Room Combo, Primary Bedroom Main Floor, Solid Surface Counters, Split Bedroom, Walk In Closet(s), Window Treatments
Appliances
Dishwasher, Dryer, Microwave, Range, Refrigerator, Washer
Sewer
Public Sewer
Heating
Central
Flooring
Ceramic Tile, Luxury Vinyl
Cooling
Central Air
Exterior Features
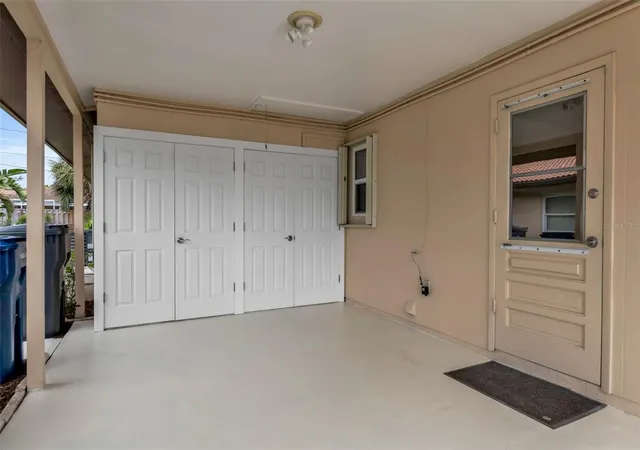
Hurricane Shutters, Storage
Construction
Year Built
Year Built: 1973
Home type
Villa
Architectural Style
Contemporary
Foundation Details
Slab
Construction Materials
Block
Property Condition
Completed
Roof
Tile
Utilities & Energy
Laundry Features
Inside, Laundry Closet
Association Amenities
Cable Tv, Pool, Recreation Facilities, Shuffleboard Court
Utilities
Cable Available, Cable Connected, Electricity Available, Electricity Connected, Public, Sewer Available, Sewer Connected, Sprinkler Well, Water Available, Water Connected
Water Source
Public
Other Features
Subdivision Name
Cambridge Village
Community Features
Buyer Approval Required, Clubhouse, Deed Restrictions, Pool
Vegetation
Mature Landscaping
Lot Features
Cleared
Patio And Porch Features
Covered, Enclosed
Price History
| Date | Event | Price |
|---|---|---|
10/07/2026 Source: | Contingent (Active Under Contract) | $299,000 $243/sqft |
03/18/2026 Source: | Listed for Sale | $299,000 $243/sqft |
03/14/2026 Source: | Pending | $299,000 $243/sqft |

Nearby Homes

Find Homes by Property Features in Bradenton, FL

Based on information from Stellar MLS® through Oct 09, 2026, 02:30PM as submitted to and distributed by MLS GRID. All data is obtained from various sources and may not have been verified by the broker or MLS GRID. Supplied Open House Information is subject to change without notice. All information should be independently reviewed and verified for accuracy. Properties may or may not be listed by the office/agent presenting the information. IDX information is provided exclusively for consumers’ personal non-commercial use. It may not be used for any purpose other than to identify prospective properties consumers may be interested in purchasing. The data is deemed reliable but is not guaranteed by MLS GRID. The use of the MLS GRID Data may be subject to an end-user license agreement prescribed by the Member Participant’s applicable MLS, if any, and as amended from time to time. © 2026 Stellar MLS. All Rights Reserved.
 Advertising Broker: Fred McGill | Simple Showing, Inc