Realty Solution
Powered by 
- 0
- 8
- Overview
- Description
- Property Details
- Location
- Facts & Features
- Getting Around
- Nearby Homes




Listed by: Gary Frueholz (626) 318-9436 DRE #01149526 | Engel & Volkers Pasadena (626) 584-0101
$1,200,000
Monthly Est:$5,973
 5 Beds
 3 Baths
3 full baths
 2,498sqft
3215 Sherwood Ave, Alhambra, CA 91801
$1,200,000
$5,973/moEst:
Get Pre-Approved
Duplex
Built in 1920
$-- HOA
9,461 sqft lot
$480/sq.ft
Description
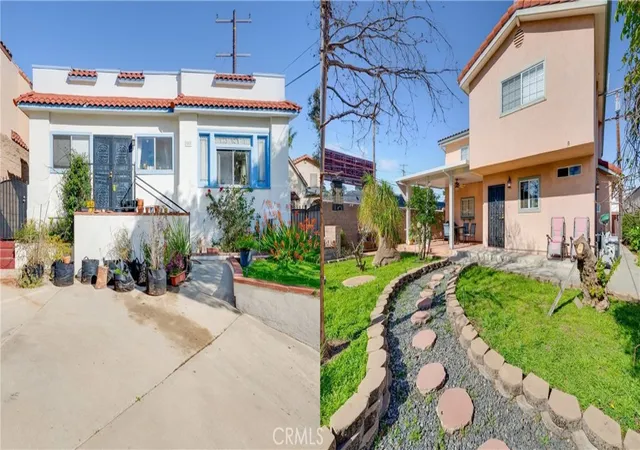
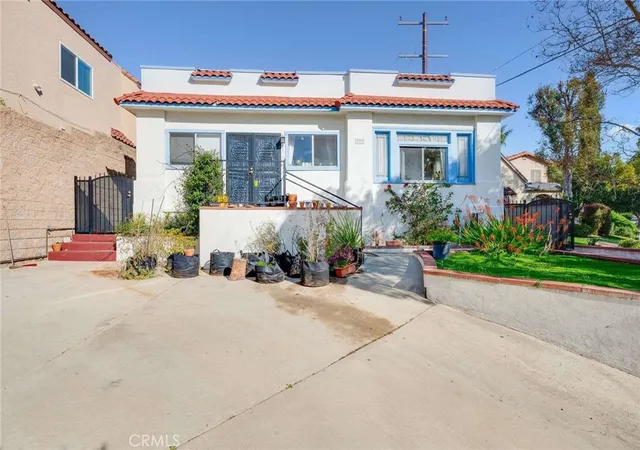
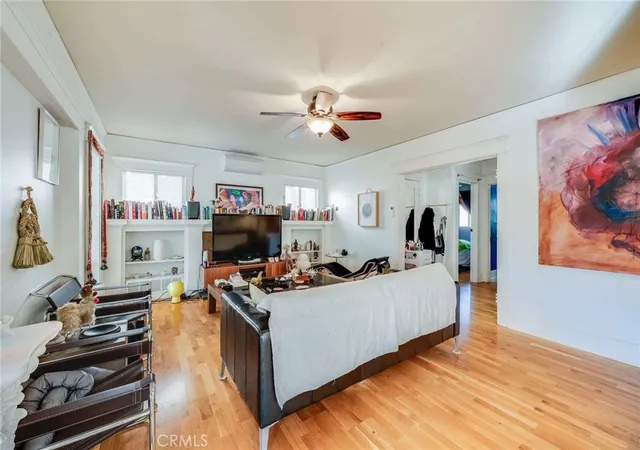
Rare duplex opportunity of two separate units on a large lot (9,461 square feet). Excellent home for extended family or investment opportunity strategically located to Los Angeles and Pasadena. This charming and pristine duplex features two distinct residences with their own individual backyards separated by a wall and an enclosed four car garage and an additional three exterior parking spaces. Both units are separately metered for electricity and gas. Additionally, there is a bonus studio unit.
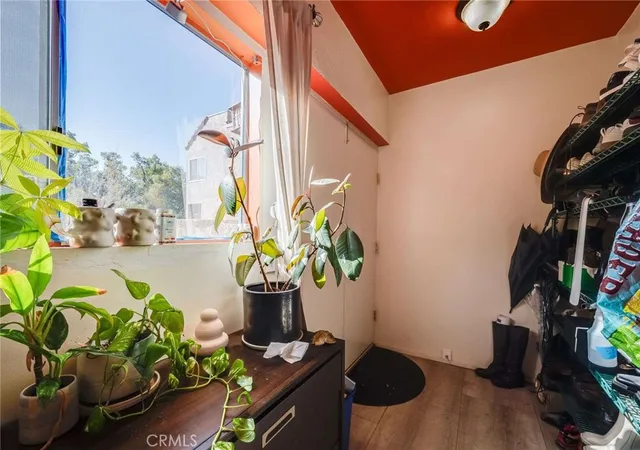
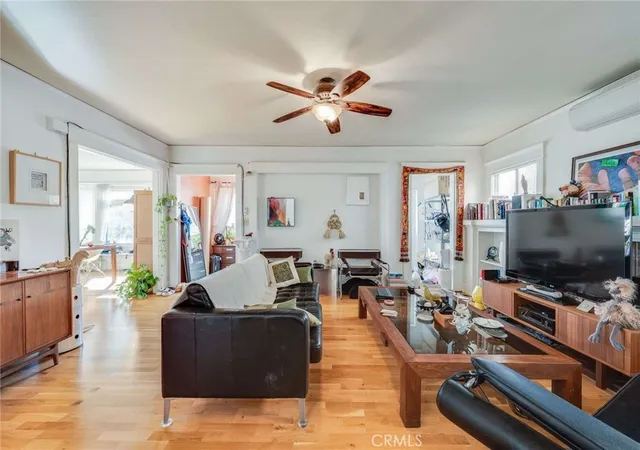
The attractive front unit is highlighted with a remodeled kitchen and full bathroom, laminate flooring, spacious living room with fireplace, attached alcove reading room to the living room, abundant light flowing into a classic dining room with vintage display cabinetry, den / office which could be used as a third bedroom, separate laundry room with washer and dryer hookups, stove / refrigerator / dishwasher included, mini split HVAC’s in each bedroom, off-street parking, freestanding barbeque, walk-in closet, and hallway/attic fan to quickly expel hot air when needed.
The rear unit features an arboretum like setting with shade trees in an enclosed backyard. This second story unit presents three bedrooms, two full bathrooms with showers and bathtubs, a large living room with a vaulted ceiling and abundant bookshelves, HVAC, kitchen with spacious counters, refrigerator / stove / washer / dryer / dishwasher included, laminate flooring, numerous windows allowing light to flow into this unit, and covered patio adjacent to front door.
- Houzeo last checked: 13 minutes ago
- Listing updated: September 30, 2026 at 6:16 am
- Source: California Regional MLS-CA | MLS#: PF26027127

Part of

Property Details
Status
Active Under Contract
Type
Multi Family
No. of Stories
2
County
City
Neighborhood
--
Year Built
1920
HOA Fees
-
Finished Area
2,498 sqft
Lot Size
9,461 sqft lot
Basement Area
- sqft
MLS Name
California Regional MLS
MLS Number
PF26027127
MLS Status
ActiveUnderContract
Days on Market
247
Cumulative Days on Market
236

Continue Your Journey in App
Find your dream home, receive real-time updates, and many more!
Download App
Continue Your Journey in App
Find your dream home, receive real-time updates, and many more!
Location
Facts & Features
Rooms
Bedrooms & bathrooms
Bedrooms: 5
Bathrooms: 3
Interior
Heating
Central, See Remarks
Cooling
Central Air, See Remarks
Interior Features
Ceramic Counters, Cathedral Ceilings
Appliances
Dishwasher, Disposal, Gas Range, Refrigerator
Sewer
Public Sewer
Flooring
Laminate, Vinyl
Construction
Year Built
Year Built: 1920
Home type
Duplex
Foundation Details
Raised, Slab
Roof
Composition
Architectural Style
Contemporary, Mediterranean
Utilities & Energy
Utilities
Electricity Connected, Natural Gas Connected, Sewer Connected, Water Connected
Fireplace Features
Gas, Gas Starter, Living Room, See Remarks
Laundry Features
Electric Dryer Hookup, Gas Dryer Hookup, In Kitchen, Laundry Room
Parking Features
Garage, Garage Door Opener, Garage Faces Rear, One Space
Water Source
Public
Pool Features
None
Other Features
Lot Features
Back Yard, Landscaped, Sprinklers Timer, Sprinkler System
Community Features
Street Lights, Suburban
Price History
| Date | Event | Price |
|---|---|---|
09/29/2026 Source: | Contingent (Active Under Contract) | $1,200,000 $480/sqft |
08/19/2026 Source: | Price Decreased | $1,200,000 -7.62% $480/sqft |
02/25/2026 Source: | Price Decreased | $1,299,000 -7.21% $520/sqft |
02/04/2026 Source: | Listed for Sale | $1,400,000 +43650.00% $560/sqft |
05/01/2024 Source: | Price Increased | $3,200 +36.17% $1/sqft |

Show more
Nearby Homes





Find Homes by Property Features in Alhambra, CA


Based on information from California Regional Multiple Listing Service, Inc. as of Oct 11, 2026, 04:30PM and /or other sources. All data, including all measurements and calculations of area, is obtained from various sources and has not been, and will not be, verified by broker or MLS. All information should be independently reviewed and verified for accuracy. Properties may or may not be listed by the office/agent presenting the information. Information being provided is for consumers’ personal, non-commercial use and may not be used for any purpose other than to identify prospective properties consumers may be interested in purchasing. This website may not include listings or property addresses of sellers who have directed their listing brokers to withhold their listing or their property address from display on the Internet. © 2026 California Regional Multiple Listing Service. All Rights Reserved.
 Advertising Broker: William Johnson DRE #01463271 | William Johnson Brokerage