Savvy Avenue
Powered by 
- 6
- Overview
- Description
- Property Details
- Location
- Facts & Features
- Getting Around
- Nearby Homes
 No HOA
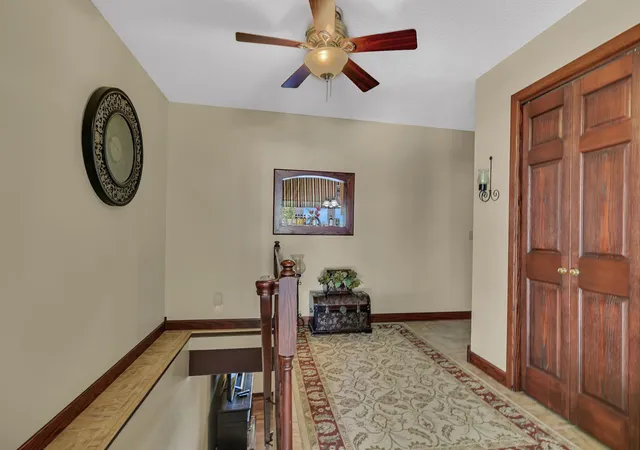

Street View
$799,000
Monthly Est:$3,977
 5 Beds
 3 Baths
1 full bath + 1 half bath
 2,328sqft
32150 742nd Avenue, South Haven, MN 55382
$799,000
$3,977/moEst:
Get Pre-Approved
Single Family Residence
Built in 1977
$-- HOA
0.43 acre lot
$343/sq.ft
Description
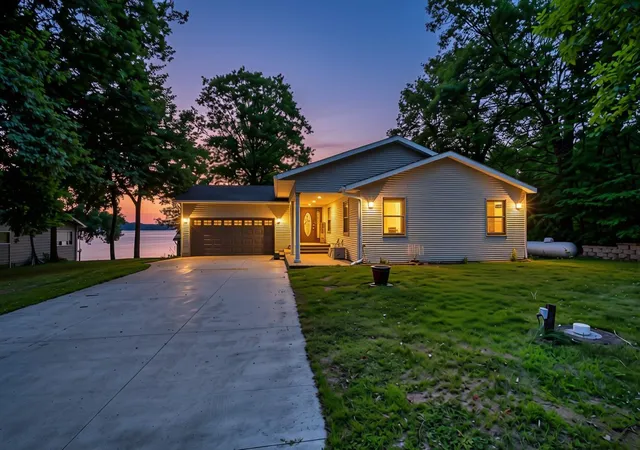
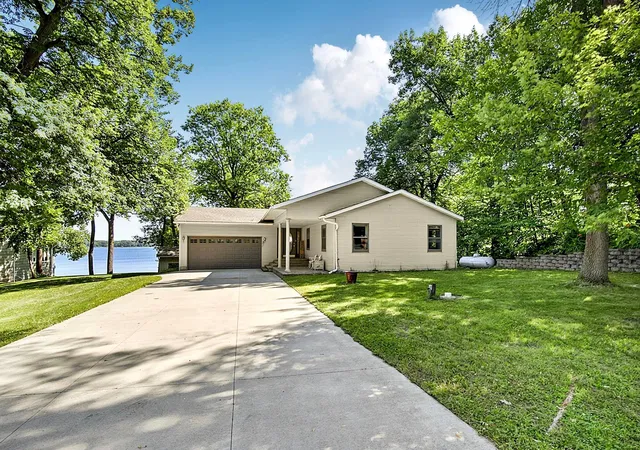
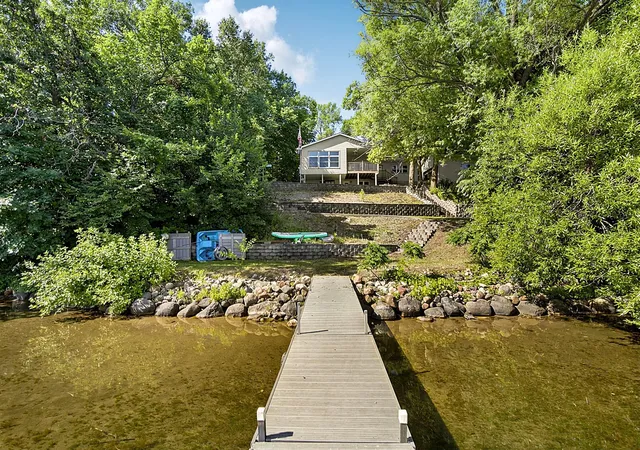
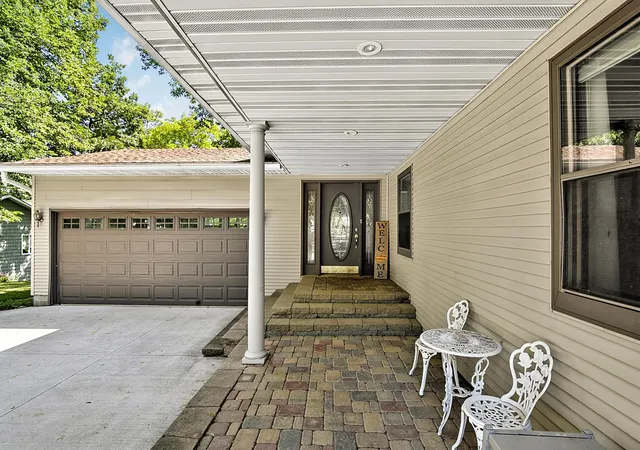
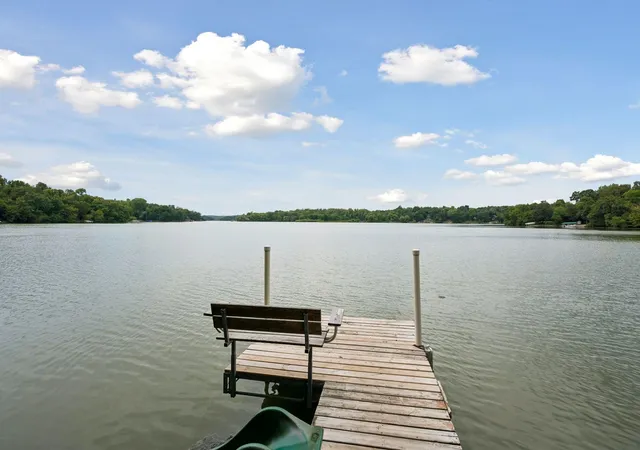
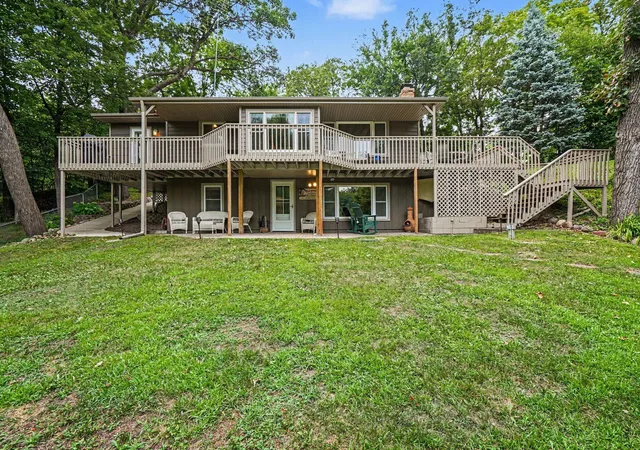
Love lake life? This one if for you! Nestled along the shores of beautiful Lake Francis, this one-owner lake home offers 100 feet of prime lakeshore and some of the most spectacular views on the lake. With 2,328 finished square feet, 5 bedrooms, and 2.5 bathrooms, there's plenty of room for family, friends, and making lifelong lake memories. The highlight of the home is the fantastic lakeside four-season porch, complete with cozy gas fireplace and breathtaking water views. Step outside to the covered lakeside deck or relax on the covered patio below, both offering the perfect place to enjoy the peaceful setting and incredible sunrises right from your own backyard. The walkout lower level features spacious family room with direct access to the lakeside concrete patio, a full bathroom, and a primary bedroom with multiple closets. You'll also find a large unfinished storage and laundry room that offers excellent potential to be finished for additional living space. Outside, the beautifully tiered lakeshore provides easy access to the water via steps or a convenient concrete golf cart path leading to the shoreline. A lakeside one-car garage offers ideal storage for all your lake toys, fishing gear, and outdoor essential. Lake Francis is a highly sought after, full recreation lake offering 1053 acres with 11+ft water clarity. This well-loved home is ready for its next owner to personalize and make it their own. Located just 2 miles from Stanley Eddy Park, Just 11 miles from Powder Ridge Ski Area, 3 miles from Millner Heritage Winery, and a short 12 mile drive to Annandale to Spilled Grain Brewery and all the conveniences. Don't miss this rare opportunity to own a Lake Francis property with exceptional lakeshore, stunning year-round views, and endless possibilities for creating your dream lakeside retreat.
- Houzeo last checked: 5 minutes ago
- Listing updated: September 28, 2026 at 1:59 pm
- Listing Provided by: Janice L Smith (320) 980-3487 | Edina Realty, Inc. (763) 682-3434
- Source: Northstar MLS-MN as distributed by MLS GRID | MLS#: 7109198

Property Details
Status
Active
Type
Single Family Residence
No. of Stories
-
County
City
Neighborhood
--
Year Built
1977
HOA Fees
-
Finished Area
2,328 sqft
Lot Size
0.43 acre lot
Basement Area
- sqft
MLS Name
Northstar MLS
MLS Number
7109198
Days on Market
106

Continue Your Journey in App
Find your dream home, receive real-time updates, and many more!
Continue Your Journey in App
Find your dream home, receive real-time updates, and many more!
Location
Facts & Features
Rooms
Bedrooms & bathrooms
Bedrooms: 5
Bathrooms: 3
Deck
Level: Main
Area: 149.50 Square Feet
Dimensions: 13x11.5
Family Room
Level: Lower
Area: 216.08 Square Feet
Dimensions: 14.8x14.6
Bedroom 5
Level: Lower
Area: 248.64 Square Feet
Dimensions: 16.8x14.8
Bedroom
Level: Main
Area: 90.21 Square Feet
Dimensions: 9.7x9.3
Bedroom 4
Level: Main
Area: 112.52 Square Feet
Dimensions: 11.6x9.7
Foyer
Level: Main
Area: 113.68 Square Feet
Dimensions: 11.6x9.8
Kitchen
Level: Main
Area: 152.55 Square Feet
Dimensions: 11.3x13.5
Living Room
Level: Main
Area: 282.74 Square Feet
Dimensions: 21.1x13.4
Patio
Level: Lower
Area: 366.00 Square Feet
Dimensions: 30.5x12
Patio
Level: Main
Area: 206.19 Square Feet
Dimensions: 23.7x8.7
Porch
Level: Main
Area: 200.64 Square Feet
Dimensions: 17.6x11.4
Bedroom 2
Level: Main
Area: 93.10 Square Feet
Dimensions: 9.8x9.5
Bedroom 3
Level: Main
Area: 109.61 Square Feet
Dimensions: 11.3x9.7
Utility Room
Level: Lower
Area: 506.00 Square Feet
Dimensions: 23x22
Interior
Cooling
Central Air
Heating
Forced Air
Sewer
Private Sewer, Septic System Compliant Yes, Tank With Drainage Field
Exterior Features
Vinyl
Appliances
Dishwasher, Dryer, Electric Water Heater, Exhaust Fan, Fuel Tank Rented, Microwave, Range, Refrigerator, Washer, Water Softener Owned
Construction
Year Built
Year Built: 1977
Home type
Single Family Residence
Roof
Age Over 8 Years, Architectural Shingle, Asphalt, Pitched
Construction Materials
Block, Frame
Foundation Details
Block
Utilities & Energy
Electric
Circuit Breakers, 200+ Amp Service
Pool Features
None
Fireplace Features
Gas
Parking Features
Attached Garage, Detached Garage, Concrete, Electric, Finished Garage, Garage Door Opener, Insulated Garage
Basement
Block, Daylight/lookout Windows, Egress Window(s), Finished, Full, Storage Space, Walkout
Laundry Features
In Basement, Lower Level
Water Source
Drilled, Private, Well
Other Features
Lot Features
Accessible Shoreline, Irregular Lot, Tree Coverage Medium
Price History
| Date | Event | Price |
|---|---|---|
09/28/2026 Source: | Listed for Sale | $799,000 $343/sqft |

Nearby Homes
Find Homes by Property Features in South Haven, MN

Based on information submitted to the MLS GRID from the REGIONAL MULTIPLE LISTING SERVICE OF MINNESOTA, INC through Nov 07, 2026, 08:30AM. IDX information is provided exclusively for consumers’ personal, non-commercial use. It may not be used for any purpose other than to identify prospective properties consumers may be interested in purchasing. The data is deemed reliable but is not guaranteed by MLS GRID. The use of the MLS GRID Data may be subject to an end-user license agreement prescribed by the Member Participant’s applicable MLS, if any and as amended from time to time. All data is obtained from various sources and may not have been verified by the broker or MLS GRID. Supplied Open House Information is subject to change without notice. All information should be independently reviewed and verified for accuracy. Properties may or may not be listed by the office/agent presenting the information.
Information deemed reliable but not guaranteed. The property data presented reflects information otherwise available from public records. The real estate broker participating in MLS and providing this information may not have represented the buyer or seller in some or all of the transactions. Listings courtesy of Northstar MLS as distributed by MLS GRID. © 2026 Regional Multiple Listing Service of Minnesota, Inc. All Rights Reserved.
 Advertising Broker: Moe Mossa (Savvy Avenue) (612) 490-1268 | Savvy Avenue, LLC
