- Overview
- Description
- Property Details
- Location
- HOA Management
- Facts & Features
- Getting Around
- Nearby Homes

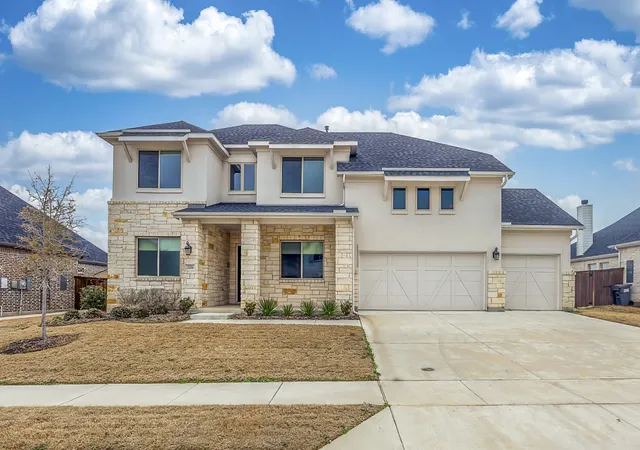
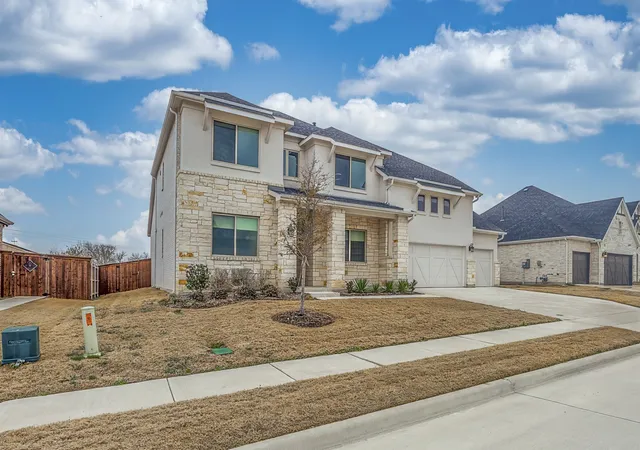


$570,000
Monthly Est:$2,837
 4 Beds
 4 Baths
3 full baths + 1 half bath
 3,239sqft
3216 Creek Meadow Dr, Anna, TX 75409
$570,000
$2,837/moEst:
Get Pre-Approved
Single Family Residence
Built in 2022
$87.5/mo HOA
0.22 acre lot
$176/sq.ft
Description
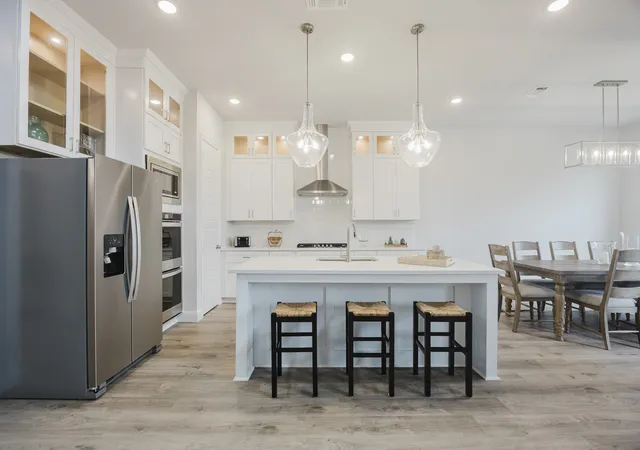
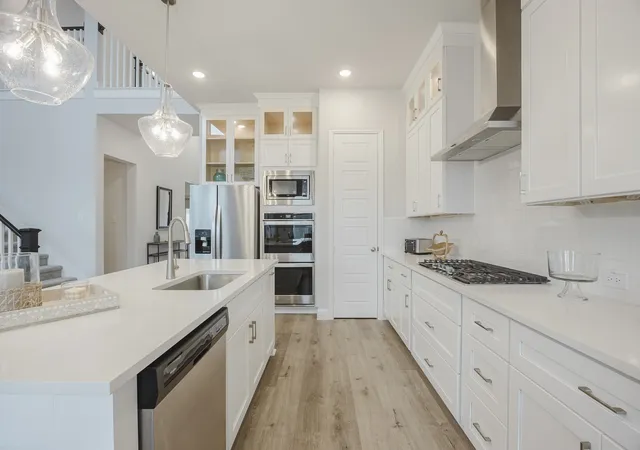
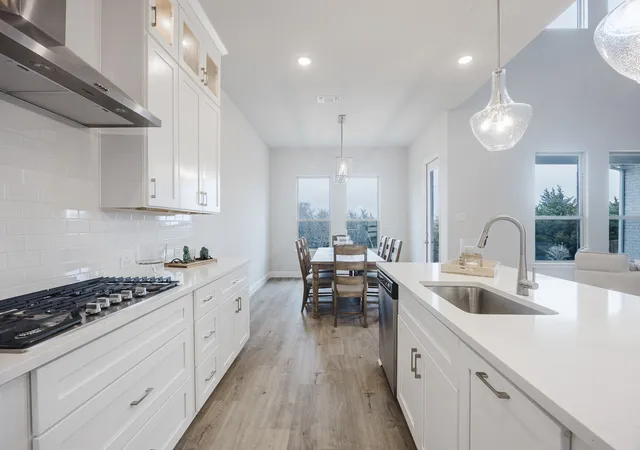
Better Than New! This stunning home has never been lived in and boasts over $50,000 in high-end upgrades, offering a level of finish and convenience that surpasses new construction. Enjoy peaceful views with a private backyard that backs to a greenbelt. Designed with an open-concept layout, this home boasts a breathtaking living room with soaring ceilings and a wall of expansive windows that bathe the space in natural light while providing stunning views of the lush green belt and covered back patio. The elegantly designed open-concept kitchen features a spacious quartz island that seamlessly connects to the adjacent dining room, offering easy access to the backyard—ideal for indoor-outdoor entertaining.
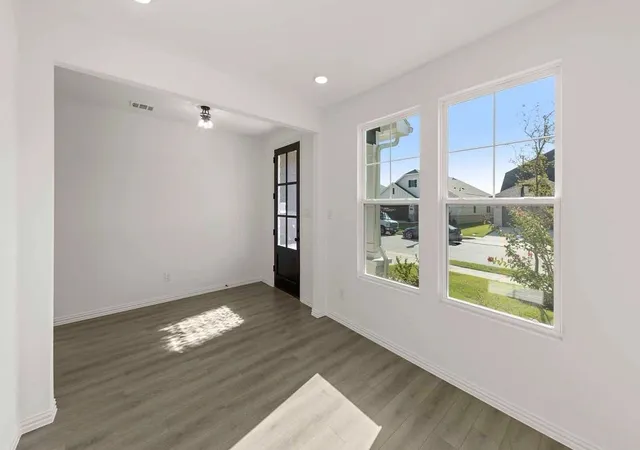
Perfect for guests or multi-generational living, a private front bedroom with an attached full bath provides comfort and flexibility, easily serving as a second master suite or in-law suite. Across the hall, a versatile study offers an ideal space for a home office. The owner’s suite is thoughtfully positioned at the back of the main level, showcasing large windows with tranquil backyard views and an expansive walk-in closet for abundant storage. Upstairs, two additional bedrooms and a full bath are strategically located near an oversized game room or potential second office, along with an immense private media room, creating the perfect environment for family gatherings, relaxation, and entertainment.
Enjoy the luxury of a huge backyard with ample space to design and build your dream pool, all while overlooking a beautifully lush, tree-lined green belt that ensures absolute privacy. This serene outdoor oasis provides a tranquil escape with picturesque views, making it the perfect setting for relaxation, entertainment, and unforgettable gatherings. Experience the perfect blend of natural beauty and spacious living—don’t miss the opportunity to make this exceptional home yours. This home it was exclusively used as a vacation home for just a few weeks each year.
- Houzeo last checked: 12 hours ago
- Listing updated: October 2, 2026 at 2:41 pm
- Listing Provided by: Silvana Azpiazu | Monument Realty (214) 705-7827
- Source: NTREIS MLS-TX | MLS#: 21011926

Property Details
Status
Active
Type
Single Family Residence
No. of Stories
2
County
City
Neighborhood
Year Built
2022
HOA Fees
$87.5/mo
Finished Area
3,239 sqft
Lot Size
0.22 acre lot
Basement Area
- sqft
MLS Name
NTREIS MLS
MLS Number
21011926
MLS Status
Active
Cumulative Days on Market
414

Continue Your Journey in App
Find your dream home, receive real-time updates, and many more!
Download App
Continue Your Journey in App
Find your dream home, receive real-time updates, and many more!
Location
HOA Management
Essex Association Managment
HOA Fees
$1,050/ Annually
Amenities
 Amenities and services may be covered by one or multiple associations and service providers.
 Maintenance
Disclaimer: Amenities are based on third-party information and may vary; buyers must independently verify all amenities, as information is deemed reliable but not guaranteed.
Facts & Features
Rooms
Bedrooms & bathrooms
Bedrooms: 4
Bathrooms: 4
LivingRoom
Level: First
Area: 320.00 Square Feet
Dimensions: 20 x 16
Bedroom
Level: Second
Area: 143.00 Square Feet
Dimensions: 13 x 11
Bedroom
Level: Second
Area: 143.00 Square Feet
Dimensions: 13 x 11
MediaRoom
Level: Second
Area: 247.00 Square Feet
Dimensions: 19 x 13
Library
Level: First
Area: 132.00 Square Feet
Dimensions: 12 x 11
Kitchen
Level: First
Area: 320.00 Square Feet
Dimensions: 20 x 16
DiningRoom
Level: First
Area: 143.00 Square Feet
Dimensions: 13 x 11
GameRoom
Level: Second
Area: 289.00 Square Feet
Dimensions: 17 x 17
PrimaryBedroom
Level: First
Area: 221.00 Square Feet
Dimensions: 17 x 13
Interior
Flooring
Wood
Appliances
Dryer, Dishwasher, Gas Cooktop, Disposal, Gas Oven, Gas Water Heater, Microwave, Refrigerator, Vented Exhaust Fan, Washer
Sewer
Public Sewer
Interior Features
Chandelier, Decorative Designer Lighting Fixtures, Eat In Kitchen, High Speed Internet, Kitchen Island, Open Floorplan, Pantry, Smart Home, Cable Tv, Walk In Closets
Construction
Year Built
Year Built: 2022
Home type
Single Family Residence
Foundation Details
Slab
Roof
Composition
Architectural Style
Detached
Utilities & Energy
Utilities
Sewer Available, Underground Utilities, Water Available, Cable Available
Water Source
Public
Fireplace Features
Living Room
Pool Features
None
Parking Features
Covered, Epoxy Flooring
Other Features
Subdivision Name
Villages Of Hurricane Creek Ph I, The
Lot Features
Back Yard, Backs To Greenbelt Park, Greenbelt, Lawn
Community Features
Curbs, Sidewalks
Vegetation
Brush
Price History
| Date | Event | Price |
|---|---|---|
09/30/2026 Source: | Price Increased | $574,000 +0.70% $177/sqft |
09/15/2026 Source: | Price Decreased | $570,000 -0.87% $176/sqft |
09/15/2026 Source: | Price Decreased | $575,000 -0.84% $178/sqft |
07/25/2026 Source: #21011926 | Price Decreased | $579,900 -0.02% $179/sqft |
07/16/2026 Source: | Price Decreased | $580,000 -0.85% $179/sqft |

Show more
Nearby Homes



Find Homes by Property Features in Anna, TX
Nearby New Homes For Sale

Based on information from the North Texas Real Estate Information Systems, Inc., through Oct 09, 2026, 02:30PM. Information is provided exclusively for consumers’ personal, non-commercial use. It may not be used for any purpose other than to identify prospective properties consumers may be interested in purchasing. Data is deemed reliable but is not guaranteed accurate. This website may not include listings or property addresses of sellers who have directed their listing brokers to withhold their listing or their property address from display on the Internet. ©2026 North Texas Real Estate Information Systems, Inc. All Rights Reserved.
 Advertising Broker: Michelle Brecker | Pathway To Home Realty