- Overview
- Description
- Property Details
- Location
- Facts & Features
- Getting Around
- Nearby Homes

Street View
$120,000
Monthly Est:$597
 2 Beds
 1 Bath
1 full bath
 922sqft
3216 W 9th Street, Indianapolis, IN 46222
$120,000
$597/moEst:
Get Pre-Approved
Single Family Residence
Built in 1915
$-- HOA
4,748 sqft lot
$130/sq.ft
Description
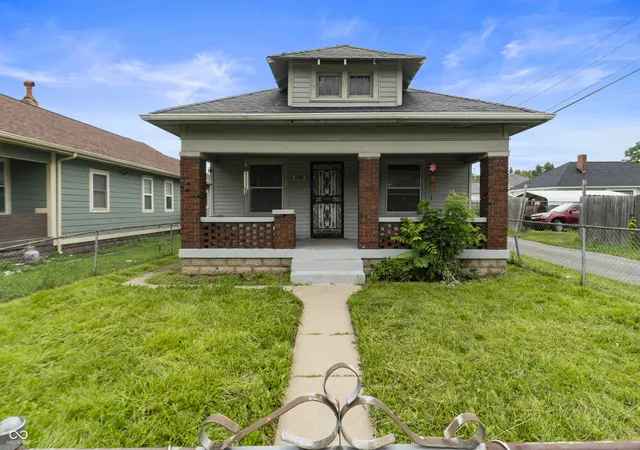
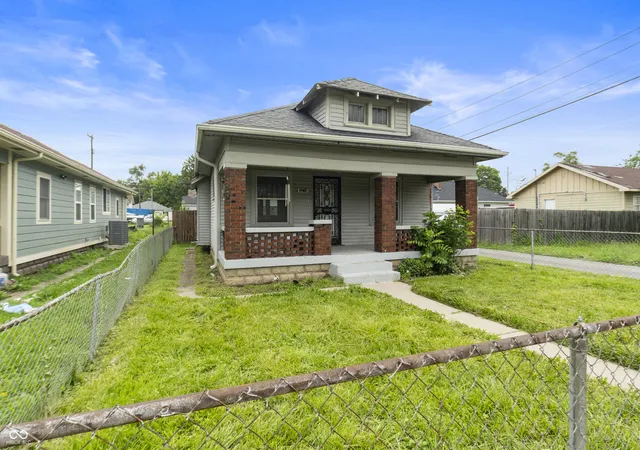
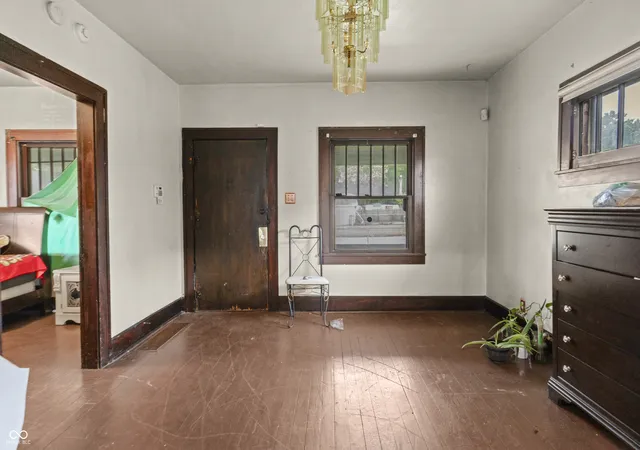
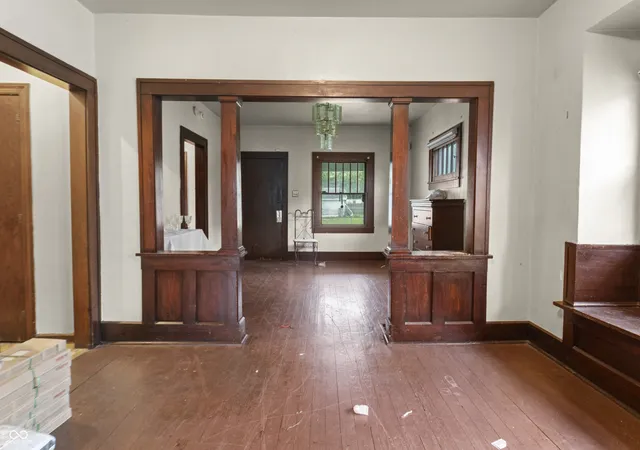
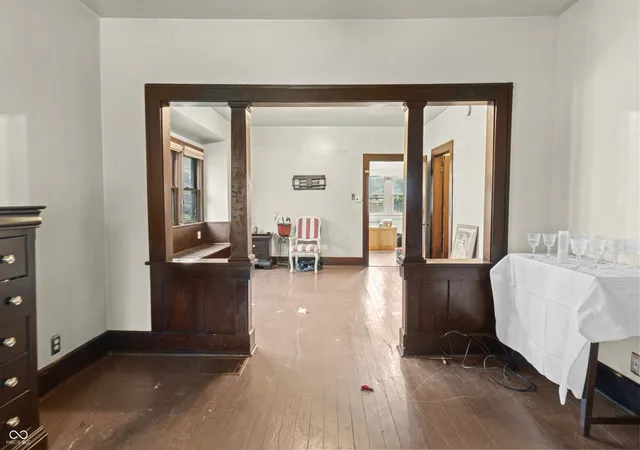
Welcome home to this well-maintained property on Indianapolis' west side, offering a great opportunity for both homeowners and investors alike. Step inside and you'll find beautiful hardwood floors that add warmth, character, and timeless appeal throughout the home. The functional layout provides comfortable living spaces with plenty of potential to make the property your own. Whether you're a first-time buyer looking to build equity, searching for your next home, or an investor seeking a solid addition to your portfolio, this property offers flexibility and value. A private garage provides convenient off-street parking, additional storage, or space for hobbies and projects. With its well-kept condition and opportunity for future updates, this home is ready to enjoy today while still offering room to add your personal touches and increase its potential. Conveniently located on Indianapolis' west side near shopping, dining, schools, and major roadways. Don't miss this opportunity-schedule your showing today!
- Houzeo last checked: 2 hours ago
- Listing updated: August 15, 2026 at 10:09 pm
- Listing Provided by: Jesus Flores , Kendrick Davis | West & Main Real Estate (317) 395-3037
- Source: Metropolitan Indianapolis Board of REALTORS (MIBOR) MLS-IN | MLS#: 22111579

Property Details
Status
Active
Type
Single Family Residence
No. of Stories
-
County
City
Neighborhood
Year Built
1915
HOA Fees
-
Finished Area
922 sqft
Lot Size
4,748 sqft lot
Basement Area
- sqft
MLS Name
Metropolitan Indianapolis Board of REALTORS (MIBOR) MLS
MLS Number
22111579
MLS Status
Active
Days on Market
77
Cumulative Days on Market
4

Continue Your Journey in App
Find your dream home, receive real-time updates, and many more!
Continue Your Journey in App
Find your dream home, receive real-time updates, and many more!
Location
Facts & Features
Rooms
Bedrooms & bathrooms
Bedrooms: 2
Bathroom: 1
Living Room
Level: Main
Area: 168.00 Square Feet
Dimensions: 12 x 14
Dining Room
Level: Main
Area: 168.00 Square Feet
Dimensions: 12 x 14
Kitchen
Level: Main
Area: 140.00 Square Feet
Dimensions: 10 x 14
Master Bedroom
Level: Main
Area: 144.00 Square Feet
Dimensions: 12 x 12
Bedroom 2
Level: Main
Area: 144.00 Square Feet
Dimensions: 12 x 12
Interior
Cooling
None
Appliances
Electric Oven, Refrigerator
Heating
Forced Air, Natural Gas
Window Features
Aluminum Frames
Interior Features
Hi Speed Internet Availbl
Construction
Year Built
Year Built: 1915
Home type
Single Family Residence
Foundation Details
Block
Architectural Style
Traditional
Construction Materials
Vinyl Siding, Brick
Utilities & Energy
Water Source
Public
Parking Features
Detached
Other Features
Subdivision Name
Hoergers
Price History
| Date | Event | Price |
|---|---|---|
08/15/2026 Source: #MBR22111579 | Listed for Sale | $120,000 $130/sqft |
Nearby Homes

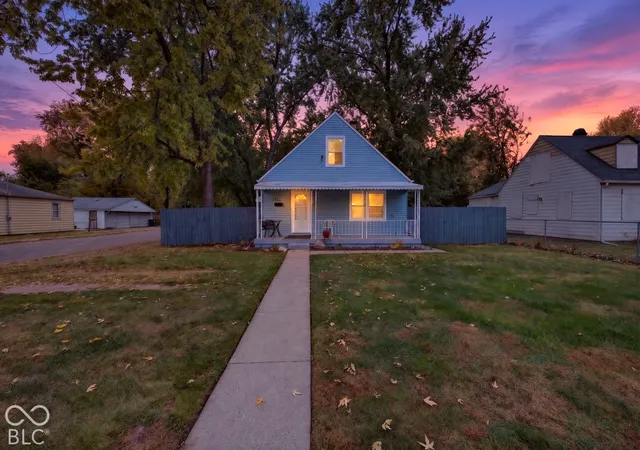
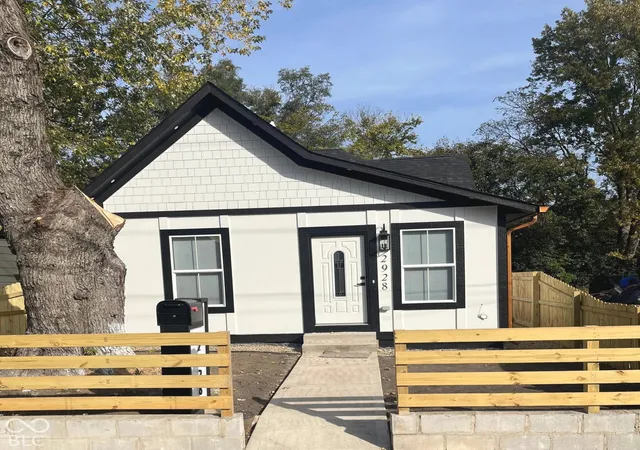
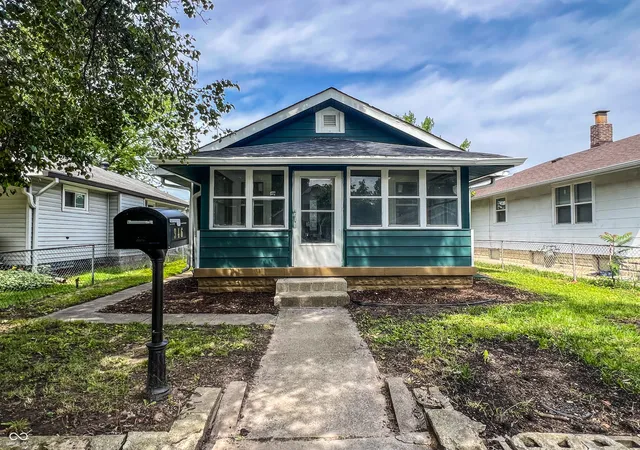

Find Homes by Property Features in Indianapolis, IN
Nearby New Homes For Sale

Based on information from MIBOR REALTOR® Association through Oct 29, 2026, 02:15PM. The Broker Listing Cooperative® listing service's Listing information is deemed reliable but is not guaranteed accurate by the Broker Listing Cooperative® listing service. All data is obtained from various sources and may not have been verified by broker or Broker Listing Cooperative listing service. Supplied Open House Information is subject to change without notice. All information should be independently reviewed and verified for accuracy. Properties may or may not be listed by the office/agent presenting the information.. All Rights Reserved. © 2026 MIBOR REALTOR® Association.
 Advertising Broker: Jonah Hartsburg | Hoosier Hub Realty
