- Overview
- Description
- Property Details
- Location
- Facts & Features
- Getting Around
- Nearby Homes




$649,900
Monthly Est:$3,235
 3 Beds
 3 Baths
3 full baths
 2,952sqft
3217 Bairds Ln, Burleson, TX 76028
$649,900
$3,235/moEst:
Get Pre-Approved
Single Family Residence
Built in 2021
$-- HOA
2 acres lot
$220/sq.ft
Description
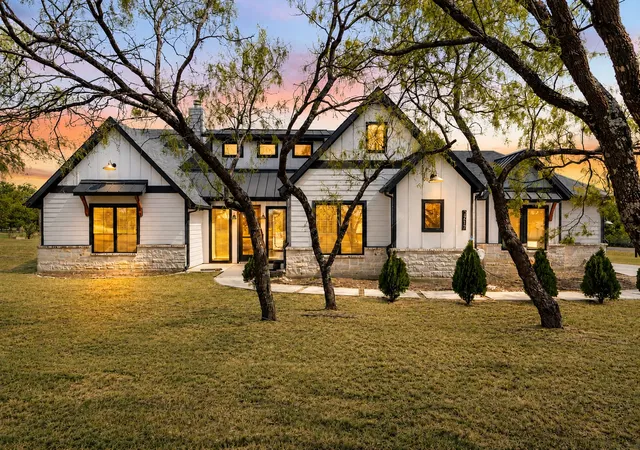
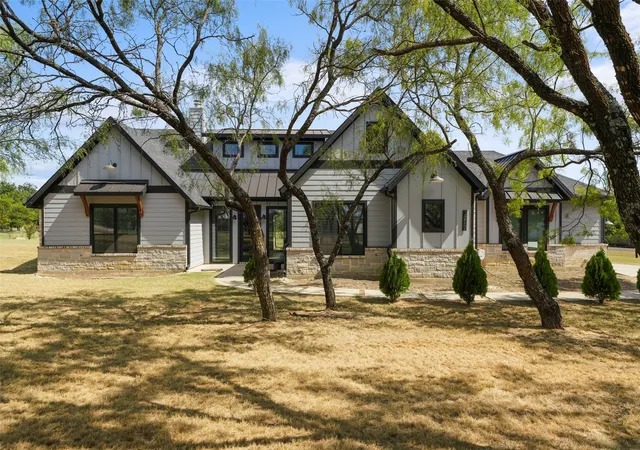
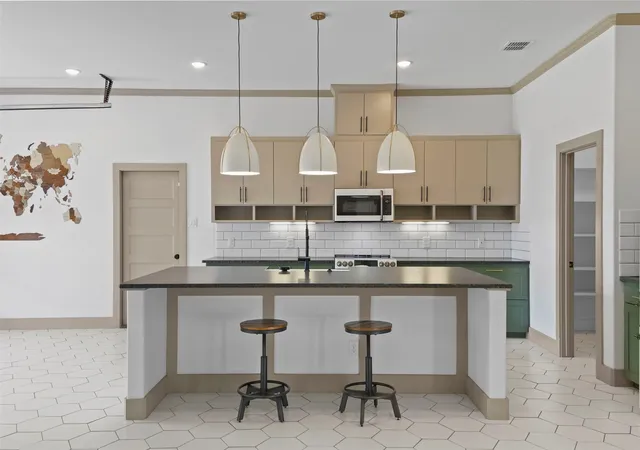
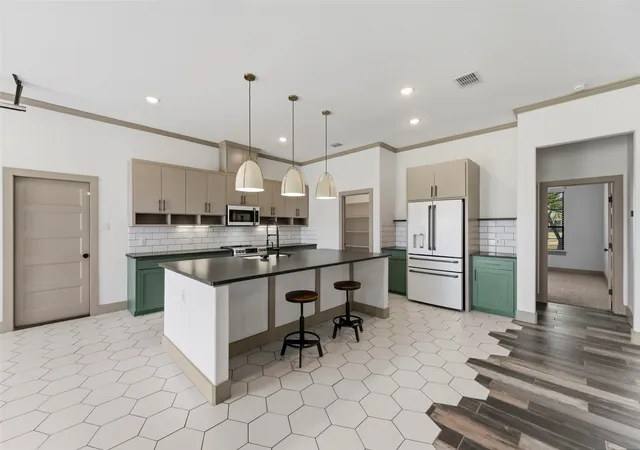
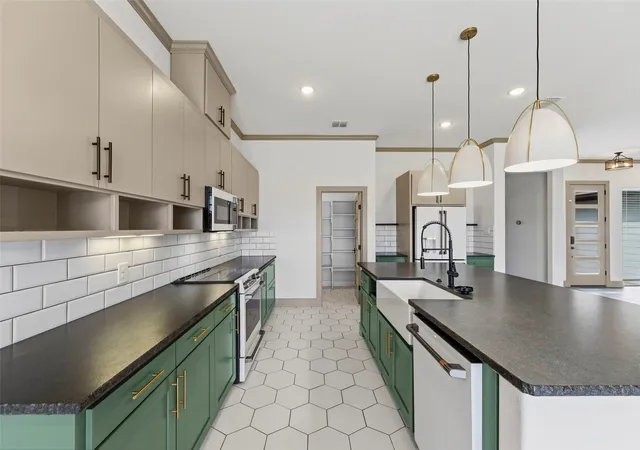
Modern luxury meets peaceful country living! This one-of-a-kind custom home is situated on 2 fully fenced acres behind a gated entrance. This desirable corner lot offers nearly 3,000 square feet of thoughtfully crafted living space with exceptional indoor-outdoor entertaining. The open-concept floor plan is enhanced by striking honeycomb ceramic tile flooring that flows seamlessly into the spacious living area, where a dramatic floor-to-ceiling stone fireplace serves as the room's stunning focal point.The chef-inspired kitchen is designed to impress, featuring an oversized island, custom two-tone cabinetry, sleek black solid-surface countertops, and a premium suite of Café appliances. Thoughtful designer upgrades include a built-in glass rinser, and not one—but two spacious walk-in pantries, making this kitchen as functional as it is beautiful. The dining area features a full-view retractable glass overhead door that opens to the covered patio. Step outside to your private outdoor kitchen, complete with a built-in grill, mini refrigerator, and mounted TV, all overlooking your fully fenced two-acre property. The primary suite features a custom accent wall, spa-inspired bath with dual vessel sinks, freestanding soaking tub, oversized walk-in shower, translucent doors, expansive custom closet, and a hidden SAFE ROOM made out of concrete blocks, discreetly tucked behind the closet for added peace of mind. A custom spiral staircase leads to the upstairs loft featuring a built-in hammock, a fun design element that is perfect for relaxing with a book, watching a movie, or simply unwinding after a long day. This unique hammock feature can remain, or seller is willing to have the area covered with flooring at buyer’s request. Highly sought after Mansfield ISD! This one-of-a-kind home offers a lifestyle unlike any other. Schedule your private showing today!
- Houzeo last checked: 9 minutes ago
- Listing updated: October 1, 2026 at 3:20 pm
- Listing Provided by: Brenda Garza | Texas Connect Realty, LLC (817) 522-1602
- Source: NTREIS MLS-TX | MLS#: 21329861

Property Details
Status
Active
Type
Single Family Residence
No. of Stories
-
County
City
Neighborhood
--
Year Built
2021
HOA Fees
-
Finished Area
2,952 sqft
Lot Size
2 acres lot
Basement Area
- sqft
MLS Name
NTREIS MLS
MLS Number
21329861
MLS Status
Active
Cumulative Days on Market
72

Continue Your Journey in App
Find your dream home, receive real-time updates, and many more!
Download App
Continue Your Journey in App
Find your dream home, receive real-time updates, and many more!
Location
Facts & Features
Rooms
Bedrooms & bathrooms
Bedrooms: 3
Bathrooms: 3
DiningRoom
Level: First
Area: 104.00 Square Feet
Dimensions: 13 x 8
LivingRoom
Level: First
Area: 420.00 Square Feet
Dimensions: 21 x 20
Bedroom
Level: First
Area: 168.00 Square Feet
Dimensions: 12 x 14
Bedroom
Level: First
Area: 144.00 Square Feet
Dimensions: 12 x 12
PrimaryBedroom
Level: First
Area: 255.00 Square Feet
Dimensions: 15 x 17
Interior
Sewer
Septic Tank
Interior Features
Built In Features, Decorative Designer Lighting Fixtures, Double Vanity, Eat In Kitchen, High Speed Internet, Loft, Open Floorplan, Pantry, Walk In Closets
Cooling
Electric
Flooring
Carpet, Ceramic Tile, Luxury Vinyl Plank
Heating
Electric
Exterior Features
Outdoor Grill
Appliances
Electric Oven, Electric Range, Microwave, Refrigerator
Construction
Year Built
Year Built: 2021
Home type
Single Family Residence
Roof
Shingle
Architectural Style
Contemporary Modern, Farmhouse, Modern, Detached
Foundation Details
Slab
Construction Materials
Brick, Stone Veneer, Wood Siding
Utilities & Energy
Laundry Features
Washer Hookup, Dryer Hookup
Utilities
Septic Available
Pool Features
None
Fireplace Features
Family Room, Wood Burning
Parking Features
Aggregate
Other Features
Subdivision Name
Savannah Heights
Lot Features
Acreage, Landscaped, Many Trees
Patio And Porch Features
Covered
Price History
| Date | Event | Price |
|---|---|---|
07/21/2026 Source: | Listed for Sale | $699,000 +7.56% $237/sqft |
07/21/2026 Source: | Price Increased | $649,900 +17464.86% $220/sqft |
11/01/2024 Source: | Listing Removed | $3,700 $1/sqft |

Nearby Homes


Find Homes by Property Features in Burleson, TX
Nearby New Homes For Sale

Based on information from the North Texas Real Estate Information Systems, Inc., through Oct 10, 2026, 03:30PM. Information is provided exclusively for consumers’ personal, non-commercial use. It may not be used for any purpose other than to identify prospective properties consumers may be interested in purchasing. Data is deemed reliable but is not guaranteed accurate. This website may not include listings or property addresses of sellers who have directed their listing brokers to withhold their listing or their property address from display on the Internet. ©2026 North Texas Real Estate Information Systems, Inc. All Rights Reserved.
 Advertising Broker: Michelle Brecker | Pathway To Home Realty